Welcome to 442 Williamson Court - a stunning, 4 bedroom, 3.5 bathroom three-story twin with custom finishes throughout that perfectly blends luxury and convenience in desirable Lansdale Boro. On the first floor, discover a versatile bedroom/office/media room with newer carpeting and paint, a full bath with a walk-in shower, beautiful views through double windows, and sliding doors leading to your own private patio. This level also features a spacious 2-car garage with 50-amp EV charging station with two additional parking spaces in the driveway. There is also parking for family and friends within the neighborhood, as well as free parking on N Line Street for your convenience. Ascend to the light-filled second floor, open-concept living featuring gleaming hardwood floors, 9' ceilings, custom 3-piece crown molding, and a stunning stone-faced electric fireplace with decorative quartz mantel that serves as a beautiful focal point. Newer paint throughout enhances the space. Your gourmet kitchen boasts updated stainless steel appliances, granite countertops, and custom backsplash, opening to a dining area and a sun room with abundant windows and sliding door to your private deck, where you can enjoy the fireworks on Lansdale Founder's day in the summer, making this a great space to host your family and friends. A convenient powder room completes this level. Moving up to the third level, the luxurious primary suite will impress you with its tray ceiling, newer recessed lighting, four light-filled windows with custom blinds, walk-in closet with custom shelving, and spa-like ensuite bath with double sink, makeup area, and walk-in shower with seat. Two additional nicely sized bedrooms feature newer carpeting, custom window blinds, recessed lighting, and ample closet space. A full hall bath with tub and dedicated laundry room offer ultimate convenience. The additional square footage that this stunning home includes, abundant natural light throughout, and the attention to detail, makes this a truly turnkey and move-in ready masterpiece! Located in the highly-rated North Penn School District, this home offers convenient access within two miles to grocery shopping, Lansdale Area Family YMCA, 4th Street Park, Memorial Park, Lansdale Public Library and Jefferson Lansdale Hospital. Routes 309, 202 and 476 are easily accessible with access to vibrant retail shopping and restaurants. Don't miss out on this opportunity to make this lovely listing your dream home in a robust community. This could all be yours!
Sold for $515,000
$515,000
442 Williamson Ct, Lansdale, PA 19446
4beds
2,049sqft
Single Family Residence
Built in 2015
836 Square Feet Lot
$527,800 Zestimate®
$251/sqft
$3,302 Estimated rent
Home value
$527,800
$491,000 - $570,000
$3,302/mo
Zestimate® history
Owner options
List your home for rent
$3,302/mo
Rent Zestimate®
Find your next renter with Zillow Rental Manager. Plus, with online applications, you can quickly screen prospective tenants – for free.
$3,302/mo
Rent Zestimate®
Refinance and save
$3,750/mo
Est. payment
Refinancing to a lower rate could help reduce your monthly payments and save thousands over the life of the loan.
$3,750/mo
Est. payment
Explore your selling options
Work with a Zillow partner agent
Leverage their expertise and Zillow's premium Showcase listings to get your home seen by more buyers.
Get startedList with your own agent
Get your home in front of millions of buyers by listing it on Zillow.
Learn how to do itSell it yourself
Take full control of how buyers see your home on Zillow by listing For Sale by Owner (FSBO).
List your homeWhat's special
Stone-faced electric fireplacePrivate patioPrivate deckAbundant natural lightAbundant windowsCustom window blindsDedicated laundry room
Zillow last checked:
Listing updated:
Listed by:
Lisa Blue 484-888-8432,
Keller Williams Real Estate-Doylestown,
Listing Team: The Red Sign Network, Co-Listing Team: The Red Sign Network,Co-Listing Agent: Thomas M Hodgdon 267-935-9699,
Keller Williams Real Estate-Doylestown
Bought with:
Sudeep Khadka
Coldwell Banker Hearthside
Source: Bright MLS,MLS#: PAMC2134876
Facts & features
Interior
Bedrooms & bathrooms
- Bedrooms: 4
- Bathrooms: 4
- Full bathrooms: 3
- 1/2 bathrooms: 1
- Main level bathrooms: 1
- Main level bedrooms: 1
Basement
- Area: 0
Heating
- Forced Air, Natural Gas
Cooling
- Central Air, Natural Gas
Appliances
- Included: Gas Water Heater
- Laundry: Upper Level
Features
- Has basement: No
- Number of fireplaces: 1
- Fireplace features: Electric
Interior area
- Total structure area: 2,049
- Total interior livable area: 2,049 sqft
- Finished area above ground: 2,049
Property
Parking
- Total spaces: 2
- Parking features: Inside Entrance, Garage Faces Side, Electric Vehicle Charging Station(s), Driveway, Attached
- Attached garage spaces: 2
- Has uncovered spaces: Yes
Accessibility
- Accessibility features: None
Features
- Levels: Three
- Stories: 3
- Pool features: None
Lot
- Size: 836 Square Feet
- Dimensions: 22.00 x 0.00
Details
- Additional structures: Above Grade, Below Grade
- Parcel number: 110009136309
- Zoning: RESIDENTIAL
- Special conditions: Standard
Construction
Type & style
- Home type: SingleFamily
- Architectural style: Carriage House
- Property subtype: Single Family Residence
- Attached to another structure: Yes
Materials
- Vinyl Siding, Brick
- Foundation: Concrete Perimeter
Condition
- New construction: No
- Year built: 2015
Utilities & green energy
- Sewer: Public Sewer
- Water: Public
Community & HOA
Community
- Subdivision: Williamson Square
HOA
- Has HOA: Yes
- Services included: Trash, Maintenance Grounds, Common Area Maintenance
- HOA fee: $387 quarterly
- HOA name: WILLIAMSON SQUARE COMMUNITY ASSOCIATION
Location
- Region: Lansdale
- Municipality: LANSDALE BORO
Financial & listing details
- Price per square foot: $251/sqft
- Tax assessed value: $137,000
- Annual tax amount: $6,111
- Date on market: 4/25/2025
- Listing agreement: Exclusive Right To Sell
- Listing terms: Cash,Conventional,FHA,VA Loan
- Inclusions: Washer, Dryer, Refrigerator, Window Blinds And Rods
- Ownership: Fee Simple
Price history
| Date | Event | Price |
|---|---|---|
| 6/30/2025 | Sold | $515,000-1.9%$251/sqft |
Source:  Bright MLS #PAMC2134876 Report a problem Bright MLS #PAMC2134876 Report a problem | ||
| 5/16/2025 | Contingent | $525,000$256/sqft |
Source: Bright MLS #PAMC2134876 Report a problem | ||
| 4/25/2025 | Listed for sale | $525,000+46.8%$256/sqft |
Source: Bright MLS #PAMC2134876 Report a problem | ||
| 4/17/2015 | Sold | $357,745$175/sqft |
Source: Public Record Report a problem | ||
Public tax history
| Year | Property taxes | Tax assessment |
|---|---|---|
| 2025 | $5,945 +4.6% | $137,000 |
| 2024 | $5,686 | $137,000 |
| 2023 | $5,686 +8.9% | $137,000 |
| 2022 | $5,220 +4.2% | $137,000 |
| 2021 | $5,007 +2.4% | $137,000 |
| 2020 | $4,890 +2.4% | $137,000 |
| 2019 | $4,776 +5.6% | $137,000 |
| 2018 | $4,524 +2.7% | $137,000 |
| 2017 | $4,405 +1.8% | $137,000 |
| 2016 | $4,327 | $137,000 |
Find assessor info on the county website
Neighborhood: 19446
Nearby homes
- $490,0004 bd4 ba2k sqft449 Williamson Ct, Lansdale, PA 19446Sold
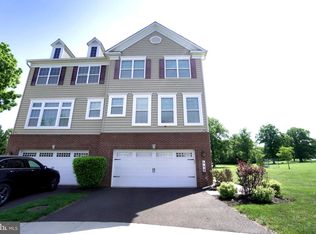
- $450,9003 bd3 ba2.4k sqft415 Williamson, Lansdale, PA 19446Off Market
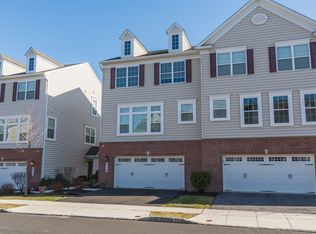
- $456,6003 bd4 ba1.8k sqft416 Williamson Ct, Lansdale, PA 19446Off Market

- $456,5003 bd2 ba2.1k sqft414 Williamson Ct, Lansdale, PA 19446Off Market
- $500,7003 bd3 ba2.4k sqft418 Williamson Ct, Lansdale, PA 19446Off Market
- $544,0003 bd3 ba2.4k sqft415 Williamson Ct, Lansdale, PA 19446Off Market
- $473,0003 bd2 ba2.3k sqft412 Williamson Ct, Lansdale, PA 19446Off Market
- $525,3003 bd3 ba2.4k sqft419 Williamson Ct, Lansdale, PA 19446Off Market
Nearby schools
GreatSchools rating
- 8/10Knapp Elementary SchoolGrades: K-6Distance: 0.7 mi
- 6/10Penndale Middle SchoolGrades: 7-9Distance: 0.4 mi
- 9/10North Penn Senior High SchoolGrades: 10-12Distance: 2.2 mi
Schools provided by the listing agent
- District: North Penn
Source: Bright MLS. This data may not be complete. We recommend contacting the local school district to confirm school assignments for this home.
Get a cash offer in 3 minutes
Find out how much your home could sell for in as little as 3 minutes with a no-obligation cash offer.
Estimated market value
$527,800
Get a cash offer in 3 minutes
Find out how much your home could sell for in as little as 3 minutes with a no-obligation cash offer.
Estimated market value
$527,800
- Pennsylvania
- Montgomery County
- Lansdale
- 19446
- 442 Williamson Ct
Nearby cities
Nearby zip codes
Other Lansdale Topics
