Experience a unique fully custom home on a private Kirkwood cul-de-sac, tucked away but close to everything! Meticulously updated with premium finishes and major mechanical peace of mind. This stunning 4-bedroom residence has been transformed into a functional masterpiece that is move-in ready for you. The heart of the home features a spectacular 2023 custom kitchen boasting stunning quartzite countertops with a massive center island, a brand new wine fridge, custom milled cabinetry and updated electric to accommodate a dual-fuel gas/electric oven and any future needs. High end appliances include a Thermador oven, and Bosch refrigerator & dishwasher. Beautifully refinished solid wood floors (2023) flow throughout the main level, perfectly complemented by a fresh, whole-house paint palette (2024). Rare and highly coveted: every bedroom in this home features its own private en-suite bath! The primary suite is a true sanctuary, featuring a newly renovated master bath with a luxurious steam shower, two sided gas fireplace, jacuzzi tub and a massive walk-in closet. The expansive, freshly updated lower level vastly expands your living space, offering a massive 24'x15' family room, a home gym, an additional sleeping area with a full bath, and storage room. The basement is the perfect quarters to host out of town guests. Premium details are everywhere: a dedicated main-floor mudroom/laundry room, custom blinds, a sophisticated wet bar, and a stone fireplace with an energy efficient wood burning insert. Step outside to a private backyard oasis complete with a stained concrete patio and pergola, framed by extensive 2026 landscaping, professional tree trimming, and a full irrigation system. With a newer roof (2020) and dual HVAC systems (2021), there is absolutely nothing left to do but move in. Turn-key luxury in an unbeatable location—BRING AN OFFER!
Active Date: 6/5 | Open Houses: Sat 6/6 & Sun 6/7 from 1-3 PM
Offers Due: 6/7 at 8pm and 6/8 7pm response time or sooner!
Closed
Listed by: Keller Williams Realty St. Louis • Brandi Jo Zirkelbach • 573-305-5334
Bought with: RedKey Realty Leaders Circa
Price Unknown
442 Woodlawn Grove Ln, Saint Louis, MO 63122
4beds
3,903sqft
Single Family Residence
Built in 2004
8,712 Square Feet Lot
$1,103,600 Zestimate®
$--/sqft
$5,056 Estimated rent
Home value
$1,103,600
$1.04M - $1.17M
$5,056/mo
Zestimate® history
Owner options
List your home for rent
$5,056/mo
Rent Zestimate®
Find your next renter with Zillow Rental Manager. Plus, with online applications, you can quickly screen prospective tenants – for free.
$5,056/mo
Rent Zestimate®
Refinance and save
Refinancing to a lower rate could help reduce your monthly payments and save thousands over the life of the loan.
Explore your selling options
Work with a Zillow partner agent
Leverage their expertise and Zillow's premium Showcase listings to get your home seen by more buyers.
Get startedList with your own agent
Get your home in front of millions of buyers by listing it on Zillow.
Learn how to do itSell it yourself
Take full control of how buyers see your home on Zillow by listing For Sale by Owner (FSBO).
List your homeWhat's special
Two sided gas fireplacePrivate backyard oasisProfessional tree trimmingPrivate kirkwood cul-de-sacStorage roomMassive walk-in closetStunning quartzite countertops
Zillow last checked:
Listing updated:
Listed by:
Brandi Jo Zirkelbach 573-305-5334,
Keller Williams Realty St. Louis
Bought with:
Joel E Svoboda, 2004002872
RedKey Realty Leaders Circa
Source: MARIS,MLS#: 26030729 Originating MLS: St. Louis Association of REALTORS
Originating MLS: St. Louis Association of REALTORSFacts & features
Interior
Bedrooms & bathrooms
- Bedrooms: 4
- Bathrooms: 5
- Full bathrooms: 4
- 1/2 bathrooms: 1
- Main level bathrooms: 1
- Main level bedrooms: 1
Bedroom
- Features: Floor Covering: Wood
- Level: Main
- Area: 156
- Dimensions: 13x12
Bedroom 4
- Description: Primary
- Features: Floor Covering: Carpeting
- Level: Upper
- Area: 234
- Dimensions: 18x13
Bathroom 2
- Features: Floor Covering: Carpeting
- Level: Second
- Area: 182
- Dimensions: 14x13
Bathroom 3
- Features: Floor Covering: Carpeting
- Level: Upper
- Area: 182
- Dimensions: 14x13
Bonus room
- Description: LL Sleeping area check sq ft
- Features: Floor Covering: Carpeting
- Level: Lower
- Area: 168
- Dimensions: 14x12
Dining room
- Features: Floor Covering: Wood
- Level: Main
- Area: 130
- Dimensions: 13x10
Family room
- Features: Floor Covering: Carpeting
- Level: Lower
- Area: 360
- Dimensions: 24x15
Gym
- Description: check sq ft
- Level: Lower
- Area: 112
- Dimensions: 14x8
Hearth room
- Description: Family Room with Sky Lights
- Features: Floor Covering: Wood
- Level: Main
- Area: 238
- Dimensions: 17x14
Kitchen
- Description: Custom Cabinetry, gas/electric appliance, quartz
- Features: Floor Covering: Wood
- Level: Main
- Area: 306
- Dimensions: 18x17
Laundry
- Description: Laundry/Mud Room w Built-Ins
- Features: Floor Covering: Ceramic Tile
- Level: Main
- Area: 72
- Dimensions: 9x8
Heating
- Electric, Forced Air, Natural Gas
Cooling
- Central Air
Appliances
- Included: Dishwasher, Disposal, Plumbed For Ice Maker, Microwave, Range Hood, Built-In Gas Range, Electric Range, Built-In Refrigerator, Washer/Dryer, Gas Water Heater, Bar Fridge
- Laundry: Laundry Room, Main Level
Features
- Beamed Ceilings, Bookcases, Built-in Features, Ceiling Fan(s), Custom Cabinetry, Double Vanity, Entrance Foyer, High Ceilings, High Speed Internet, Kitchen Island, Open Floorplan, Recessed Lighting, Separate Dining, Soaking Tub, Storage, Vaulted Ceiling(s), Walk-In Closet(s), Wet Bar
- Flooring: Carpet, Hardwood
- Doors: Panel Door(s), Pocket Door(s), Storm Door(s)
- Windows: Bay Window(s), Double Pane Windows, Insulated Windows, Screens, Skylight(s), Window Treatments
- Basement: Partially Finished,Full,Sleeping Area,Storage Space
- Number of fireplaces: 1
- Fireplace features: Wood Burning
Interior area
- Total structure area: 3,903
- Total interior livable area: 3,903 sqft
- Finished area above ground: 3,288
- Finished area below ground: 615
Property
Parking
- Total spaces: 2
- Parking features: Concrete, Driveway, Garage, Garage Door Opener, Garage Faces Front, Inside Entrance, Kitchen Level, Side By Side, Storage
- Garage spaces: 2
- Has uncovered spaces: Yes
Features
- Levels: Two
- Patio & porch: Covered, Front Porch, Patio, Rear Porch
- Exterior features: Private Yard
- Fencing: Back Yard,Privacy
- Has view: Yes
- View description: Neighborhood
Lot
- Size: 8,712 Square Feet
- Features: Back Yard, Cul-De-Sac, Front Yard, Gentle Sloping, Landscaped, Many Trees, Native Plants, Private, Sprinklers In Front, Sprinklers In Rear
Details
- Parcel number: 22M241243
- Special conditions: Standard
Construction
Type & style
- Home type: SingleFamily
- Architectural style: Craftsman
- Property subtype: Single Family Residence
Materials
- HardiPlank Type, Stone Veneer
- Roof: Architectural Shingle
Condition
- Year built: 2004
Utilities & green energy
- Electric: Ameren
- Sewer: Public Sewer
- Water: Public
- Utilities for property: Electricity Connected, Natural Gas Connected, Sewer Connected, Water Connected
Community & HOA
Community
- Security: Secured Garage/Parking, Security System, Security System Owned
- Subdivision: Woodlawn Grove
HOA
- Has HOA: No
Location
- Region: Saint Louis
Financial & listing details
- Tax assessed value: $889,600
- Annual tax amount: $9,532
- Date on market: 6/5/2026
- Cumulative days on market: 1 day
- Listing terms: Cash,Conventional
- Inclusions: Personal Property
- Electric utility on property: Yes
Price history
| Date | Event | Price |
|---|---|---|
| 7/13/2026 | Sold | -- |
Source:  MARIS #26030729 Report a problem MARIS #26030729 Report a problem | ||
| 6/6/2026 | Pending sale | $974,400$250/sqft |
Source: MARIS #26030729 Report a problem | ||
| 6/5/2026 | Listed for sale | $974,400+77.5%$250/sqft |
Source: MARIS #26030729 Report a problem | ||
| 1/17/2013 | Sold | -- |
Source: MARIS #12054274 Report a problem | ||
| 11/21/2012 | Price change | $549,000-4.5%$141/sqft |
Source: Coldwell Banker Gundaker - #12054274 Report a problem | ||
| 10/14/2012 | Price change | $575,000-3.8%$147/sqft |
Source: Coldwell Banker Gundaker - #12054274 Report a problem | ||
| 9/21/2012 | Listed for sale | $598,000-2.8%$153/sqft |
Source: Coldwell Banker Gundaker - #12054274 Report a problem | ||
| 7/19/2011 | Sold | -- |
Source: Public Record Report a problem | ||
| 5/13/2011 | Price change | $615,000-1.6%$158/sqft |
Source: Laura McCarthy- Town & Country #11016022 Report a problem | ||
| 4/4/2011 | Listed for sale | $625,000$160/sqft |
Source: Laura McCarthy- Town & Country #11016022 Report a problem | ||
| 2/7/2007 | Sold | -- |
Source: Public Record Report a problem | ||
| 10/20/2004 | Sold | -- |
Source: Public Record Report a problem | ||
Public tax history
| Year | Property taxes | Tax assessment |
|---|---|---|
| 2025 | $9,532 +8.3% | $169,030 +20.3% |
| 2024 | $8,802 +1.6% | $140,510 |
| 2023 | $8,664 +3.1% | $140,510 +10.5% |
| 2022 | $8,403 +1.3% | $127,150 |
| 2021 | $8,294 +2.7% | $127,150 +6.8% |
| 2020 | $8,077 -6% | $119,070 |
| 2019 | $8,594 | $119,070 +6.4% |
| 2018 | $8,594 | $111,910 |
| 2017 | $8,594 +0.1% | $111,910 +9.9% |
| 2016 | $8,583 +10.7% | $101,860 |
| 2015 | $7,754 | $101,860 +5.1% |
| 2014 | $7,754 +2.9% | $96,900 |
| 2013 | $7,534 | $96,900 -8.4% |
| 2012 | -- | $105,760 |
| 2011 | -- | $105,760 +16.5% |
| 2010 | $6,683 +4.8% | $90,760 |
| 2009 | $6,380 -7.7% | $90,760 -8.9% |
| 2008 | $6,912 +8.1% | $99,680 |
| 2007 | $6,394 | $99,680 +6.1% |
| 2006 | $6,394 +4.5% | $93,990 |
| 2005 | $6,119 | $93,990 |
Find assessor info on the county website
Neighborhood: 63122
Nearby homes
- $--4 bd5 ba4.2k sqft450 Woodlawn Grove Ln, Saint Louis, MO 63122Sold
- $961,0004 bd5 ba2.6k sqft434 Woodlawn Grove Ln, Saint Louis, MO 63122Off Market
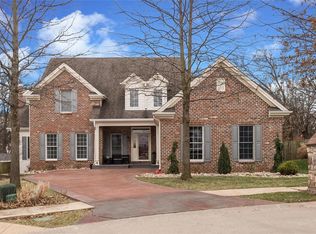
- $--3 bd4 ba2.4k sqft1007 N Woodlawn Ave, Saint Louis, MO 63122Sold
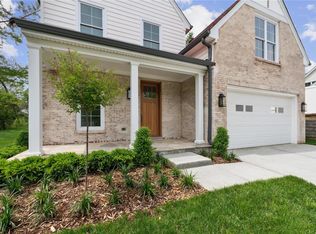
- $1,223,1004 bd5 ba3.4k sqft426 Woodlawn Grove Ln, Saint Louis, MO 63122Off Market
- $--3 bd2 ba2.2k sqft459 Woodlawn Estates Dr, Saint Louis, MO 63122Sold
- $390,3003 bd1 ba1.2k sqft465 Woodlawn Estates Dr, Saint Louis, MO 63122Off Market
- $--4 bd4 ba4.4k sqft418 Woodlawn Grove Ln, Saint Louis, MO 63122Sold
- $411,7003 bd2 ba1.2k sqft453 Woodlawn Estates Dr, Saint Louis, MO 63122Off Market
Nearby schools
GreatSchools rating
- 8/10F. P. Tillman Elementary SchoolGrades: K-5Distance: 0.3 mi
- 8/10North Kirkwood Middle SchoolGrades: 6-8Distance: 1.2 mi
- 9/10Kirkwood Sr. High SchoolGrades: 9-12Distance: 1.4 mi
Schools provided by the listing agent
- Elementary: F. P. Tillman Elem.
- Middle: North Kirkwood Middle
- High: Kirkwood Sr. High
Source: MARIS. This data may not be complete. We recommend contacting the local school district to confirm school assignments for this home.
Get a cash offer in 3 minutes
Find out how much your home could sell for in as little as 3 minutes with a no-obligation cash offer.
Estimated market value
$1,103,600
Get a cash offer in 3 minutes
Find out how much your home could sell for in as little as 3 minutes with a no-obligation cash offer.
Estimated market value
$1,103,600
- Missouri
- Saint Louis County
- Kirkwood
- 63122
- 442 Woodlawn Grove Ln
Nearby cities
Nearby zip codes
Other Kirkwood Topics
