This Conway Farms townhome enjoys tremendous space and a fantastic floor plan. You will find high ceilings, wood floors, crown moldings, and sun-filled rooms. The white kitchen has a breakfast area with bay window, double ovens, and a gas cooktop. The dining room is open to living room which features a gas fireplace flanked by handsome built-ins. The family room has a cathedral ceiling and sliding doors to the charming brick patio which enjoys a southern & western exposure. The main level primary suite features a large walk-in closet and bath with double vanities and separate shower & tub. The main level also has an office or fourth bedroom with a full bathroom with walk-in shower located just outside in the hallway. The second level has two carpeted bedrooms and one full bath. Both bedrooms have walk-in attic access. The finished basement provides another additional living space finished with a wood staircase, bead board paneling, a wet bar with refrigerator, and powder room. Additional features include Anderson windows - an upgrade from builder's package, main level laundry room, and attached two-car garage. Updates include: newer roof, chimney rebuilt, driveway, and cedar siding & trim painted. This is a private location within Conway Farms as the property abuts the backyards of private homes on Saunders Road and not the tollway. Enjoy pool and tennis as well as maintenance free living at 442 Woodward Court in Conway Farms. This home will convey "as-is."
Closed
$805,000
442 Woodward Ct, Lake Forest, IL 60045
4beds
3,340sqft
Townhouse, Single Family Residence
Built in 1997
4,356 Square Feet Lot
$1,075,900 Zestimate®
$241/sqft
$7,028 Estimated rent
Home value
$1,075,900
$1.00M - $1.16M
$7,028/mo
Zestimate® history
Owner options
List your home for rent
$7,028/mo
Rent Zestimate®
Find your next renter with Zillow Rental Manager. Plus, with online applications, you can quickly screen prospective tenants – for free.
$7,028/mo
Rent Zestimate®
Refinance and save
$8,338/mo
Est. payment
Refinancing to a lower rate could help reduce your monthly payments and save thousands over the life of the loan.
$8,338/mo
Est. payment
Explore your selling options
Work with a Zillow partner agent
Leverage their expertise and Zillow's premium Showcase listings to get your home seen by more buyers.
Get startedList with your own agent
Get your home in front of millions of buyers by listing it on Zillow.
Learn how to do itSell it yourself
Take full control of how buyers see your home on Zillow by listing For Sale by Owner (FSBO).
List your homeWhat's special
Gas fireplacePrivate homesTremendous spaceCathedral ceilingLarge walk-in closetBay windowNewer roof
Zillow last checked:
Listing updated:
Listed by:
Suzanne Myers 847-234-8000,
Coldwell Banker Realty
Bought with:
Jean Anderson
Berkshire Hathaway HomeServices Chicago
Source: MRED as distributed by MLS GRID,MLS#: 11846116
Facts & features
Interior
Bedrooms & bathrooms
- Bedrooms: 4
- Bathrooms: 5
- Full bathrooms: 3
- 1/2 bathrooms: 2
Rooms
- Room types: Recreation Room
Primary bedroom
- Features: Flooring (Hardwood), Bathroom (Full)
- Level: Main
- Area: 192 Square Feet
- Dimensions: 12X16
Bedroom 2
- Features: Flooring (Carpet)
- Level: Second
- Area: 338 Square Feet
- Dimensions: 13X26
Bedroom 3
- Features: Flooring (Carpet)
- Level: Second
- Area: 352 Square Feet
- Dimensions: 16X22
Bedroom 4
- Features: Flooring (Hardwood)
- Level: Main
- Area: 156 Square Feet
- Dimensions: 12X13
Dining room
- Features: Flooring (Hardwood)
- Level: Main
- Area: 169 Square Feet
- Dimensions: 13X13
Family room
- Features: Flooring (Hardwood)
- Level: Main
- Area: 225 Square Feet
- Dimensions: 15X15
Kitchen
- Features: Kitchen (Island), Flooring (Hardwood)
- Level: Main
- Area: 182 Square Feet
- Dimensions: 13X14
Laundry
- Level: Main
- Area: 66 Square Feet
- Dimensions: 11X6
Living room
- Features: Flooring (Hardwood)
- Level: Main
- Area: 330 Square Feet
- Dimensions: 15X22
Recreation room
- Level: Basement
- Area: 1161 Square Feet
- Dimensions: 27X43
Heating
- Natural Gas, Forced Air
Cooling
- Central Air
Appliances
- Laundry: Main Level, In Unit
Features
- Flooring: Hardwood
- Basement: Finished,Full
- Number of fireplaces: 1
- Fireplace features: Living Room
Interior area
- Total structure area: 1,937
- Total interior livable area: 3,340 sqft
Property
Parking
- Total spaces: 2
- Parking features: Asphalt, On Site, Attached, Garage
- Attached garage spaces: 2
Accessibility
- Accessibility features: No Disability Access
Lot
- Size: 4,356 Square Feet
Details
- Parcel number: 15013020430000
- Special conditions: None
Construction
Type & style
- Home type: Townhouse
- Property subtype: Townhouse, Single Family Residence
Materials
- Brick, Cedar
- Roof: Shake
Condition
- New construction: No
- Year built: 1997
Utilities & green energy
- Sewer: Public Sewer
- Water: Public
Community & HOA
HOA
- Has HOA: Yes
- Amenities included: Pool, Tennis Court(s)
- Services included: Pool, Exterior Maintenance, Other
- HOA fee: $2,200 quarterly
Location
- Region: Lake Forest
Financial & listing details
- Price per square foot: $241/sqft
- Tax assessed value: $878,046
- Annual tax amount: $15,516
- Date on market: 8/2/2023
- Listing terms: Conventional
- Ownership: Fee Simple w/ HO Assn.
Price history
| Date | Event | Price |
|---|---|---|
| 9/15/2023 | Sold | $805,000+5.2%$241/sqft |
Source:  MRED as distributed by MLS GRID #11846116 Report a problem MRED as distributed by MLS GRID #11846116 Report a problem | ||
| 9/2/2023 | Pending sale | $765,000$229/sqft |
Source: MRED as distributed by MLS GRID #11846116 Report a problem | ||
| 8/5/2023 | Contingent | $765,000$229/sqft |
Source: MRED as distributed by MLS GRID #11846116 Report a problem | ||
| 8/2/2023 | Listed for sale | $765,000+128.4%$229/sqft |
Source: MRED as distributed by MLS GRID #11846116 Report a problem | ||
| 7/22/1997 | Sold | $335,000$100/sqft |
Source: Public Record Report a problem | ||
Public tax history
| Year | Property taxes | Tax assessment |
|---|---|---|
| 2024 | $16,701 +1.1% | $310,447 +6.1% |
| 2023 | $16,520 +6.5% | $292,653 +6% |
| 2022 | $15,516 +3.1% | $276,140 +3.4% |
| 2021 | $15,053 +2.5% | $267,055 +0.7% |
| 2020 | $14,685 +3.6% | $265,076 +0.4% |
| 2019 | $14,171 +22.2% | $264,099 +11.2% |
| 2018 | $11,597 | $237,567 +2.4% |
| 2017 | $11,597 +5.9% | $232,022 +4.4% |
| 2016 | $10,949 -0.9% | $222,180 +6.9% |
| 2015 | $11,044 +1.9% | $207,781 +0.7% |
| 2014 | $10,836 +0.9% | $206,262 -0.2% |
| 2012 | $10,743 +1.4% | $206,675 -10.7% |
| 2011 | $10,596 -4.3% | $231,419 -10.9% |
| 2010 | $11,073 +3.5% | $259,674 -5.2% |
| 2009 | $10,697 +4.6% | $274,062 +0.8% |
| 2008 | $10,227 +9.7% | $271,943 -0.3% |
| 2006 | $9,322 +7.3% | $272,684 |
| 2005 | $8,692 +2% | -- |
| 2004 | $8,523 | -- |
| 2003 | -- | -- |
| 2002 | $8,801 +91.7% | -- |
| 2001 | $4,591 -51.4% | $201,266 +1% |
| 2000 | $9,452 | $199,251 |
Find assessor info on the county website
Neighborhood: 60045
Nearby homes
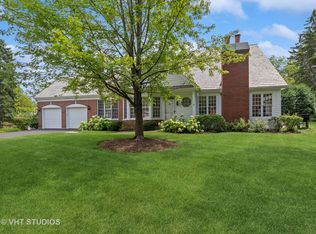
- $680,0003 bd3 ba2.3k sqft440 Woodward Ct, Lake Forest, IL 60045Sold
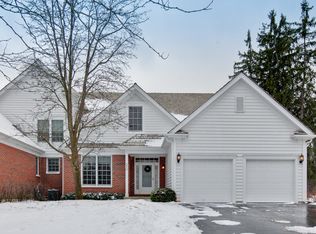
- $870,5002 bd2 ba2.1k sqft450 Woodward Ct, Lake Forest, IL 60045Off Market
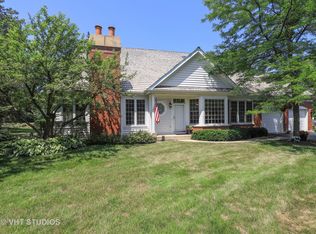
- $798,2003 bd3 ba2.3k sqft452 Woodward Ct, Lake Forest, IL 60045Off Market
- $770,3002 bd2 ba2.3k sqft432 Woodward Ct, Lake Forest, IL 60045Off Market

- $875,0002 bd4 ba3.1k sqft430 Woodward Ct, Lake Forest, IL 60045Sold
- $960,5004 bd3 ba3.3k sqft492 Andover Ct, Lake Forest, IL 60045Off Market
- $903,2004 bd4 ba3.1k sqft422 Woodward Ct, Lake Forest, IL 60045Off Market
- $818,0003 bd3 ba3.3k sqft500 Andover Ct, Lake Forest, IL 60045Sold
Nearby schools
GreatSchools rating
- 10/10Deer Path Middle School EastGrades: 5-6Distance: 1 mi
- 10/10Deer Path Middle School WestGrades: 7-8Distance: 1 mi
- 9/10Lake Forest High SchoolGrades: 9-12Distance: 3.7 mi
Schools provided by the listing agent
- Elementary: Everett Elementary School
- Middle: Deer Path Middle School
- High: Lake Forest High School
- District: 67
Source: MRED as distributed by MLS GRID. This data may not be complete. We recommend contacting the local school district to confirm school assignments for this home.
Get a cash offer in 3 minutes
Find out how much your home could sell for in as little as 3 minutes with a no-obligation cash offer.
Estimated market value
$1,075,900
Get a cash offer in 3 minutes
Find out how much your home could sell for in as little as 3 minutes with a no-obligation cash offer.
Estimated market value
$1,075,900
- Illinois
- Lake County
- Lake Forest
- 60045
- 442 Woodward Ct
Nearby cities
Nearby zip codes
Other Lake Forest Topics
