This recently remodeled custom-built patio home, located between the 5th Green and 6th Tee of the prestigious Yankee Trace Heritage Golf Course, offers incredible views and modern upgrades. The open floor plan is flooded with natural light from the tall windows, showcasing the golf course from the great room, kitchen, first-floor primary bedroom, and the upstairs balcony.
The main level features a first-floor primary bedroom with a tray ceiling, along with a remodeled en-suite bath that includes heated floors, a ceramic tile walk-in shower with a bench, and dual vanities. The newly updated kitchen is equipped with top-of-the-line appliances, and quartz countertops. The space flows seamlessly into the great room, highlighted by soaring two-story ceilings, a gas fireplace with a custom mantel and stone facing and a lovely open staircase. Upstairs, you'll find two additional bedrooms, a loft, and a private balcony, all offering more fantastic views. The outdoor space includes a large brick paver patio, perfect for enjoying the gorgeous view. Recent updates from 2021 and 2022 include a new HVAC system, water heater, new kitchen, remodeled baths, all-new lighting fixtures, new flooring, and a refinished garage floor with natural stones. All new Anderson energy efficient windows and doors! The HOA fee covers lawn care, access to hiking and biking trails, swimming pool, and tennis courts, making this home feel like a resort. Call now to schedule a viewing of this exceptional property!
Sold for $544,000
$544,000
442 Yankee Trace Dr, Centerville, OH 45458
3beds
2,343sqft
Single Family Residence
Built in 1999
10,454 Square Feet Lot
$565,300 Zestimate®
$232/sqft
$2,574 Estimated rent
Home value
$565,300
$531,000 - $605,000
$2,574/mo
Zestimate® history
Owner options
List your home for rent
$2,574/mo
Rent Zestimate®
Find your next renter with Zillow Rental Manager. Plus, with online applications, you can quickly screen prospective tenants – for free.
$2,574/mo
Rent Zestimate®
Refinance and save
$4,206/mo
Est. payment
Refinancing to a lower rate could help reduce your monthly payments and save thousands over the life of the loan.
$4,206/mo
Est. payment
Explore your selling options
Work with a Zillow partner agent
Leverage their expertise and Zillow's premium Showcase listings to get your home seen by more buyers.
Get startedList with your own agent
Get your home in front of millions of buyers by listing it on Zillow.
Learn how to do itSell it yourself
Take full control of how buyers see your home on Zillow by listing For Sale by Owner (FSBO).
List your homeWhat's special
Gas fireplaceOpen floor planPrivate balconyStone facingIncredible viewsHeated floorsCustom-built patio home
Zillow last checked:
Listing updated:
Listed by:
Andrew Gaydosh (866)212-4991,
eXp Realty
Bought with:
Ashlee Bishop, 2017001641
Keller Williams Home Town Rlty
Source: DABR MLS,MLS#: 922217 Originating MLS: Dayton Area Board of REALTORS
Originating MLS: Dayton Area Board of REALTORSFacts & features
Interior
Bedrooms & bathrooms
- Bedrooms: 3
- Bathrooms: 3
- Full bathrooms: 2
- 1/2 bathrooms: 1
- Main level bathrooms: 2
Heating
- Forced Air, Natural Gas
Cooling
- Central Air
Appliances
- Included: Dishwasher, Microwave, Range, Refrigerator, Gas Water Heater
Features
- Kitchen Island, Kitchen/Family Room Combo, Pantry, Quartz Counters, Remodeled, Solid Surface Counters, Walk-In Closet(s)
- Windows: Casement Window(s)
- Number of fireplaces: 1
- Fireplace features: One, Gas
Interior area
- Total structure area: 2,343
- Total interior livable area: 2,343 sqft
Property
Parking
- Total spaces: 2
- Parking features: Attached, Garage, Two Car Garage
- Attached garage spaces: 2
Features
- Levels: One and One Half
- Patio & porch: Patio
- Exterior features: Patio
Lot
- Size: 10,454 Square Feet
- Dimensions: .24
Details
- Parcel number: O68019030004
- Zoning: Residential
- Zoning description: Residential
Construction
Type & style
- Home type: SingleFamily
- Architectural style: Contemporary
- Property subtype: Single Family Residence
Materials
- Brick, Fiber Cement
- Foundation: Slab
Condition
- Year built: 1999
Utilities & green energy
- Water: Public
- Utilities for property: Natural Gas Available, Sewer Available, Water Available, Cable Available
Community & HOA
Community
- Security: Smoke Detector(s)
- Subdivision: Yankee Trace
HOA
- Has HOA: Yes
- Amenities included: Trail(s)
- Services included: Clubhouse, Maintenance Grounds, Playground, Pool(s), Tennis Courts
- HOA fee: $450 quarterly
Location
- Region: Centerville
Financial & listing details
- Price per square foot: $232/sqft
- Tax assessed value: $427,260
- Annual tax amount: $9,531
- Date on market: 10/21/2024
- Listing terms: Conventional,FHA,VA Loan
Price history
| Date | Event | Price |
|---|---|---|
| 11/26/2024 | Sold | $544,000+1.7%$232/sqft |
Source:  DABR MLS #922217 Report a problem DABR MLS #922217 Report a problem | ||
| 10/27/2024 | Pending sale | $534,900$228/sqft |
Source: DABR MLS #922217 Report a problem | ||
| 10/21/2024 | Listed for sale | $534,900+16.5%$228/sqft |
Source: DABR MLS #922217 Report a problem | ||
| 9/29/2022 | Sold | $459,000$196/sqft |
Source: Public Record Report a problem | ||
| 8/24/2022 | Pending sale | $459,000$196/sqft |
Source: DABR MLS #872021 Report a problem | ||
| 8/19/2022 | Listed for sale | $459,000+19.2%$196/sqft |
Source: DABR MLS #872021 Report a problem | ||
| 9/28/2021 | Sold | $385,000-3.7%$164/sqft |
Source: Public Record Report a problem | ||
| 8/30/2021 | Pending sale | $399,900$171/sqft |
Source: DABR MLS #839878 Report a problem | ||
| 8/24/2021 | Price change | $399,900-2.4%$171/sqft |
Source: DABR MLS #839878 Report a problem | ||
| 7/23/2021 | Pending sale | $409,900$175/sqft |
Source: DABR MLS #839878 Report a problem | ||
| 6/11/2021 | Price change | $409,900-2.1%$175/sqft |
Source:  DABR MLS #839878 Report a problem DABR MLS #839878 Report a problem | ||
| 5/14/2021 | Listed for sale | $418,900+11.1%$179/sqft |
Source:  Irongate Realtors #839878 Report a problem Irongate Realtors #839878 Report a problem | ||
| 10/22/2018 | Sold | $376,900+25.8%$161/sqft |
Source: Public Record Report a problem | ||
| 4/2/2011 | Listing removed | $299,500$128/sqft |
Source: Coldwell Banker Heritage Realtors #483705 Report a problem | ||
| 10/21/2010 | Listed for sale | $299,500+11%$128/sqft |
Source: Coldwell Banker Heritage Realtors #483705 Report a problem | ||
| 5/31/2007 | Sold | $269,900+318.4%$115/sqft |
Source: Public Record Report a problem | ||
| 10/26/1998 | Sold | $64,500$28/sqft |
Source: Public Record Report a problem | ||
Public tax history
| Year | Property taxes | Tax assessment |
|---|---|---|
| 2025 | $9,531 -5.5% | $149,540 |
| 2024 | $10,082 +8.8% | $149,540 |
| 2023 | $9,269 -0.8% | $149,540 +25.3% |
| 2022 | $9,347 -0.3% | $119,320 |
| 2021 | $9,370 -0.5% | $119,320 |
| 2020 | $9,421 -2.3% | $119,320 +9.3% |
| 2019 | $9,643 +20.7% | $109,120 |
| 2018 | $7,990 +2% | $109,120 |
| 2017 | $7,836 +8.4% | $109,120 +14.3% |
| 2016 | $7,226 -0.2% | $95,450 |
| 2015 | $7,239 +1.1% | $95,450 |
| 2014 | $7,158 | $95,450 |
Find assessor info on the county website
Neighborhood: 45458
Nearby homes
- $426,4002 bd2 ba1.6k sqft434 Yankee Trace Dr, Dayton, OH 45458Off Market
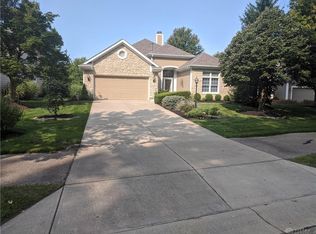
- $541,5003 bd2 ba2.5k sqft450 Yankee Trace Dr, Dayton, OH 45458Off Market

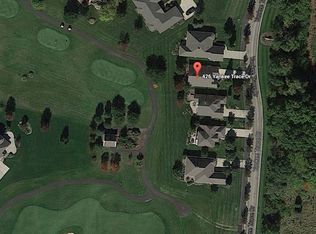
- $470,8003 bd2 ba1.7k sqft426 Yankee Trace Dr, Dayton, OH 45458Off Market
- $546,6003 bd2 ba2.5k sqft418 Yankee Trace Dr, Dayton, OH 45458Off Market
- $568,9004 bd3 ba2.9k sqft931 Hidden Branches Dr, Dayton, OH 45458Off Market
- $567,2003 bd3 ba3k sqft1032 Charter Pl, Centerville, OH 45458Off Market
- $643,0003 bd2 ba3.4k sqft1017 Charter Pl, Dayton, OH 45458Off Market
- $650,0003 bd2 ba2.6k sqft915 Hidden Branches Dr, Dayton, OH 45458Sold
Nearby schools
GreatSchools rating
- NACenterville Primary Village SouthGrades: PK-1Distance: 1.2 mi
- 8/10Hadley E Watts Middle SchoolGrades: 6-8Distance: 2.6 mi
- 8/10Centerville High SchoolGrades: 9-12Distance: 2.7 mi
Schools provided by the listing agent
- District: Centerville
Source: DABR MLS. This data may not be complete. We recommend contacting the local school district to confirm school assignments for this home.
Get a cash offer in 3 minutes
Find out how much your home could sell for in as little as 3 minutes with a no-obligation cash offer.
Estimated market value
$565,300
Get a cash offer in 3 minutes
Find out how much your home could sell for in as little as 3 minutes with a no-obligation cash offer.
Estimated market value
$565,300
- Ohio
- Montgomery County
- Centerville
- 45458
- 442 Yankee Trace Dr
Nearby cities
Nearby zip codes
Other Centerville Topics
