This delightful residence is nestled within the sought-after Grovemont Community, situated across from the ALLENDALE NEIGHBORHOOD and benefiting from a recent change to NTM Zoning. Spanning just under 1100 sq. ft., this home is meticulously prepared for immediate occupancy. The inviting screened front porch beckons you indoors, revealing a luminous and elegantly tiled Living Room that seamlessly transitions into the chandelier-adorned dining area. Just beyond, a snug kitchen awaits, featuring upgraded countertops and a charming eat-in nook. The dwelling comprises 2 spacious Bedrooms, 2 full Baths, and a bonus Built-in Desk. A fresh coat of paint graces both the interior and exterior, harmonizing with the exquisite 18” porcelain tile flooring that extends throughout. The cooling comfort is assured by the July '16 Heat Pump A/C, complemented by an upgraded 200 AMP Electrical Panel. The home exudes the sensation of stepping into a new abode, complemented by the presence of captivating trees swathed in Spanish Moss. A sizable Ensuite Bedroom boasts 2 expansive closets adorning an entire wall, while the equally substantial 2nd Bedroom also features a generous wall closet. Further enhancing the property is a carport and a circular driveway accessed from the street. Positioned near schools and situated in a flood-free zone, it is reputedly the highest point in Pinellas County. For those valuing eco-friendliness and public transportation, a bus stop is conveniently mere steps away. The fenced backyard is a verdant oasis adorned with mature shade trees and delightful flora, accompanied by a capacious shed that offers ample storage solutions. Additionally, the residence's proximity to downtown St. Petersburg amplifies its allure. A brief drive transports you to a myriad of dining establishments, bistros, theaters, concerts, movies, museums, and an array of outdoor festivals and activities. These vibrant offerings unfold against the backdrop of St. Petersburg's scenic waterfront parks.
Sold for $365,000
$365,000
4420 16TH STREET N, ST PETERSBURG, FL 33703
2beds
1,094sqft
Single Family Residence
Built in 1950
7,448 Square Feet Lot
$366,300 Zestimate®
$334/sqft
$2,384 Estimated rent
Home value
$366,300
$344,000 - $388,000
$2,384/mo
Zestimate® history
Owner options
List your home for rent
$2,384/mo
Rent Zestimate®
Find your next renter with Zillow Rental Manager. Plus, with online applications, you can quickly screen prospective tenants – for free.
$2,384/mo
Rent Zestimate®
Refinance and save
$2,557/mo
Est. payment
Refinancing to a lower rate could help reduce your monthly payments and save thousands over the life of the loan.
$2,557/mo
Est. payment
Explore your selling options
Work with a Zillow partner agent
Leverage their expertise and Zillow's premium Showcase listings to get your home seen by more buyers.
Get startedList with your own agent
Get your home in front of millions of buyers by listing it on Zillow.
Learn how to do itSell it yourself
Take full control of how buyers see your home on Zillow by listing For Sale by Owner (FSBO).
List your homeWhat's special
Spanish mossScreened front porchCapacious shedSizable ensuite bedroomFresh coat of paintMature shade treesDelightful flora
Zillow last checked:
Listing updated:
Listed by:
Ziba Mohammadi 727-410-0391,
KELLER WILLIAMS ST PETE REALTY 727-894-1600
Bought with:
Bobby Poth, III, 3099834
MAINFRAME REAL ESTATE
Alex Clark, 3542512
MAINFRAME REAL ESTATE
Source: Stellar MLS,MLS#: U8211901 Originating MLS: Pinellas Suncoast
Originating MLS: Pinellas Suncoast
Facts & features
Interior
Bedrooms & bathrooms
- Bedrooms: 2
- Bathrooms: 2
- Full bathrooms: 2
Primary bedroom
- Features: Walk-In Closet(s)
- Level: First
- Dimensions: 16x13
Bedroom 2
- Features: Built-in Closet
- Level: First
- Dimensions: 14x12
Primary bathroom
- Level: First
- Dimensions: 7x6
Bathroom 2
- Level: First
- Dimensions: 8x6
Balcony porch lanai
- Level: First
- Dimensions: 14x12
Dining room
- Level: First
- Dimensions: 17x6
Foyer
- Level: First
- Dimensions: 11x8
Kitchen
- Level: First
- Dimensions: 12x10
Living room
- Level: First
- Dimensions: 19x12
Workshop
- Level: First
- Dimensions: 13x9
Heating
- Electric
Cooling
- Central Air
Appliances
- Included: Dishwasher, Dryer, Electric Water Heater, Microwave, Range, Refrigerator, Washer
Features
- Built-in Features, Ceiling Fan(s), Living Room/Dining Room Combo, Primary Bedroom Main Floor
- Flooring: Tile
- Has fireplace: No
Interior area
- Total structure area: 1,508
- Total interior livable area: 1,094 sqft
Property
Parking
- Total spaces: 1
- Parking features: Circular Driveway
- Carport spaces: 1
- Has uncovered spaces: Yes
Features
- Levels: One
- Stories: 1
- Patio & porch: Enclosed, Front Porch, Rear Porch
- Exterior features: Sidewalk
- Fencing: Fenced
Lot
- Size: 7,448 Square Feet
- Dimensions: 76 x 98
Details
- Parcel number: 013116192060000070
- Special conditions: None
Construction
Type & style
- Home type: SingleFamily
- Property subtype: Single Family Residence
Materials
- Block, Stucco
- Foundation: Slab
- Roof: Shingle
Condition
- New construction: No
- Year built: 1950
Utilities & green energy
- Sewer: Public Sewer
- Water: Public
- Utilities for property: Electricity Connected, Sewer Connected, Water Connected
Community & HOA
Community
- Pet fee: $0 monthly
- Subdivision: GREATER GROVEMONT
HOA
- Has HOA: No
Location
- Region: Saint Petersburg
Financial & listing details
- Price per square foot: $334/sqft
- Tax assessed value: $294,107
- Annual tax amount: $4,067
- Date on market: 8/31/2023
- Cumulative days on market: 71 days
- Ownership: Fee Simple
- Total actual rent: 0
- Electric utility on property: Yes
- Road surface type: Asphalt
Price history
| Date | Event | Price |
|---|---|---|
| 1/2/2024 | Sold | $365,000-1.4%$334/sqft |
Source:  Stellar MLS #U8211901 Report a problem Stellar MLS #U8211901 Report a problem | ||
| 11/10/2023 | Pending sale | $370,000$338/sqft |
Source: Stellar MLS #U8211901 Report a problem | ||
| 11/1/2023 | Price change | $370,000-2.6%$338/sqft |
Source: Stellar MLS #U8211901 Report a problem | ||
| 9/14/2023 | Price change | $380,000-5%$347/sqft |
Source: Stellar MLS #U8211901 Report a problem | ||
| 8/31/2023 | Listed for sale | $400,000+142.3%$366/sqft |
Source: Stellar MLS #U8211901 Report a problem | ||
| 3/24/2021 | Listing removed | -- |
Source: Owner Report a problem | ||
| 7/21/2019 | Listing removed | $1,350$1/sqft |
Source: Owner Report a problem | ||
| 7/19/2019 | Listed for rent | $1,350$1/sqft |
Source: Owner Report a problem | ||
| 10/12/2016 | Sold | $165,100+6.5%$151/sqft |
Source: Stellar MLS #U7793326 Report a problem | ||
| 9/30/2016 | Listed for sale | $155,000+158.3%$142/sqft |
Source: KELLER WILLIAMS RLTY SUNCOAST #U7793326 Report a problem | ||
| 9/17/2003 | Sold | $60,000$55/sqft |
Source: Public Record Report a problem | ||
Public tax history
| Year | Property taxes | Tax assessment |
|---|---|---|
| 2025 | $1,581 +7.1% | $131,848 +2.9% |
| 2024 | $1,476 -67.9% | $128,132 -41% |
| 2023 | $4,596 +8.5% | $217,234 +10% |
| 2022 | $4,238 +10.3% | $197,485 +10% |
| 2021 | $3,841 +7.8% | $179,532 +10% |
| 2020 | $3,564 +9.6% | $163,211 +10% |
| 2019 | $3,251 | $148,374 +10% |
| 2018 | $3,251 +11% | $134,885 +3.9% |
| 2017 | $2,929 +96.3% | $129,762 +80.2% |
| 2016 | $1,492 +12% | $72,023 +23.2% |
| 2015 | $1,332 +4.8% | $58,465 +5.2% |
| 2014 | $1,271 +2.7% | $55,574 +3.8% |
| 2013 | $1,238 +1.6% | $53,557 +1.5% |
| 2012 | $1,218 | $52,740 -4.2% |
| 2011 | -- | $55,037 -13.6% |
| 2010 | -- | $63,727 -20.2% |
| 2009 | -- | $79,847 -16.4% |
| 2008 | $2,058 | $95,500 -22% |
| 2007 | -- | $122,500 +32% |
| 2005 | -- | $92,800 +27.6% |
| 2004 | $1,767 +166% | $72,700 -0.1% |
| 2003 | $664 +6.6% | $72,800 +4.4% |
| 2002 | $623 | $69,700 +20.4% |
| 2001 | $623 +5.7% | $57,900 +3.9% |
| 2000 | $590 | $55,700 |
Find assessor info on the county website
Neighborhood: Greater Grovemont
Nearby homes
- $277,100-- bd1 ba944 sqft4400 16th St N, Saint Petersburg, FL 33703Off Market
- $395,0003 bd2 ba1.4k sqft4450 16th St N, Saint Petersburg, FL 33703Sold

- $286,9002 bd1 ba864 sqft4407 Crestwood Dr N, Saint Petersburg, FL 33714Off Market
- $413,9003 bd2 ba1.5k sqft4413 Crestwood Dr N, Saint Petersburg, FL 33714Off Market
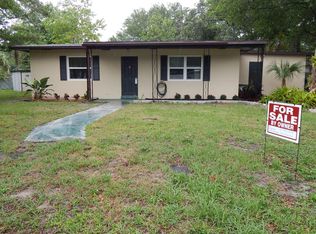
- $391,100-- bd2 ba2.1k sqft4401 Crestwood Dr N, Saint Petersburg, FL 33714Off Market
- $333,3003 bd1 ba1k sqft4480 16th St N, Saint Petersburg, FL 33703Off Market
- $381,4003 bd2 ba1.2k sqft4417 Crestwood Dr N, Saint Petersburg, FL 33714Off Market
- $368,100-- bd2 ba1.4k sqft4415 16th St N, Saint Petersburg, FL 33703Off Market
Nearby schools
GreatSchools rating
- 6/10John M. Sexton Elementary SchoolGrades: PK-5Distance: 0.7 mi
- 3/10Meadowlawn Middle SchoolGrades: 6-8Distance: 1 mi
- 5/10Northeast High SchoolGrades: PK,9-12Distance: 0.7 mi
Schools provided by the listing agent
- Elementary: John M Sexton Elementary-PN
- Middle: Meadowlawn Middle-PN
- High: Northeast High-PN
Source: Stellar MLS. This data may not be complete. We recommend contacting the local school district to confirm school assignments for this home.
Get a cash offer in 3 minutes
Find out how much your home could sell for in as little as 3 minutes with a no-obligation cash offer.
Estimated market value
$366,300
Get a cash offer in 3 minutes
Find out how much your home could sell for in as little as 3 minutes with a no-obligation cash offer.
Estimated market value
$366,300
- Florida
- Pinellas County
- Saint Petersburg
- 33703
- Greater Grovemont
- 4420 16TH STREET N
Nearby cities
Nearby neighborhoods
Nearby zip codes
Other Saint Petersburg Topics
- Apartments for Rent in 33703
- Houses for Sale in 33703
- Houses for Rent in 33703
- 33703 Real Estate
- Saint Petersburg Condos
- Houses for Sale in Saint Petersburg
- Newest Listings in Saint Petersburg
- Saint Petersburg Home Values
- Saint Petersburg Real Estate Agents
- Saint Petersburg Refinance
- Saint Petersburg Mortgage Rates
