BRAND NEW CONSTRUCTION JUST COMPLETED! This home is built to today’s current building codes. All Hurricane impact windows and doors and located in one of St Petersburg's highest areas. This home is located in a NON-EVACUATION ZONE & NON FLOOD ZONE. This contemporary 4-bedroom, 3 1/2-bathroom home offers a perfect blend of luxury, functionality, and style and many updates you will not find in the standard spec home. The decorative front walkway leads to an oversized front porch and into this spectacular home. The gourmet kitchen is a chef’s dream, equipped with stainless-steel appliances, calcite countertops, a pot filler and a walk-in pantry. The waterfall island with a farmhouse sink serves as a stunning focal point. The first primary suite is downstairs and is a sanctuary with a spa-like ensuite bathroom complete with a soaking tub, walk in shower with a rain head and body sprays, a double vanity and a generous walk in closet. Upstairs you’ll find the second primary bedroom with an ensuite bathroom with a walk in shower, double vanity and a walk in closet. The other 2 bedrooms are versatile with large closets. The hall bath and laundry room complete the upstairs. The yard has a beautiful PVC fence surrounding the property and a well water irrigation system. The garage is oversized with plenty of storage. In addition to all the things you can see about the house, there are numerous upgrades you can’t readily see: underground electrical, spray foam insulation and 2 – 200 amp electrical panels for future upgrades. There is absolutely nothing to do except just move right in! Located in a great area in St Petersburg that is minutes to I275, minutes to downtown St Pete and all the amazing shopping and dining 4th Street N, 9th Street N and 16th Street N has to offer. Get in on this rare opportunity to own a brand-new home.
Sold for $795,000
$795,000
4420 21ST STREET N, ST PETERSBURG, FL 33714
4beds
2,266sqft
Single Family Residence
Built in 2024
4,604 Square Feet Lot
$816,400 Zestimate®
$351/sqft
$4,504 Estimated rent
Home value
$816,400
$767,000 - $874,000
$4,504/mo
Zestimate® history
Owner options
List your home for rent
$4,504/mo
Rent Zestimate®
Find your next renter with Zillow Rental Manager. Plus, with online applications, you can quickly screen prospective tenants – for free.
$4,504/mo
Rent Zestimate®
Refinance and save
$5,454/mo
Est. payment
Refinancing to a lower rate could help reduce your monthly payments and save thousands over the life of the loan.
$5,454/mo
Est. payment
Explore your selling options
Work with a Zillow partner agent
Leverage their expertise and Zillow's premium Showcase listings to get your home seen by more buyers.
Get startedList with your own agent
Get your home in front of millions of buyers by listing it on Zillow.
Learn how to do itSell it yourself
Take full control of how buyers see your home on Zillow by listing For Sale by Owner (FSBO).
List your homeWhat's special
Waterfall islandHall bathOversized front porchLaundry roomRain headSt petersburgHurricane impact windows
Zillow last checked:
Listing updated:
Listed by:
Denise Antonewitz 727-204-3138,
KELLER WILLIAMS ST PETE REALTY 727-894-1600
Bought with:
Michelle Menke Fife, 3397658
KELLER WILLIAMS ST PETE REALTY
Source: Stellar MLS,MLS#: U8228808 Originating MLS: Pinellas Suncoast
Originating MLS: Pinellas Suncoast
Facts & features
Interior
Bedrooms & bathrooms
- Bedrooms: 4
- Bathrooms: 4
- Full bathrooms: 3
- 1/2 bathrooms: 1
Primary bedroom
- Features: Walk-In Closet(s)
- Level: First
- Dimensions: 20x14
Primary bedroom
- Features: Walk-In Closet(s)
- Level: Second
- Dimensions: 13x12
Bedroom 3
- Features: Built-in Closet
- Level: Second
- Dimensions: 17x10
Bedroom 4
- Features: Built-in Closet
- Level: Second
- Dimensions: 17x10
Dining room
- Level: First
- Dimensions: 14x14
Kitchen
- Level: First
- Dimensions: 12x16
Living room
- Level: First
- Dimensions: 18x14
Heating
- Central
Cooling
- Central Air
Appliances
- Included: Dishwasher, Microwave, Range, Refrigerator
- Laundry: Inside, Laundry Room, Upper Level
Features
- Stone Counters, Thermostat
- Flooring: Ceramic Tile, Vinyl
- Doors: Sliding Doors
- Has fireplace: No
Interior area
- Total structure area: 2,630
- Total interior livable area: 2,266 sqft
Property
Parking
- Total spaces: 1
- Parking features: Garage - Attached
- Attached garage spaces: 1
Features
- Levels: Two
- Stories: 2
- Exterior features: Irrigation System
Lot
- Size: 4,604 Square Feet
Details
- Parcel number: 013116370260030150
- Special conditions: None
Construction
Type & style
- Home type: SingleFamily
- Architectural style: Contemporary
- Property subtype: Single Family Residence
Materials
- Block, Stucco, Wood Frame
- Foundation: Slab
- Roof: Shingle
Condition
- Completed
- New construction: Yes
- Year built: 2024
Details
- Builder name: Bay Area Builds
Utilities & green energy
- Sewer: Public Sewer
- Water: Public
- Utilities for property: Public
Community & HOA
Community
- Pet fee: $0 monthly
- Subdivision: HARRIS SCHOOL SUB 1
HOA
- Has HOA: No
Location
- Region: Saint Petersburg
Financial & listing details
- Price per square foot: $351/sqft
- Tax assessed value: $717,579
- Annual tax amount: $2,489
- Date on market: 2/2/2024
- Cumulative days on market: 7 days
- Listing terms: Cash,Conventional,VA Loan
- Ownership: Fee Simple
- Total actual rent: 0
- Road surface type: Paved
Price history
| Date | Event | Price |
|---|---|---|
| 5/10/2024 | Sold | $795,000$351/sqft |
Source:  Stellar MLS #U8228808 Report a problem Stellar MLS #U8228808 Report a problem | ||
| 2/10/2024 | Pending sale | $795,000$351/sqft |
Source: Stellar MLS #U8228808 Report a problem | ||
| 2/2/2024 | Listed for sale | $795,000+1591.5%$351/sqft |
Source: Stellar MLS #U8228808 Report a problem | ||
| 5/14/2010 | Sold | $47,000$21/sqft |
Source: Stellar MLS #U7439664 Report a problem | ||
| 12/5/2009 | Listed for sale | $47,000$21/sqft |
Source: CENTURY 21 Real Estate Champions #7439664 Report a problem | ||
Public tax history
| Year | Property taxes | Tax assessment |
|---|---|---|
| 2025 | -- | $717,579 +424.4% |
| 2024 | $2,685 +7.9% | $136,829 +10% |
| 2023 | $2,489 +9.9% | $124,390 +10% |
| 2022 | $2,265 +1325.1% | $113,082 +247.3% |
| 2021 | $159 | $32,561 +1.4% |
| 2020 | -- | $32,111 +2.3% |
| 2019 | $138 | $31,389 +1.9% |
| 2018 | $138 +9.3% | $30,804 +2.1% |
| 2017 | $126 +24.1% | $30,170 +2.1% |
| 2016 | $102 +2.6% | $29,549 +0.7% |
| 2015 | $99 +5.3% | $29,344 +0.8% |
| 2014 | $94 +10.5% | $29,111 +1.5% |
| 2013 | $85 +15% | $28,681 +1.7% |
| 2012 | $74 | $28,202 -10.6% |
| 2011 | -- | $31,540 -25.9% |
| 2010 | -- | $42,574 +20% |
| 2009 | -- | $35,485 +0.1% |
| 2008 | $156 | $35,450 +3% |
| 2007 | -- | $34,417 -43.5% |
| 2005 | -- | $60,900 +16.2% |
| 2004 | $115 +44.6% | $52,400 +23.3% |
| 2003 | $80 -7.9% | $42,500 +8.1% |
| 2002 | $87 | $39,300 +7.4% |
| 2001 | $87 +29.4% | $36,600 +17.7% |
| 2000 | $67 | $31,100 |
Find assessor info on the county website
Neighborhood: Harris Park
Nearby homes
- $303,0002 bd1 ba992 sqft2100 45th Ave N, Saint Petersburg, FL 33714Off Market
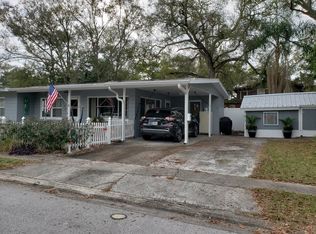
- $--1 bd1 ba625 sqft4408 21st St N #DOWN, Saint Petersburg, FL 33714Off Market

- $251,200-- bd2 ba1k sqft4408 21st St N, Saint Petersburg, FL 33714Off Market
- $299,300-- bd1 ba851 sqft2118 45th Ave N, Saint Petersburg, FL 33714Off Market
- $304,3002 bd1 ba1k sqft4402 21st St N, Saint Petersburg, FL 33714Off Market
- $220,500-- bd1 ba870 sqft2115 44th Ave N, Saint Petersburg, FL 33714Off Market
- $207,7002 bd1 ba858 sqft2120 45th Ave N, Saint Petersburg, FL 33714Off Market
- $332,7003 bd2 ba1.2k sqft4500 21st St N, Saint Petersburg, FL 33714Off Market
Nearby schools
GreatSchools rating
- 6/10John M. Sexton Elementary SchoolGrades: PK-5Distance: 0.7 mi
- 3/10Meadowlawn Middle SchoolGrades: 6-8Distance: 1.1 mi
- 5/10Northeast High SchoolGrades: PK,9-12Distance: 0.8 mi
Schools provided by the listing agent
- Elementary: John M Sexton Elementary-PN
- Middle: Meadowlawn Middle-PN
- High: Northeast High-PN
Source: Stellar MLS. This data may not be complete. We recommend contacting the local school district to confirm school assignments for this home.
Get a cash offer in 3 minutes
Find out how much your home could sell for in as little as 3 minutes with a no-obligation cash offer.
Estimated market value
$816,400
Get a cash offer in 3 minutes
Find out how much your home could sell for in as little as 3 minutes with a no-obligation cash offer.
Estimated market value
$816,400
- Florida
- Pinellas County
- Saint Petersburg
- 33714
- Harris Park
- 4420 21ST STREET N
Nearby cities
Nearby neighborhoods
Nearby zip codes
Other Saint Petersburg Topics
- Apartments for Rent in 33714
- Houses for Sale in 33714
- Houses for Rent in 33714
- 33714 Real Estate
- Saint Petersburg Condos
- Houses for Sale in Saint Petersburg
- Newest Listings in Saint Petersburg
- Saint Petersburg Home Values
- Saint Petersburg Real Estate Agents
- Saint Petersburg Refinance
- Saint Petersburg Mortgage Rates
