Welcome to your Florida sanctuary! This spacious 2-bedroom, 2-bathroom home with an office is designed for comfort and style. Enjoy the screened lanai, sparkling pool, and breathtaking views of the pond and conservation area. Step inside to soaring ceilings and a bright, inviting atmosphere with stunning views of the outdoors. Perfect for entertaining, the home features a remodeled kitchen with custom cabinetry, granite countertops, and new appliances. The eat-in bar and adjoining dining area provide picturesque views of the pool and conservation, while the oversized walk-in pantry is a chef’s dream. The interior laundry room offers plenty of cabinetry and a granite folding table for added convenience. The split-bedroom layout ensures privacy, with the updated primary suite boasting dual sinks, a glass-entry shower, and ample comfort. The second bedroom is conveniently located near the updated second bath. A spacious office with French doors is ideal for working from home or studying. Additional highlights include a roof just 10 years old, recently replaced A/C and water heater, and energy-efficient low-E windows. With a low HOA, no CDD, and a location in a top-rated school district, this home is close to shopping, Tampa International Airport, and Florida’s famous beaches. Plus, it comes with a 1-year home warranty for peace of mind. Don’t miss out—schedule your tour today and make this your Florida dream home tomorrow! Professional pictures coming soon.
Sold for $411,500
$411,500
4420 ANACONDA DRIVE, NEW PORT RICHEY, FL 34655
2beds
1,649sqft
Single Family Residence
Built in 1998
0.26 Acres Lot
$408,100 Zestimate®
$250/sqft
$2,920 Estimated rent
Home value
$408,100
$388,000 - $429,000
$2,920/mo
Zestimate® history
Owner options
List your home for rent
$2,920/mo
Rent Zestimate®
Find your next renter with Zillow Rental Manager. Plus, with online applications, you can quickly screen prospective tenants – for free.
$2,920/mo
Rent Zestimate®
Refinance and save
$3,038/mo
Est. payment
Refinancing to a lower rate could help reduce your monthly payments and save thousands over the life of the loan.
$3,038/mo
Est. payment
Explore your selling options
Work with a Zillow partner agent
Leverage their expertise and Zillow's premium Showcase listings to get your home seen by more buyers.
Get startedList with your own agent
Get your home in front of millions of buyers by listing it on Zillow.
Learn how to do itSell it yourself
Take full control of how buyers see your home on Zillow by listing For Sale by Owner (FSBO).
List your homeWhat's special
Screened lanaiSplit-bedroom layoutGranite countertopsNew appliancesSparkling poolCustom cabinetryBright inviting atmosphere
Zillow last checked:
Listing updated:
Listed by:
Jacqueline Borree 727-277-0888,
RE/MAX SUNSET REALTY 727-863-2402
Bought with:
Laura Hoffman, 706783
HOFFMAN & HOFFMAN REALTY INC.
Source: Stellar MLS,MLS#: W7870133 Originating MLS: West Pasco
Originating MLS: West Pasco
Facts & features
Interior
Bedrooms & bathrooms
- Bedrooms: 2
- Bathrooms: 2
- Full bathrooms: 2
Primary bedroom
- Features: Ceiling Fan(s), Dual Sinks, En Suite Bathroom, Granite Counters, Shower No Tub, Walk-In Closet(s)
- Level: First
- Area: 195 Square Feet
- Dimensions: 15x13
Bedroom 2
- Features: Ceiling Fan(s), Built-in Closet
- Level: First
- Area: 144 Square Feet
- Dimensions: 12x12
Dinette
- Level: First
- Area: 120 Square Feet
- Dimensions: 10x12
Kitchen
- Features: Breakfast Bar, Pantry, Granite Counters
- Level: First
- Area: 144 Square Feet
- Dimensions: 12x12
Living room
- Level: First
- Area: 410 Square Feet
- Dimensions: 20.5x20
Office
- Level: First
- Area: 108 Square Feet
- Dimensions: 9x12
Utility room
- Features: Granite Counters
- Level: First
- Area: 40 Square Feet
- Dimensions: 5x8
Heating
- Central
Cooling
- Central Air
Appliances
- Included: Dishwasher, Dryer, Electric Water Heater, Ice Maker, Microwave, Range, Refrigerator, Washer, Water Softener
- Laundry: Laundry Room
Features
- Ceiling Fan(s), Eating Space In Kitchen, High Ceilings, Primary Bedroom Main Floor, Solid Surface Counters, Solid Wood Cabinets, Thermostat, Vaulted Ceiling(s), Walk-In Closet(s)
- Flooring: Tile, Vinyl
- Doors: Sliding Doors
- Windows: Blinds, ENERGY STAR Qualified Windows, Low Emissivity Windows, Window Treatments
- Has fireplace: No
Interior area
- Total structure area: 2,348
- Total interior livable area: 1,649 sqft
Property
Parking
- Total spaces: 2
- Parking features: Garage - Attached
- Attached garage spaces: 2
Features
- Levels: One
- Stories: 1
- Patio & porch: Patio, Rear Porch, Screened
- Exterior features: Irrigation System, Private Mailbox, Rain Gutters, Sidewalk, Sprinkler Metered
- Has private pool: Yes
- Pool features: Gunite, Lighting, Screen Enclosure
- Has view: Yes
- View description: Pool, Trees/Woods, Water, Pond
- Has water view: Yes
- Water view: Water,Pond
Lot
- Size: 0.26 Acres
- Features: Sidewalk
Details
- Parcel number: 172618005.0000.00299.0
- Zoning: R4
- Special conditions: None
Construction
Type & style
- Home type: SingleFamily
- Property subtype: Single Family Residence
Materials
- Block, Stucco
- Foundation: Slab
- Roof: Shingle
Condition
- Completed
- New construction: No
- Year built: 1998
Utilities & green energy
- Sewer: Public Sewer
- Water: Public
- Utilities for property: Cable Connected, Electricity Connected, Public, Sewer Connected, Sprinkler Meter, Underground Utilities, Water Connected
Green energy
- Energy efficient items: Windows
Community & HOA
Community
- Pet fee: $0 monthly
- Subdivision: SOUTHERN OAKS
HOA
- Has HOA: Yes
- HOA fee: $28 monthly
- HOA name: Sentry Management
Location
- Region: New Port Richey
Financial & listing details
- Price per square foot: $250/sqft
- Tax assessed value: $335,106
- Annual tax amount: $2,061
- Date on market: 11/20/2024
- Cumulative days on market: 3 days
- Listing terms: Cash,Conventional,FHA,VA Loan
- Ownership: Fee Simple
- Total actual rent: 0
- Electric utility on property: Yes
- Road surface type: Paved, Asphalt
Price history
| Date | Event | Price |
|---|---|---|
| 1/3/2025 | Sold | $411,500+0.6%$250/sqft |
Source:  Stellar MLS #W7870133 Report a problem Stellar MLS #W7870133 Report a problem | ||
| 11/25/2024 | Pending sale | $409,000$248/sqft |
Source: Stellar MLS #W7870133 Report a problem | ||
| 11/20/2024 | Listed for sale | $409,000+186%$248/sqft |
Source: Stellar MLS #W7870133 Report a problem | ||
| 7/20/2000 | Sold | $143,000$87/sqft |
Source: Public Record Report a problem | ||
Public tax history
| Year | Property taxes | Tax assessment |
|---|---|---|
| 2025 | $5,317 -1% | $335,106 -0.3% |
| 2024 | $5,371 +160.6% | $336,075 +2.2% |
| 2023 | $2,061 +7.6% | $328,849 +114.9% |
| 2022 | $1,916 +2.3% | $153,030 +6.1% |
| 2021 | $1,872 +1.5% | $144,260 +1.4% |
| 2020 | $1,844 +2.1% | $142,270 +2.3% |
| 2019 | $1,806 | $139,080 +1.9% |
| 2018 | $1,806 +2.2% | $136,492 |
| 2017 | $1,767 +0.7% | $136,492 +4.2% |
| 2016 | $1,755 +1.8% | $130,935 +0.7% |
| 2015 | $1,724 +2.9% | $130,025 -8.7% |
| 2014 | $1,674 | $142,369 +12% |
| 2013 | -- | $127,087 +0.2% |
| 2012 | -- | $126,896 -6.2% |
| 2011 | -- | $135,328 -0.6% |
| 2010 | -- | $136,211 -14.5% |
| 2009 | -- | $159,261 -13.8% |
| 2008 | -- | $184,710 -11.6% |
| 2007 | -- | $208,966 -3.3% |
| 2006 | -- | $216,133 +22% |
| 2005 | -- | $177,228 +17.2% |
| 2004 | -- | $151,201 +6.7% |
| 2003 | -- | $141,761 +10.9% |
| 2002 | -- | $127,844 +11.4% |
| 2000 | -- | $114,717 +3.1% |
| 1999 | -- | $111,247 |
Find assessor info on the county website
Neighborhood: 34655
Nearby homes
- $459,700-- bd2 ba2.2k sqft4428 Anaconda Dr, New Port Richey, FL 34655Off Market
- $560,0004 bd2 ba2.4k sqft4412 Anaconda Dr, New Port Richey, FL 34655Sold
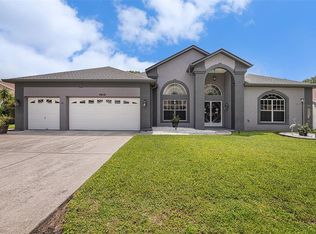
- $474,3004 bd2 ba2.3k sqft4436 Anaconda Dr, New Port Richey, FL 34655Off Market

- $547,700-- bd3 ba2.5k sqft4406 Anaconda Dr, New Port Richey, FL 34655Off Market
- $388,300-- bd2 ba1.6k sqft4421 Anaconda Dr, New Port Richey, FL 34655Off Market
- $391,5003 bd2 ba2k sqft4413 Anaconda Dr, New Port Richey, FL 34655Off Market
- $411,8003 bd2 ba1.6k sqft4431 Anaconda Dr, New Port Richey, FL 34655Off Market
- $512,9004 bd3 ba2.3k sqft4444 Anaconda Dr, New Port Richey, FL 34655Off Market
Nearby schools
GreatSchools rating
- 7/10Longleaf Elementary SchoolGrades: PK-5Distance: 1.1 mi
- 5/10River Ridge Middle SchoolGrades: 6-8Distance: 3.4 mi
- 6/10River Ridge High SchoolGrades: PK,9-12Distance: 3.4 mi
Get a cash offer in 3 minutes
Find out how much your home could sell for in as little as 3 minutes with a no-obligation cash offer.
Estimated market value
$408,100
Get a cash offer in 3 minutes
Find out how much your home could sell for in as little as 3 minutes with a no-obligation cash offer.
Estimated market value
$408,100
- Florida
- Pasco County
- New Port Richey
- 34655
- 4420 ANACONDA DRIVE
