Tucked away on a quiet cul-de-sac street in the highly desirable Billingsley Pool Community, this stunning 2-year-old home offers the perfect blend of modern luxury, thoughtful upgrades, and peaceful surroundings. Featuring 4 bedrooms and 2.5 baths, the open-concept floorplan is designed for both everyday living and effortless entertaining. The living room showcases a a fireplace wall with custom built-ins. The spacious primary suite is a true retreat with dual closets and a spa-inspired bath. Enjoy serene outdoor living on the patio in the fenced rear lot backing to a wooded setting. Why wait to build when you can own this beautifully upgraded home that shows like a model. Owner/Agent.
Pending
Price cut: $10K (6/12)
$525,000
4420 Ashkirk Way, Batavia, OH 45103
4beds
2,516sqft
Single Family Residence
Built in 2024
8,772 Square Feet Lot
$-- Zestimate®
$209/sqft
$82/mo HOA
What's special
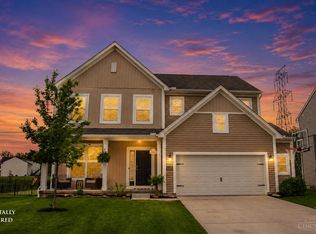
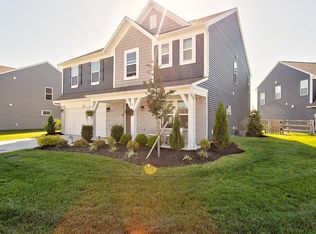
Open-concept floorplanQuiet cul-de-sac streetSpacious primary suiteSpa-inspired bathDual closets
- 49 days |
- 230 |
- 13 |
Zillow last checked:
Listing updated:
Listed by:
Amy D Richard 513-766-1099,
Comey & Shepherd 513-321-4343
Source: Cincy MLS,MLS#: 1880226 Originating MLS: Cincinnati Area Multiple Listing Service
Originating MLS: Cincinnati Area Multiple Listing Service
Facts & features
Interior
Bedrooms & bathrooms
- Bedrooms: 4
- Bathrooms: 3
- Full bathrooms: 2
- 1/2 bathrooms: 1
Primary bedroom
- Features: Bath Adjoins, Walk-In Closet(s), Wall-to-Wall Carpet, Other
- Level: Second
- Area: 240
- Dimensions: 16 x 15
Bedroom 2
- Level: Second
- Area: 143
- Dimensions: 13 x 11
Bedroom 3
- Level: Second
- Area: 156
- Dimensions: 12 x 13
Bedroom 4
- Level: Second
- Area: 132
- Dimensions: 12 x 11
Bedroom 5
- Area: 0
- Dimensions: 0 x 0
Primary bathroom
- Features: Built-In Shower Seat, Double Vanity, Other
Bathroom 1
- Features: Full
- Level: Second
Bathroom 2
- Features: Full
- Level: Second
Bathroom 3
- Features: Partial
- Level: First
Dining room
- Features: Chandelier, Other
- Level: First
- Area: 156
- Dimensions: 13 x 12
Family room
- Features: Fireplace, Other
- Area: 256
- Dimensions: 16 x 16
Kitchen
- Features: Pantry, Quartz Counters, Eat-in Kitchen, Walkout, Kitchen Island, Wood Cabinets, Other
- Area: 156
- Dimensions: 13 x 12
Living room
- Area: 0
- Dimensions: 0 x 0
Office
- Area: 0
- Dimensions: 0 x 0
Heating
- Electric, Heat Pump
Cooling
- Central Air
Appliances
- Included: Dishwasher, Double Oven, Dryer, Electric Cooktop, Disposal, Microwave, Oven/Range, Refrigerator, Washer, Electric Water Heater
Features
- High Ceilings
- Windows: Low Emissivity Windows, Double Pane Windows, Vinyl
- Basement: Full,Bath/Stubbed,Unfinished
- Number of fireplaces: 1
- Fireplace features: Electric, Family Room
Interior area
- Total structure area: 2,516
- Total interior livable area: 2,516 sqft
Property
Parking
- Total spaces: 2
- Parking features: On Street, Driveway
- Attached garage spaces: 2
- Has uncovered spaces: Yes
Features
- Levels: Two
- Stories: 2
- Patio & porch: Patio, Porch
- Fencing: Other
- Has view: Yes
- View description: Trees/Woods
Lot
- Size: 8,772 Square Feet
- Dimensions: 65 x 135
- Features: Cul-De-Sac, Less than .5 Acre
Details
- Parcel number: 012008B275
- Zoning description: Residential
Construction
Type & style
- Home type: SingleFamily
- Architectural style: Transitional
- Property subtype: Single Family Residence
Materials
- Vinyl Siding
- Foundation: Concrete Perimeter
- Roof: Shingle
Condition
- New construction: No
- Year built: 2024
Utilities & green energy
- Gas: None
- Sewer: Public Sewer
- Water: Public
Community & HOA
Community
- Subdivision: Billingsley
HOA
- Has HOA: Yes
- Services included: Community Landscaping, Pool
- HOA fee: $980 annually
- HOA name: Towne Properties
Location
- Region: Batavia
Financial & listing details
- Price per square foot: $209/sqft
- Tax assessed value: $388,800
- Annual tax amount: $5,026
- Date on market: 5/22/2026
- Listing terms: No Special Financing
Estimated market value
Not available
Estimated sales range
Not available
Not available
Price history
| Date | Event | Price |
|---|---|---|
| 6/15/2026 | Pending sale | $525,000$209/sqft |
Source:  Cincy MLS #1880226 Report a problem Cincy MLS #1880226 Report a problem | ||
| 6/12/2026 | Price change | $525,000-1.9%$209/sqft |
Source: Cincy MLS #1880226 Report a problem | ||
| 5/29/2026 | Price change | $535,000-1.8%$213/sqft |
Source: Cincy MLS #1880226 Report a problem | ||
| 5/22/2026 | Listed for sale | $545,000-0.7%$217/sqft |
Source: Cincy MLS #1880226 Report a problem | ||
| 4/17/2026 | Listing removed | $549,000$218/sqft |
Source: Cincy MLS #1873206 Report a problem | ||
| 4/17/2026 | Price change | $549,000-1.8%$218/sqft |
Source: Cincy MLS #1873206 Report a problem | ||
| 3/27/2026 | Price change | $559,000-1.9%$222/sqft |
Source: Cincy MLS #1873206 Report a problem | ||
| 3/13/2026 | Price change | $569,900-1.7%$227/sqft |
Source: Cincy MLS #1868378 Report a problem | ||
| 2/27/2026 | Price change | $579,900-1.7%$230/sqft |
Source: Cincy MLS #1868378 Report a problem | ||
| 2/20/2026 | Price change | $589,900-1.7%$234/sqft |
Source: Cincy MLS #1868378 Report a problem | ||
| 2/13/2026 | Listed for sale | $599,900+36.4%$238/sqft |
Source: Cincy MLS #1868378 Report a problem | ||
| 11/22/2024 | Sold | $439,900$175/sqft |
Source: Cincy MLS #1805447 Report a problem | ||
| 10/15/2024 | Pending sale | $439,900$175/sqft |
Source: Cincy MLS #1805447 Report a problem | ||
| 9/26/2024 | Price change | $439,900-3.3%$175/sqft |
Source: Cincy MLS #1805447 Report a problem | ||
| 5/16/2024 | Listed for sale | $454,900$181/sqft |
Source: Cincy MLS #1805447 Report a problem | ||
Public tax history
| Year | Property taxes | Tax assessment |
|---|---|---|
| 2025 | $5,026 +344.7% | $136,090 +356.4% |
| 2024 | $1,130 | $29,820 |
Find assessor info on the county website
Monthly payment
Est. payment$--/mo
Payment breakdown
Explore the cost of this home by adjusting the details. Changes won't be saved.All calculations are estimates and provided by Zillow, Inc. for informational purposes only. Actual amounts may vary.
HOA fees may include property taxes on listings classified as Co-Ops. Contact the listing agent and/or owner for fee details.
Mortgage interest rates are dependent on a number of factors, including credit score, down payment, and repayment length. Interest rate data provided by Zillow Group Marketplace, Inc. as of 1/1/1970 from various mortgage lenders with which we have lead or other similar arrangements; the Estimated Payment is an average of those rates.
See how much you could borrow to make a competitive offer.
Climate risks
Neighborhood: 45103
Nearby schools
GreatSchools rating
- 6/10Clermont Northeastern Elementary SchoolGrades: K-5Distance: 3.2 mi
- 4/10Clermont Northeastern Middle SchoolGrades: 6-8Distance: 3.2 mi
- 4/10Clermont Northeastern High SchoolGrades: 9-12Distance: 3.1 mi
- $481,9003 bd2 ba2.1k sqft5693 Marathon Edenton Rd, Williamsburg, OH 45103Off Market
- $100,3002 bd1 ba640 sqft2111 U South Rte #50, Batavia, OH 45103Off Market
- $278,7004 bd2 ba1.9k sqft2580 U South Rte #50, Batavia, OH 45103Off Market
- $217,5003 bd1 ba1.3k sqft3511 Neals Cres N, Batavia, OH 45103Off Market
- $195,7002 bd1 ba1.2k sqft3548 Neals Cres N, Batavia, OH 45103Off Market
- $321,5004 bd2 ba2.1k sqft3505 Neals Cres S, Batavia, OH 45103Off Market
- $201,3003 bd2 ba1.9k sqftNeals Cres N, Batavia, OH 45103Off Market
- $163,8003 bd1 ba1.3k sqft3050 U South Rte #50, Batavia, OH 45103Off Market
- $305,2003 bd2 ba1.7k sqft3056 U South Rte #50, Batavia, OH 45103Off Market
A local agent can set up tours, give advice and negotiate with sellers.
A local lender can help you make sure your offer is ready when you are.
Similar homes
- $430,0004 bd3 ba2.4k sqft1352 Tiburon Dr, Batavia, OH 45103For Sale
 MLS ID #1885490, Kimberly K. Mansfield, Keller Williams Advisors. Cincy MLS
 - $425,0004 bd3 ba2.7k sqft3388 Sunbeam Pl, Batavia, OH 45103For Sale
 MLS ID #1884107, Michael Alford, Coldwell Banker Realty. Cincy MLS
 - $430,0004 bd3 ba2.3k sqft4042 Catalina Ln, Batavia, OH 45103For Sale
 MLS ID #1885548, Cindy J Shetterly, Keller Williams Distinctive RE. Cincy MLS
 - $399,0003 bd4 ba2.3k sqft4176 Knollview Ct, Batavia, OH 45103For Sale
 MLS ID #1885409, Brit M Roberts, Coldwell Banker Realty. Cincy MLS
 - $635,0003 bd2 ba2.1k sqft4792 Roses Run, Batavia, OH 45103For SaleMLS ID #1864300, Gina A Dubell-Smith, eXp Realty. Cincy MLS
- $399,9003 bd2 ba1.6k sqft1113 Courtland Dr, Batavia, OH 45103For SaleMLS ID #1883731, Sue M Miller, Comey & Shepherd. Cincy MLS
- $480,0004 bd4 ba2.6k sqft438 Birchwood Dr, Cincinnati, OH 45255For SaleMLS ID #1885639, Lisa S Pettit, Sibcy Cline, Inc.. Cincy MLS
- $600,0005 bd3 ba2.7k sqft5594 Autumn Wynd Ln, Milford, OH 45150For SaleMLS ID #1885832, Delle G. Persson, Sibcy Cline, Inc.. Cincy MLS
- $549,0004 bd3 ba2.9k sqft974 Crestpoint Ct, Cincinnati, OH 45245For SaleMLS ID #1882419, Amy L. Vilardo, Coldwell Banker Realty. Cincy MLS
- $535,0004 bd3 ba3.4k sqft3905 Kippling Xing, Cincinnati, OH 45245For SaleMLS ID #1883818, Angela M Poling, eXp Realty. Cincy MLS
- $469,9005 bd4 ba2k sqft1553 Deerwoods Dr, Milford, OH 45150For SaleMLS ID #1884261, Allen D. Ernst, Coldwell Banker Realty. Cincy MLS
- $481,9005 bd3 ba2.7k sqft1204 Buxton Oaks Dr, Amelia, OH 45102New ConstructionCincy MLS
- $475,0004 bd4 ba2.2k sqft956 Eight Mile Rd, Cincinnati, OH 45255For SaleMLS ID #1884338, Steven L Dobyns, Comey & Shepherd. Cincy MLS
- $575,0004 bd4 ba3.3k sqft1091 Sophia Dr, Milford, OH 45150For SaleMLS ID #1882738, Pam Steiner, Comey & Shepherd. Cincy MLS
- $385,0004 bd3 ba1.6k sqft1499 Winwood Dr, Loveland, OH 45140For SaleMLS ID #1886070, Michael Alford, Coldwell Banker Realty. Cincy MLS
- $360,0003 bd2 ba1.4k sqft46 Glen Mary Dr, Amelia, OH 45102For SaleMLS ID #1885572, Lynn D. Murphy-Dickerscheid, eXp Realty. Cincy MLS
- $580,0005 bd3 ba2.9k sqft1164 Wood Gate Way, Loveland, OH 45140For SaleMLS ID #1881033, Seth Daugherty, Sibcy Cline, Inc.. Cincy MLS
- $525,0004 bd4 ba3.5k sqft3291 Shadylake Dr, Loveland, OH 45140For SaleMLS ID #1872904, Jessica R Bush, ERA REAL Solutions Realty. LLC. Cincy MLS
- $545,0003 bd4 ba3.5k sqft5764 Rhode Island Ave, Cincinnati, OH 45237For SaleMLS ID #1885684, Cody M Brownfield, Redfin Corporation. Cincy MLS
- $429,5004 bd2 ba2k sqft433 Liming Farm Rd, Mount Orab, OH 45154For SaleMLS ID #1885609, Ragan McKinney, Ragan McKinney Real Estate. Cincy MLS
- Ohio
- Clermont County
- Batavia
- 45103
- 4420 Ashkirk Way
Nearby cities
Nearby zip codes
Other Batavia Topics
