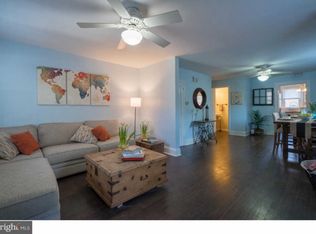
Welcome to 4420 Aston Mills Road, a 3 bedroom, 2 full bath twin in the Penn Delco School District with off street parking for 5+ vehicles, a large deck, and an exceptionally deep backyard. The main level offers a spacious living room, dining area, and kitchen with plenty of cabinet and counter space. Upstairs, the second floor includes two bedrooms and a full hall bath. The third floor features a large private bedroom with its own full bathroom, making it a great option for a primary suite, guest room, or home office. The unfinished walk out basement is currently utilized as a gym and provides additional flexible space. Outside, enjoy a large deck overlooking the huge backyard, and additional green space behind currently not being utilized. The long driveway provides parking for multiple vehicles and a storage shed. Conveniently located near shopping, parks, schools, and major roadways, this home offers plenty of space inside and out. Great value, don't miss out. Contact Listing agent for more information or a private showing!
For sale
Price cut: $11.5K (9/10)
$287,500
4420 Aston Mills Rd, Aston, PA 19014
3beds
1,251sqft
Single Family Residence
Built in 1824
0.25 Acres Lot
$286,700 Zestimate®
$230/sqft
$-- HOA
What's special
Exceptionally deep backyardLarge deckStorage shedAdditional green space behindDining area
- 35 days
- 2,053
- 171
Likely to sell faster than
Zillow last checked:
Listing updated:
Listed by:
Jason Gizzi 484-832-3459,
KW Empower 215-627-3500,
Co-Listing Team: Tcs Group, Co-Listing Agent: Dan Deckelbaum 410-215-2240,
KW Empower
Source: Bright MLS,MLS#: PADE2122292
Facts & features
Interior
Bedrooms & bathrooms
- Bedrooms: 3
- Bathrooms: 2
- Full bathrooms: 2
Basement
- Area: 0
Heating
- Heat Pump, Electric
Cooling
- Wall Unit(s), Electric
Appliances
- Included: Gas Water Heater
Features
- Basement: Full,Unfinished
- Has fireplace: No
Interior area
- Total structure area: 1,251
- Total interior livable area: 1,251 sqft
- Finished area above ground: 1,251
- Finished area below ground: 0
Property
Parking
- Total spaces: 5
- Parking features: Driveway
- Uncovered spaces: 5
Accessibility
- Accessibility features: None
Features
- Levels: Two
- Stories: 2
- Pool features: None
Lot
- Size: 0.25 Acres
- Dimensions: 42.00 x 257.00
Details
- Additional structures: Above Grade, Below Grade
- Parcel number: 02000031400
- Zoning: RESIDENTIAL
- Special conditions: Standard
Construction
Type & style
- Home type: SingleFamily
- Architectural style: Traditional
- Property subtype: Single Family Residence
- Attached to another structure: Yes
Materials
- Vinyl Siding, Aluminum Siding
- Foundation: Concrete Perimeter
Condition
- New construction: No
- Year built: 1824
Utilities & green energy
- Sewer: Public Sewer
- Water: Public
Community & HOA
Community
- Subdivision: None Available
HOA
- Has HOA: No
Location
- Region: Aston
- Municipality: ASTON TWP
Financial & listing details
- Price per square foot: $230/sqft
- Tax assessed value: $165,050
- Annual tax amount: $3,944
- Date on market: 8/22/2026
- Listing agreement: Exclusive Agency
- Exclusions: Camera System Inside And Outside The Home. Seller Will Be Taking Them.
- Ownership: Fee Simple
Estimated market value
$286,700
$272,000 - $301,000
$2,543/mo
Price history
| Date | Event | Price |
|---|---|---|
| 9/10/2026 | Price change | $287,500-3.8%$230/sqft |
Source:  Bright MLS #PADE2122292 Report a problem Bright MLS #PADE2122292 Report a problem | ||
| 8/22/2026 | Listed for sale | $299,000+49.6%$239/sqft |
Source: Bright MLS #PADE2122292 Report a problem | ||
| 4/28/2023 | Sold | $199,900+45.4%$160/sqft |
Source: Bright MLS #PADE2043620 Report a problem | ||
| 6/19/2015 | Sold | $137,500-8.3%$110/sqft |
Source: Public Record Report a problem | ||
| 4/29/2015 | Price change | $149,999+0.1%$120/sqft |
Source: Century 21 The Real Estate Store #6523128 Report a problem | ||
| 4/22/2015 | Price change | $149,900-9.2%$120/sqft |
Source: C21 The Real Estate Store Report a problem | ||
| 4/10/2015 | Price change | $165,000+10%$132/sqft |
Source: C21 The Real Estate Store Report a problem | ||
| 3/19/2015 | Price change | $150,000-9.1%$120/sqft |
Source: Century 21 The Real Estate Store #6523128 Report a problem | ||
| 2/20/2015 | Listed for sale | $165,000$132/sqft |
Source: Century 21 The Real Estate Store #6523128 Report a problem | ||
Public tax history
| Year | Property taxes | Tax assessment |
|---|---|---|
| 2026 | $4,830 +5.8% | $165,050 |
| 2025 | $4,567 +6.6% | $165,050 |
| 2024 | $4,283 +4.7% | $165,050 |
| 2023 | $4,091 +3.7% | $165,050 |
| 2022 | $3,945 +0.3% | $165,050 |
| 2021 | $3,931 +858.6% | $165,050 +119.8% |
| 2020 | $410 -86.4% | $75,100 |
| 2019 | $3,008 +4.4% | $75,100 |
| 2018 | $2,881 +599% | $75,100 |
| 2017 | $412 | $75,100 |
| 2016 | $412 -2% | $75,100 |
| 2015 | $421 | $75,100 |
| 2014 | $421 +2.8% | $75,100 |
| 2013 | $409 +2.8% | $75,100 |
| 2012 | $398 +2.3% | $75,100 |
| 2011 | $389 | $75,100 |
| 2010 | $389 +9.7% | $75,100 |
| 2009 | $355 | $75,100 |
| 2008 | $355 +6.1% | $75,100 |
| 2007 | $334 | $75,100 |
| 2006 | $334 | $75,100 |
| 2005 | $334 | $75,100 |
| 2004 | $334 +8.5% | $75,100 |
| 2003 | $308 +7.9% | $75,100 |
| 2002 | $285 | $75,100 |
| 2000 | $285 | $75,100 |
Find assessor info on the county website
Monthly payment
Est. payment
Payment breakdown
Explore the cost of this home by adjusting the details. Changes won't be saved.Climate risks
Neighborhood: 19014
Nearby schools
Schools provided by the listing agent
- District: Penn-delco
Source: Bright MLS. This data may not be complete. We recommend contacting the local school district to confirm school assignments for this home.
Similar homes
- $280,0003 bd1 ba1k sqft935 Hillside Ave, Upper Chichester, PA 19061For Sale
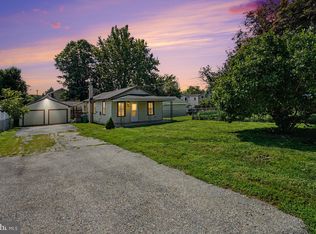
 MLS ID #PADE2123394, Stephanie Parker, Keller Williams Real Estate-Blue Bell. Bright MLS
 - $369,0003 bd2 ba1.3k sqft29 Green Ln, Aston, PA 19014For Sale
 MLS ID #PADE2121222, Karen Nader, Monument Sotheby's International Realty. Bright MLS
 - $300,0003 bd2 ba1.8k sqft822 14th Ave, Prospect Park, PA 19076For Sale
 MLS ID #PADE2123784, Anne D Hanson, Coldwell Banker Realty. Bright MLS
 - $290,0003 bd1 ba1.3k sqft2710 Washington Ave, Claymont, DE 19703For Sale
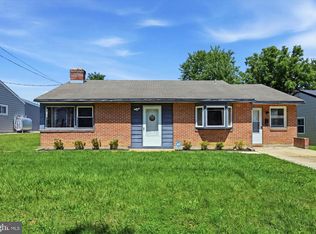 MLS ID #DENC2108028, Eli Qarkaxhia, Compass RE. Bright MLS
 - $324,9903 bd1 ba1.8k sqft214-216 Beech Rd, Wallingford, PA 19086For SaleMLS ID #PADE2122796, Matt Gorham, Keller Williams Real Estate -Exton. Bright MLS
- $275,0003 bd2 ba1.5k sqft907 Hancock St, Milmont Park, PA 19033For SaleMLS ID #PADE2119172, Beth Endrizzi, Long & Foster Real Estate, Inc.. Bright MLS
- $290,0002 bd1 ba1.1k sqft2338 Poe Rd, Secane, PA 19018For SaleMLS ID #PADE2122826, Linda Burress, Crown Homes Real Estate. Bright MLS
- $269,0003 bd1 ba1.2k sqft336 Holland St, Crum Lynne, PA 19022For SaleMLS ID #PADE2120450, Anastasia Tran, Canaan Realty Services INC. Bright MLS
- $295,0004 bd1 ba1.7k sqft122 N Repauno Ave, Gibbstown, NJ 08027For SaleMLS ID #NJGL2076638, Richard DiCintio, Township Realty. Bright MLS
- $295,0003 bd2 ba1.3k sqft201 Summit Ave, Glenolden, PA 19036For SaleMLS ID #PADE2119404, Lorna Kozlowski, Keller Williams Real Estate - Media. Bright MLS
- $334,9992 bd2 ba1.5k sqft2 Myrtle Ave, Ridley Park, PA 19078For SaleMLS ID #PADE2122570, Mike Mulholland, Long & Foster Real Estate, Inc.. Bright MLS
- $270,0004 bd4 ba1.7k sqft114 E Parkway Ave, Chester, PA 19013For SaleMLS ID #PADE2103204, Darleen Sawyer, Century 21 Advantage Gold-Castor. Bright MLS
- $325,0004 bd2 ba1.5k sqft7507 Governor Printz Blvd, Claymont, DE 19703For SaleMLS ID #DENC2108770, Bill Whittaker, RE/MAX Associates-Wilmington. Bright MLS
- $289,9004 bd2 ba1.2k sqft622 E Winona Ave, Norwood, PA 19074For SaleMLS ID #PADE2120670, Anjal Bahal, Long & Foster Real Estate, Inc.. Bright MLS
- $219,7773 bd1 ba1.3k sqft906 Kingsman Rd, Upper Chichester, PA 19061For SaleMLS ID #PADE2123486, Michael Fingerman, HomeSmart Realty Advisors. Bright MLS
- $279,0003 bd1 ba1.5k sqft721 Almonesson Rd, Westville, NJ 08093For SaleMLS ID #NJGL2078302, Gina Marrone, EXP Realty, LLC. Bright MLS
- $314,9003 bd1 ba1.1k sqft278 Fenwick Rd, Pilesgrove, NJ 08098For SaleMLS ID #NJSA2020174, Dana Mulligan, Century 21 Town & Country Realty - Woodstown. Bright MLS
- $312,5003 bd2 ba1.3k sqft347 Marion Ave, Westville, NJ 08093For SaleMLS ID #NJGL2078140, Mehdi Raza, Smires & Associates. Bright MLS
- $289,9003 bd2 ba1.1k sqft5360 Delmar Rd, Clifton Heights, PA 19018For SaleMLS ID #PADE2123442, Kristine McKee, BHHS Fox&Roach-Newtown Square. Bright MLS
- $275,0003 bd1 ba1.2k sqft209 Amosland Rd, Holmes, PA 19043For SaleMLS ID #PADE2117424, Benjamin Wong, BHHS Fox & Roach-Blue Bell. Bright MLS
