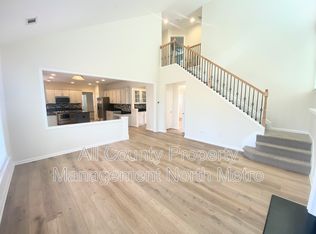
Gorgeous well-maintained home in West Forsyth's sought-after Fieldstone Glen community! The original owners enjoyed this home for 14 years and cared for it meticulously: Brand new Roof, Fresh interior paint, newly refinished hardwood floors on the main. Discover a bright and open interior with plenty of natural light and neutral color palette, complimented by a cozy fireplace. Chef's Kitchen features a spacious center island and a sleek backsplash. Main level also offers 2-story family Room with a wall of windows, bright Formal dining, and formal Living/study/office space. The home's thoughtful layout features Master Suite with trey ceiling and walk-in closet upstairs, plus 3 spacious secondary bedrooms and another full bath. Perfect for entertaining outdoors- well manicured backyard. The automatic sprinkler system offers convenience to help maintaining the beautiful landscape. The popular Fieldstone neighborhood is known for being one of the most amenity-rich communities in Forsyth County. You'll fall in love with what Fieldstone has to offer. The clubhouse is available for rent exclusively to residents. Spend your summers enjoying the multiple pools, including splash zone, quiet pool, a slide, and a swimming team. The tennis community is very active in Fieldstone, offering teams for different groups. The tennis program is run by an on-site tennis director and staff, 12 courts, viewing pavilion, and juniors' program. The community also has Multiple ponds, greenspaces, a playground, sand volleyball, a basketball court. The community is close to Lake Lanier, Halcyon, Vickery Village shopping, The Collection at Forsyth, golf, shopping, dining, and entertainment. Once you add the top Forsyth County Schools, Kelly Mill Elementary, Hendricks Middle, and West Forsyth High school, you will find this is the perfect place to live! Welcome to the Fieldstone Lifestyle!
Closed
$550,000
4420 Azurite St, Cumming, GA 30040
4beds
2,221sqft
Single Family Residence, Residential
Built in 2009
8,712 Square Feet Lot
$541,600 Zestimate®
$248/sqft
$2,406 Estimated rent
Home value
$541,600
$515,000 - $569,000
$2,406/mo
Zestimate® history
Owner options
List your home for rent
$2,406/mo
Rent Zestimate®
Find your next renter with Zillow Rental Manager. Plus, with online applications, you can quickly screen prospective tenants – for free.
$2,406/mo
Rent Zestimate®
Refinance and save
$4,543/mo
Est. payment
Refinancing to a lower rate could help reduce your monthly payments and save thousands over the life of the loan.
$4,543/mo
Est. payment
Explore your selling options
Work with a Zillow partner agent
Leverage their expertise and Zillow's premium Showcase listings to get your home seen by more buyers.
Get startedList with your own agent
Get your home in front of millions of buyers by listing it on Zillow.
Learn how to do itSell it yourself
Take full control of how buyers see your home on Zillow by listing For Sale by Owner (FSBO).
List your homeWhat's special
Close to lake lanierCozy fireplaceQuiet poolManicured backyardSand volleyballTrey ceilingMaster suite
Zillow last checked:
Listing updated:
Listed by:
Emile Hanam,
RE/MAX Center 678-694-7070
Bought with:
Ibrahim Noohu, 364383
Keller Williams North Atlanta
Source: FMLS GA,MLS#: 7278817
Facts & features
Interior
Bedrooms & bathrooms
- Bedrooms: 4
- Bathrooms: 3
- Full bathrooms: 2
- 1/2 bathrooms: 1
Rooms
- Room types: Family Room, Living Room
Primary bedroom
- Features: Other
- Level: Other
Bedroom
- Features: Other
Primary bathroom
- Features: Double Vanity, Separate Tub/Shower
Dining room
- Features: Butlers Pantry, Separate Dining Room
Kitchen
- Features: Cabinets Stain, Kitchen Island, Pantry, Solid Surface Counters, View to Family Room
Heating
- Central, Forced Air, Heat Pump, Natural Gas
Cooling
- Ceiling Fan(s), Central Air, Electric
Appliances
- Included: Dishwasher, Disposal, Dryer, Gas Oven, Gas Range, Gas Water Heater, Microwave, Refrigerator, Self Cleaning Oven, Washer
- Laundry: Laundry Room, Lower Level
Features
- Walk-In Closet(s)
- Flooring: Carpet, Ceramic Tile, Hardwood
- Windows: Double Pane Windows, Insulated Windows
- Basement: None
- Number of fireplaces: 1
- Fireplace features: Family Room, Gas Starter
- Common walls with other units/homes: No Common Walls
Interior area
- Total structure area: 2,221
- Total interior livable area: 2,221 sqft
- Finished area above ground: 2,221
- Finished area below ground: 0
Property
Parking
- Total spaces: 2
- Parking features: Driveway, Garage, Garage Door Opener, Garage Faces Front
- Garage spaces: 2
- Has uncovered spaces: Yes
Accessibility
- Accessibility features: None
Features
- Levels: Two
- Stories: 2
- Patio & porch: Front Porch, Patio
- Exterior features: Garden, Private Yard, Rain Gutters, No Dock
- Pool features: None
- Spa features: None
- Fencing: None
- Has view: Yes
- View description: Trees/Woods
- Waterfront features: None
- Body of water: None
Lot
- Size: 8,712 Square Feet
- Features: Back Yard, Front Yard, Landscaped, Level, Private
Details
- Additional structures: None
- Parcel number: 033 481
- Other equipment: Irrigation Equipment
- Horse amenities: None
Construction
Type & style
- Home type: SingleFamily
- Architectural style: Traditional
- Property subtype: Single Family Residence, Residential
Materials
- HardiPlank Type
- Foundation: Slab
- Roof: Shingle
Condition
- Resale
- New construction: No
- Year built: 2009
Utilities & green energy
- Electric: 110 Volts
- Sewer: Public Sewer
- Water: Public
- Utilities for property: Electricity Available, Natural Gas Available, Underground Utilities, Water Available
Green energy
- Energy efficient items: None
- Energy generation: None
Community & HOA
Community
- Features: Clubhouse, Dog Park, Fitness Center, Homeowners Assoc, Lake, Near Schools, Pickleball, Playground, Pool, Street Lights, Swim Team, Tennis Court(s)
- Security: Carbon Monoxide Detector(s), Smoke Detector(s)
- Subdivision: Fieldstone Glen
HOA
- Has HOA: Yes
- Services included: Swim, Tennis
- HOA fee: $970 annually
Location
- Region: Cumming
Financial & listing details
- Price per square foot: $248/sqft
- Tax assessed value: $546,330
- Annual tax amount: $3,580
- Date on market: 9/21/2023
- Cumulative days on market: 5 days
- Listing terms: Other
- Ownership: Fee Simple
- Electric utility on property: Yes
- Road surface type: Paved
Price history
| Date | Event | Price |
|---|---|---|
| 10/26/2023 | Sold | $550,000+1.9%$248/sqft |
Source:  FMLS GA #7278817 Report a problem FMLS GA #7278817 Report a problem | ||
| 9/27/2023 | Pending sale | $540,000$243/sqft |
Source:  GAMLS #10205410 Report a problem GAMLS #10205410 Report a problem | ||
| 9/21/2023 | Listed for sale | $540,000+148.6%$243/sqft |
Source: FMLS GA #7278817 Report a problem | ||
| 10/6/2009 | Sold | $217,200$98/sqft |
Source: Public Record Report a problem | ||
Public tax history
| Year | Property taxes | Tax assessment |
|---|---|---|
| 2025 | $5,092 +1.8% | $218,532 +2.7% |
| 2024 | $5,001 +39.7% | $212,704 +8.8% |
| 2023 | $3,579 -1.7% | $195,432 +23.4% |
| 2022 | $3,640 +18.8% | $158,424 +29% |
| 2021 | $3,063 +1.6% | $122,840 +1.9% |
| 2020 | $3,016 +7.9% | $120,528 +10% |
| 2019 | $2,795 +5.6% | $109,620 +7.9% |
| 2017 | $2,646 +8.9% | $101,580 +11.3% |
| 2016 | $2,429 | $91,300 |
| 2015 | $2,429 +12.8% | $91,300 +7.9% |
| 2014 | $2,152 +5% | $84,592 +5% |
| 2013 | $2,050 -0.2% | $80,592 |
| 2012 | $2,054 -0.2% | $80,592 |
| 2011 | $2,058 | $80,592 -9.1% |
| 2010 | -- | $88,632 |
| 2009 | -- | -- |
| 2008 | -- | -- |
| 2007 | -- | $24,000 |
Find assessor info on the county website
Neighborhood: Fieldstone
Nearby homes
- $556,3004 bd3 ba2.2k sqft4430 Azurite St, Cumming, GA 30040Off Market
- $538,8004 bd3 ba2.3k sqft4370 Azurite St, Cumming, GA 30040Off Market
- $548,4004 bd2 ba2.5k sqft4360 Azurite St, Cumming, GA 30040Off Market
- $521,4004 bd3 ba2.3k sqft4440 Azurite St, Cumming, GA 30040Off Market
- $527,9004 bd3 ba-- sqft4425 Azurite St, Cumming, GA 30040Off Market
- $546,9004 bd3 ba2.1k sqft4350 Azurite St, Cumming, GA 30040Off Market
- $523,5004 bd3 ba2.3k sqft4450 Azurite St, Cumming, GA 30040Off Market
- $519,2004 bd3 ba2.2k sqft4415 Azurite St, Cumming, GA 30040Off Market
Nearby schools
GreatSchools rating
- 9/10Vickery Creek Elementary SchoolGrades: PK-5Distance: 2.8 mi
- 8/10Hendricks Middle SchoolGrades: 6-8Distance: 0.8 mi
- 9/10West Forsyth High SchoolGrades: 9-12Distance: 1 mi
Schools provided by the listing agent
- Elementary: Kelly Mill
- Middle: Hendricks
- High: West Forsyth
Source: FMLS GA. This data may not be complete. We recommend contacting the local school district to confirm school assignments for this home.
Get a cash offer in 3 minutes
Find out how much your home could sell for in as little as 3 minutes with a no-obligation cash offer.
Estimated market value
$541,600
Get a cash offer in 3 minutes
Find out how much your home could sell for in as little as 3 minutes with a no-obligation cash offer.
Estimated market value
$541,600
- Georgia
- Forsyth County
- Cumming
- 30040
- Fieldstone
- 4420 Azurite St
