Skip main navigation
Sold for $365,000
  • $365,000

    4420 Bannock Circle, Wilmington, NC 28409

    2beds
    1,327sqft
    Townhouse
    Built in 2020
    6,098 Square Feet Lot
    $376,800 Zestimate®
    $275/sqft
    $2,374 Estimated rent

    Home value

    $376,800

    $358,000 - $396,000

    $2,374/mo

    Zestimate® history
    Loading
    Loading...

    Owner options

    List your home for rent

    $2,374/mo

    Rent Zestimate®

    Find your next renter with Zillow Rental Manager. Plus, with online applications, you can quickly screen prospective tenants – for free.

    Learn more

    $2,374/mo

    Rent Zestimate®

    Refinance and save

    $2,163/mo

    Est. payment

    Refinancing to a lower rate could help reduce your monthly payments and save thousands over the life of the loan.

    See today's rates

    $2,163/mo

    Est. payment

    Explore your selling options

    Work with a Zillow partner agent

    Leverage their expertise and Zillow's premium Showcase listings to get your home seen by more buyers.

    Get started

    List with your own agent

    Get your home in front of millions of buyers by listing it on Zillow.

    Learn how to do it

    Sell it yourself

    Take full control of how buyers see your home on Zillow by listing For Sale by Owner (FSBO).

    List your home

    What's special

    Beautiful poolGranite countertopsConcept floor planEnsuite bathroomWhite cabinets
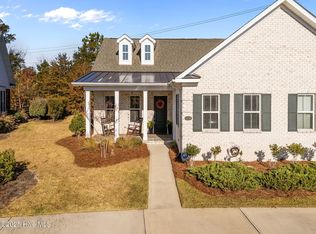
    Like new construction! low maintenance end unit townhouse in the charming Whiskey Branch community. Upon entering the home you'll immediately notice the 10' ceilings that run throughout this open concept floor plan. The spacious living room boasts a three panel sliding door which opens all the way up to the screened in porch to give you that perfect indoor-outdoor feel. The kitchen has white cabinets and is well appointed with stainless steel appliances, granite countertops, and subway tile backsplash. the primary bedroom which is tucked in the back of the house features his and hers closets and ensuite bathroom with the large walk-in tile shower. The second bedroom is located at the front of the house next to the second full bathroom. There is a storage shed in rear of house for bikes and beach chairs. Whiskey Branch neighborhood has beautiful pool and clubhouse.

    Zillow last checked:

    Listing updated:

    Listed by:

    The Rising Tide Team 910-256-4503,

    Intracoastal Realty Corp

    Bought with:

    Stephanie A Heller, 282506

    Intracoastal Realty Corporation

    Source: Hive MLS,MLS#: 100387006MLS LogoOriginating MLS: Cape Fear Realtors MLS, Inc.

    Facts & features

    Interior

    Bedrooms & bathrooms
    • Bedrooms: 2
    • Bathrooms: 2
    • Full bathrooms: 2
    Primary bedroom
    • Level: Primary Living Area
    Dining room
    • Features: Combination
    Heating
    • Forced Air, Heat Pump, Electric
    Cooling
    • Central Air
    Features
    • Master Downstairs, High Ceilings, Ceiling Fan(s), Pantry, Walk-in Shower, Blinds/Shades
    • Basement: None
    • Attic: Partially Floored,Pull Down Stairs
    • Has fireplace: No
    • Fireplace features: None
    Interior area
    • Total structure area: 1,327
    • Total interior livable area: 1,327 sqft

    Property

    Parking
    • Parking features: Paved, On Street
    Features
    • Levels: One
    • Stories: 1
    • Patio & porch: Covered, Porch, Screened
    • Fencing: None
    Lot
    • Size: 6,098 Square Feet
    Details
    • Parcel number: R07100004422000
    • Zoning: R-15
    • Special conditions: Standard

    Construction

    Type & style
    • Home type: Townhouse
    • Property subtype: Townhouse
    Materials
    • Brick Veneer
    • Foundation: Slab
    • Roof: Shingle
    Condition
    • New construction: No
    • Year built: 2020

    Utilities & green energy

    • Utilities for property: Natural Gas Connected

    Community & HOA

    Community
    • Subdivision: Whiskey Branch
    HOA
    • Has HOA: Yes
    • Amenities included: Roof Maintenance, Clubhouse, Pool, Gated, Maintenance Common Areas, Maintenance Grounds, Maintenance Roads, Master Insure, Sidewalks, Street Lights, Termite Bond
    • HOA fee: $3,332 monthly
    • HOA name: CEPCO
    • HOA phone: 910-395-1500
    Location
    • Region: Wilmington

    Financial & listing details

    • Price per square foot: $275/sqft
    • Tax assessed value: $269,000
    • Annual tax amount: $1,418
    • Date on market: 10/7/2025
    • Cumulative days on market: 10 days
    • Listing agreement: Exclusive Right To Sell
    • Listing terms: Cash,Conventional
    • Road surface type: Paved

    Price history

    DateEventPrice
    8/3/2023Sold$365,000$275/sqft
    Source: Hive MLS #100387006 Report a problem
    6/8/2023Pending sale$365,000$275/sqft
    Source: Hive MLS #100387006 Report a problem
    5/30/2023Listed for sale$365,000+46.3%$275/sqft
    Source: Hive MLS #100387006 Report a problem
    5/22/2020Sold$249,500$188/sqft
    Source: Hive MLS #100217385 Report a problem

    Public tax history

    YearProperty taxesTax assessment
    2025$1,508 +3.6%$385,100 +43.2%
    2024$1,456 +0.3%$269,000
    2023$1,452 -0.9%$269,000
    2022$1,466 -1.3%$269,000
    2021$1,485 +160.8%$269,000 +198.9%
    2020$569 $90,000
    Find assessor info on the county website

    Neighborhood: Masonboro

    Nearby schools

    GreatSchools rating
    Get a cash offer in 3 minutes
    Find out how much your home could sell for in as little as 3 minutes with a no-obligation cash offer.
    Estimated market value
    $376,800
    Get a cash offer in 3 minutes
    Find out how much your home could sell for in as little as 3 minutes with a no-obligation cash offer.
    Estimated market value
    $376,800