NOTE: The above mentioned For Sale price is not an asking price but rather, a SUGGESTED OPENING BID. 2 BDRM, 2 BA Home w/ 1,219 SF | Investment Property | Great Starter Home w/ 2 Car Garage | Tons of Potential | Joins Bluff Creek Park just Minutes from Hefner Lake Oklahoma Co., OK ONLINE ONLY AUCTION Friday, August 21, 2026 @ 2:00 P.M. Address: 4420 Baxter Dr., Oklahoma City, OK 73120 Open House Date: Monday, August 17th, 2026, 4:00-6:00 PM Auctioneer's Note: This property offers a private, relaxing feel with no neighbors to the south and a backyard joining Bluff Creek Park. Whether looking for a great first-time home, downsizing property, or investment opportunity, this is one to consider! Easy access to Oklahoma City Metro via SH 74 and Kilpatrick Turnpike, and minutes from Quail Springs Mall Area and Hefner Lake. Main Features: • 1,219+/- SF of Living Area • 4,234+/- SF Lot • 2 Bedroom o Primary En Suite • 2 Bathroom • Laundry Room • Central Heat & Air • Gas Oven and Range w/ Vent & Built in Microwave • Dishwasher • Double Sink • Pantry Space Built In • Backyard backs up to Bluff Creek Park • 420+/- Attached 2 Car Garage • 35+/- SF Porch • 144 SF Patio • City Utilities • Location, Location, Location! Minutes from, shopping and restaurants • Quail Creek Elementary School District • Be Sure to Take a Look! Taxes: were approx. $2,142. The 2026 taxes will be prorated to the day of closing. Legal Description: Lot 14, Block 26 in the Arbors Addition Minerals: Seller's share of minerals, if any, transfer with the surface. Possession: To be given upon payment in full of the purchase price and transfer of title, at closing. Registration: All bidders are required to register with valid form of ID and acknowledge and agree to auction terms & conditions. Absentee bidders who wish to authorize another person to bid/purchase on their behalf, please provide a letter of authorization. Contact the Auction Company for details. Buyer's Premium: A 3% Buyer's Premium will be added to the high bid in the auction to determine the auction price. Terms: $5,000 is to be placed in escrow day of auction with the balance being due upon delivery of merchantable title. All information is taken from sources believed to be reliable; however, no guarantee is made by the auction company or its employer. Buyers should satisfy themselves as to acreage, size, condition, etc. prior to auction day. Announcements made day of auction take precedence.
Auction
Est. $80,000
4420 Baxter Dr, Oklahoma City, OK 73120
2beds
1,219sqft
Single Family Residence
Built in 1982
-- sqft lot
$183,400 Zestimate®
$66/sqft
$-- HOA
What's special
Primary en suiteLaundry roomDouble sinkCentral heat and airPantry space built in
- 9 days |
- 1,175 |
- 94 |
Zillow last checked:
Listing updated:
Listed by:
Vicki Wiggins Allen 580-554-4400,
Wiggins Auctioneers & Realty
Source: My State MLS,MLS#: 11891954
Facts & features
Interior
Bedrooms & bathrooms
- Bedrooms: 2
- Bathrooms: 2
- Full bathrooms: 2
Rooms
- Room types: En Suite, First Floor Master Bedroom
Basement
- Area: 0
Heating
- Has Heating (Unspecified Type)
Cooling
- Central
Appliances
- Included: Dishwasher, Oven
Features
- Has basement: No
- Has fireplace: No
Interior area
- Total structure area: 1,219
- Total interior livable area: 1,219 sqft
- Finished area above ground: 1,219
Property
Parking
- Total spaces: 2
- Parking features: Attached
- Garage spaces: 2
Features
- Stories: 1
Details
- Parcel number: 3892148291870
- Lease amount: $0
- Special conditions: Auction
Construction
Type & style
- Home type: SingleFamily
- Property subtype: Single Family Residence
Materials
- Brick Siding
Condition
- New construction: No
- Year built: 1982
Utilities & green energy
- Electric: Amps(0)
- Sewer: Municipal
- Water: Municipal
Community & HOA
Community
- Subdivision: Summerfield
HOA
- Has HOA: No
Location
- Region: Oklahoma City
Financial & listing details
- Price per square foot: $66/sqft
- Tax assessed value: $158,416
- Annual tax amount: $2,142
- Date on market: 7/17/2026
- Date available: 07/17/2026
- Listing agreement: Exclusive
Estimated market value
$183,400
$167,000 - $198,000
$1,442/mo
Public tax history
| Year | Property taxes | Tax assessment |
|---|---|---|
| 2025 | $2,142 +4.2% | $17,425 +5% |
| 2024 | $2,056 +5.9% | $16,595 +5% |
| 2023 | $1,941 +9.6% | $15,805 +5% |
| 2022 | $1,770 +4.9% | $15,051 +5% |
| 2021 | $1,687 +12% | $14,335 +5% |
| 2020 | $1,507 +31% | $13,653 +3% |
| 2019 | $1,150 +3.3% | $13,256 +3% |
| 2018 | $1,114 -17.2% | $12,870 +0.1% |
| 2017 | $1,344 | $12,859 +3% |
| 2016 | $1,344 +3.2% | $12,484 +0.3% |
| 2015 | $1,303 +1.3% | $12,442 +1.2% |
| 2014 | $1,286 | $12,298 -0.5% |
| 2013 | -- | $12,363 +0.6% |
| 2012 | -- | $12,284 +1.2% |
| 2011 | -- | $12,141 +2% |
| 2010 | -- | $11,907 -0.2% |
| 2009 | -- | $11,929 +1.4% |
| 2008 | -- | $11,762 +1.7% |
| 2007 | -- | $11,570 +5% |
| 2006 | -- | $11,019 +13.8% |
| 2005 | -- | $9,685 -88.5% |
| 2004 | $1,024 | $83,860 +809.1% |
| 2003 | -- | $9,224 +3.5% |
| 2002 | -- | $8,914 |
| 2001 | -- | $8,914 +6% |
| 2000 | -- | $8,410 |
| 1999 | -- | $8,410 |
Find assessor info on the county website
Climate risks
Neighborhood: 73120
Nearby schools
GreatSchools rating
- 2/10John Marshall Middle SchoolGrades: 5-8Distance: 0.8 mi
- 1/10John Marshall High SchoolGrades: 9-12Distance: 0.8 mi
- 4/10Quail Creek Elementary SchoolGrades: PK-4Distance: 1.7 mi
Schools provided by the listing agent
- District: Quail Creek Elementary
Source: My State MLS. This data may not be complete. We recommend contacting the local school district to confirm school assignments for this home.
- $242,5003 bd2 ba1.3k sqft4424 Baxter Dr, Oklahoma City, OK 73120Off Market

- $235,9003 bd2 ba1.7k sqft4416 Baxter Dr, Oklahoma City, OK 73120Off Market
- $196,7002 bd2 ba1.2k sqft4428 Baxter Dr, Oklahoma City, OK 73120Off Market
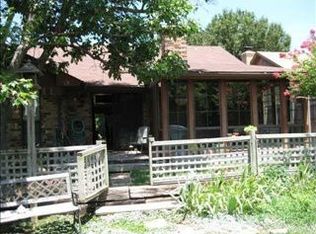
- $184,1003 bd2 ba1.2k sqft4412 Baxter Dr, Oklahoma City, OK 73120Off Market
- $195,0002 bd2 ba1.2k sqft4419 Baxter Dr, Oklahoma City, OK 73120Off Market
- $225,0003 bd2 ba1.4k sqft4425 Baxter Dr, Oklahoma City, OK 73120Sold
- $216,0002 bd2 ba1.4k sqft4432 Baxter Dr, Oklahoma City, OK 73120Off Market
- $172,9003 bd1 ba1.4k sqft4427 Baxter Dr, Oklahoma City, OK 73120Off Market
