Skip main navigation
Sold for $605,000
  • $605,000

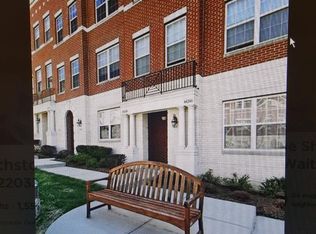
    4420 Beechstone Ln #B, Fairfax, VA 22033

    3beds
    2,188sqft
    Townhouse
    Built in 2007
    -- sqft lot
    $608,400 Zestimate®
    $277/sqft
    $3,420 Estimated rent

    Home value

    $608,400

    $572,000 - $645,000

    $3,420/mo

    Zestimate® history
    Loading
    Loading...

    Owner options

    List your home for rent

    $3,420/mo

    Rent Zestimate®

    Find your next renter with Zillow Rental Manager. Plus, with online applications, you can quickly screen prospective tenants – for free.

    Learn more

    $3,420/mo

    Rent Zestimate®

    Refinance and save

    $3,813/mo

    Est. payment

    Refinancing to a lower rate could help reduce your monthly payments and save thousands over the life of the loan.

    See today's rates

    $3,813/mo

    Est. payment

    Explore your selling options

    Work with a Zillow partner agent

    Leverage their expertise and Zillow's premium Showcase listings to get your home seen by more buyers.

    Get started

    List with your own agent

    Get your home in front of millions of buyers by listing it on Zillow.

    Learn how to do it

    Sell it yourself

    Take full control of how buyers see your home on Zillow by listing For Sale by Owner (FSBO).

    List your home

    What's special

    Updated powder roomGold hardwareRecessed lightingThree bedroomsDouble ovenGas range
    Welcome to 4420 B Beechstone Lane, a beautifully updated end unit townhouse style condominium offering refined living in the heart of Fairfax, VA. With 2,188 square feet, three bedrooms, and two and a half bathrooms, this home seamlessly blends modern design, thoughtful upgrades, and everyday functionality. The main level is bright and inviting, featuring wide plank white oak style flooring, recessed lighting, and contemporary chandeliers that add warmth and sophistication. The renovated kitchen completed in 2022 serves as the true centerpiece of the home, showcasing 42 inch cabinetry, gold hardware, a gas range, double oven, and a chef inspired layout ideal for both entertaining and daily living. An updated powder room and a versatile library or den complete this level, perfect for a home office, reading nook, or additional living space. As an end unit, the home also offers a private single car garage equipped with a Level 2 EV charger, along with a convenient den or office on the entry level, providing flexibility for today’s lifestyle. Upstairs, you will find three generously sized bedrooms, two full bathrooms, and a dedicated laundry room with a stacked washer and dryer. The primary suite is a true retreat, featuring two walk in closets and access to a private rooftop terrace, an ideal space to unwind. The secondary bathroom has been refreshed with an updated vanity and modern light fixtures. Ideally located and thoughtfully upgraded, 4420 B Beechstone Lane offers comfort, style, and convenience in one exceptional package. The community features two playgrounds, a dog park, and free shuttle to Vienna Metro. Walkable to Whole Foods and less than 1mi to Nordstrom Rack, Fair Oaks Mall, and the I-66 Express Entrances. Access to downtown DC in 22 minutes! Easy Access to Fairfax County Parkway, Route 50/ Route 29, I-66, I-66 Express Lanes.

    Zillow last checked:

    Listing updated:

    Listed by:

    Donovan Tyson 703-400-6615,

    Compass

    Bought with:

    Joe Nguyen, 0225247806

    Pearson Smith Realty LLC

    Source: Bright MLS,MLS#: VAFX2296404MLS Logo

    Facts & features

    Interior

    Bedrooms & bathrooms
    • Bedrooms: 3
    • Bathrooms: 3
    • Full bathrooms: 2
    • 1/2 bathrooms: 1
    • Main level bathrooms: 1
    Rooms
    • Room types: Office
    Office
    • Level: Main
    Heating
    • Forced Air, Natural Gas, Electric
    Cooling
    • Central Air, Ceiling Fan(s), Electric
    Appliances
    • Included: Microwave, Dishwasher, Disposal, Dryer, Energy Efficient Appliances, ENERGY STAR Qualified Washer, ENERGY STAR Qualified Dishwasher, ENERGY STAR Qualified Refrigerator, Exhaust Fan, Double Oven, Oven, Refrigerator, Washer, Water Heater, Gas Water Heater
    • Laundry: Has Laundry, Upper Level, Washer In Unit, Dryer In Unit
    Features
    • Bathroom - Tub Shower, Bathroom - Stall Shower, Breakfast Area, Ceiling Fan(s), Combination Kitchen/Dining, Dining Area, Open Floorplan, Eat-in Kitchen, Kitchen - Gourmet, Recessed Lighting, Walk-In Closet(s), Dry Wall, 9'+ Ceilings
    • Flooring: Carpet, Laminate, Wood
    • Windows: Window Treatments
    • Has basement: No
    • Has fireplace: No
    Interior area
    • Total structure area: 2,188
    • Total interior livable area: 2,188 sqft
    • Finished area above ground: 2,188
    • Finished area below ground: 0

    Property

    Parking
    • Total spaces: 2
    • Parking features: Garage Faces Rear, Surface, Unassigned, Permit Included, Attached, Driveway, Parking Lot
    • Attached garage spaces: 1
    • Uncovered spaces: 1
    Accessibility
    • Accessibility features: None
    Features
    • Levels: Two
    • Stories: 2
    • Pool features: None
    • Has spa: Yes
    • Spa features: Bath
    Details
    • Additional structures: Above Grade, Below Grade
    • Parcel number: 0561 27 0068
    • Zoning: 402
    • Special conditions: Standard

    Construction

    Type & style
    • Home type: Townhouse
    • Architectural style: Traditional,Contemporary
    • Property subtype: Townhouse
    Materials
    • Combination
    • Foundation: Brick/Mortar, Concrete Perimeter
    Condition
    • Excellent
    • New construction: No
    • Year built: 2007

    Utilities & green energy

    • Electric: 200+ Amp Service, 120/240V
    • Sewer: Other
    • Water: Other
    • Utilities for property: Electricity Available, Cable Connected, Natural Gas Available, Water Available, Fiber Optic

    Community & HOA

    Community
    • Security: Fire Sprinkler System
    • Condo and coop fee: $290 monthly
    • Subdivision: East Market At Fair Lake
    HOA
    • Has HOA: Yes
    • Amenities included: Common Grounds, Dog Park, Tot Lots/Playground, Transportation Service
    • Services included: Common Area Maintenance, Maintenance Structure, Maintenance Grounds, Management, Road Maintenance, Sewer, Trash, Snow Removal
    • HOA fee: $52 monthly
    • HOA name: EAST MARKET AT FAIR LAKES PHASE TWO HOMEOWNERS ASS
    • Second HOA name: The Unit Owners Association Of East Market Ii Cond
    Location
    • Region: Fairfax

    Financial & listing details

    • Price per square foot: $277/sqft
    • Tax assessed value: $598,280
    • Annual tax amount: $6,916
    • Date on market: 3/20/2026
    • Listing agreement: Exclusive Right To Sell
    • Listing terms: Cash,Conventional,FHA,VA Loan
    • Ownership: Condominium

    Price history

    DateEventPrice
    5/4/2026Sold$605,000+0.9%$277/sqft
    Source: Bright MLS #VAFX2296404 Report a problem
    3/25/2026Contingent$599,900$274/sqft
    Source: Bright MLS #VAFX2296404 Report a problem
    3/20/2026Listed for sale$599,900+16.4%$274/sqft
    Source: Bright MLS #VAFX2296404 Report a problem
    6/2/2021Sold$515,500+21.4%$236/sqft
    Source: Public Record Report a problem
    1/29/2021Sold$424,500-19.9%$194/sqft
    Source: Public Record Report a problem
    10/10/2009Listing removed$529,700$242/sqft
    Source: NRT MidAtlantic #FX7100269 Report a problem
    7/5/2009Listed for sale$529,700+4.2%$242/sqft
    Source: NRT MidAtlantic #FX7100269 Report a problem
    6/25/2007Sold$508,170$232/sqft
    Source: Public Record Report a problem

    Public tax history

    YearProperty taxesTax assessment
    2025$6,781 +6.8%$586,550 +7%
    2024$6,351 +8.8%$548,180 +6%
    2023$5,836 +3.6%$517,150 +5%
    2022$5,632 $492,520 +16%
    2021-- $424,590 +3%
    2020$4,879 +5.5%$412,220 +5.5%
    2019$4,624 -3%$390,730 -3%
    2018$4,767 +1.9%$402,810
    2017$4,677 -4.8%$402,810 -5%
    2016$4,912 +3.8%$424,010
    2015$4,732 +5.2%$424,010 +5%
    2014$4,497 $403,820 +9%
    2013-- $370,480 +3%
    2012-- $359,840 +3%
    2011-- $349,360 -5%
    2010-- $367,750 -11%
    2009-- $413,200 -13%
    2008-- $474,940 +21.3%
    2007-- $391,500
    Find assessor info on the county website

    Neighborhood: Fair Lakes

    Nearby schools

    GreatSchools rating
    Schools provided by the listing agent
    • District: Fairfax County Public Schools

    Source: Bright MLS. This data may not be complete. We recommend contacting the local school district to confirm school assignments for this home.

    Get a cash offer in 3 minutes
    Find out how much your home could sell for in as little as 3 minutes with a no-obligation cash offer.
    Estimated market value
    $608,400
    Get a cash offer in 3 minutes
    Find out how much your home could sell for in as little as 3 minutes with a no-obligation cash offer.
    Estimated market value
    $608,400