Beautifully updated and thoughtfully designed, this 4-bdrm, 2.5-bath home offers effortless entry-level living and stylish comfort throughout. The open-concept kitchen features modern finishes and flows into a great room centered around a striking Roman Clay fireplace. A sunroom fills the home with natural light, while the primary suite and nearby laundry offer convenience and ease. Two additional bedrooms share a full bath, complemented by a central dining area and a cozy flex nook - perfect for morning coffee or conversation. The lower level expands the possibilities with a bright den and built-in office space, an additional bedroom and half bath, plus a large flex area with kitchenette - ideal for guests, multi-generational living, or other creative use. A private sidewalk from the driveway leads to a separate basement entrance.
Designer upgrades include luxury vinyl plank flooring, fresh paint, built-in shelving, sleek hardware, and a full basement remodel with a new kitchenette. Smart storage solutions - like the cleverly integrated exterior shed - add to the home's functionality.
Additional highlights: HVAC with built-in humidifier and infrared filtration option, newer garage doors, radon mitigation system, whole-home generator, electric sunshade for the deck, and natural gas hookup for your outdoor grill.
Enjoy life in a walkable community surrounded by nature - two scenic lakes, abundant wildlife - and close to everyday conveniences like Starbucks, local eateries, parks, and grocery stores. With too many features to list, this home is a must see!!
Sold for $585,000
$585,000
4420 Belford St, Roanoke, VA 24018
4beds
3,900sqft
Single Family Residence
Built in 2005
0.38 Acres Lot
$597,300 Zestimate®
$150/sqft
$3,373 Estimated rent
Home value
$597,300
Estimated sales range
Not available
$3,373/mo
Zestimate® history
Owner options
List your home for rent
$3,373/mo
Rent Zestimate®
Find your next renter with Zillow Rental Manager. Plus, with online applications, you can quickly screen prospective tenants – for free.
$3,373/mo
Rent Zestimate®
Refinance and save
$3,586/mo
Est. payment
Refinancing to a lower rate could help reduce your monthly payments and save thousands over the life of the loan.
$3,586/mo
Est. payment
Explore your selling options
Work with a Zillow partner agent
Leverage their expertise and Zillow's premium Showcase listings to get your home seen by more buyers.
Get startedList with your own agent
Get your home in front of millions of buyers by listing it on Zillow.
Learn how to do itSell it yourself
Take full control of how buyers see your home on Zillow by listing For Sale by Owner (FSBO).
List your homeWhat's special
Sleek hardwareBuilt-in office spaceModern finishesBright denCozy flex nookOpen-concept kitchenFresh paint
Zillow last checked:
Listing updated:
Listed by:
JESSICA LEA POWER 210-288-3315,
EPIQUE REALTY
Bought with:
ALISON O'BRIEN, 0225235451
MKB, REALTORS(r)
Source: RVAR,MLS#: 921745
Facts & features
Interior
Bedrooms & bathrooms
- Bedrooms: 4
- Bathrooms: 3
- Full bathrooms: 2
- 1/2 bathrooms: 1
Primary bedroom
- Level: E
Bedroom 2
- Level: E
Bedroom 3
- Level: E
Bedroom 4
- Level: L
Other
- Level: E
Den
- Level: L
Dining area
- Level: E
Great room
- Level: E
Kitchen
- Level: E
Laundry
- Level: E
Office
- Level: L
Recreation room
- Description: Flex Space
- Level: L
Sun room
- Level: E
Other
- Level: L
Heating
- Forced Air, Gas - Natural
Cooling
- Central Air
Appliances
- Included: Dishwasher, Disposal, Humidifier, Gas Range
Features
- Storage, Wet Bar
- Flooring: Carpet
- Windows: Screens
- Has basement: Yes
- Number of fireplaces: 1
- Fireplace features: Living Room
Interior area
- Total structure area: 4,200
- Total interior livable area: 3,900 sqft
- Finished area above ground: 3,900
Property
Parking
- Parking features: Attached, Paved, Garage Door Opener, Other
- Has attached garage: Yes
- Has uncovered spaces: Yes
Features
- Levels: Two
- Stories: 2
- Patio & porch: Deck, Patio, Front Porch
- Exterior features: Nat Gas Line Outdoor, Sunroom
- Has view: Yes
Lot
- Size: 0.38 Acres
- Features: Cleared, Gentle Sloping
Details
- Parcel number: 5080519
- Other equipment: Air Purifier, Generator
Construction
Type & style
- Home type: SingleFamily
- Property subtype: Single Family Residence
Materials
- Brick
Condition
- Completed
- Year built: 2005
Utilities & green energy
- Electric: 0 Phase
- Sewer: Community System
Community & HOA
Community
- Features: Restaurant
- Subdivision: Windsor Hills
HOA
- Has HOA: No
Location
- Region: Roanoke
Financial & listing details
- Price per square foot: $150/sqft
- Tax assessed value: $524,400
- Annual tax amount: $6,200
- Date on market: 10/9/2025
Price history
| Date | Event | Price |
|---|---|---|
| 1/15/2026 | Sold | $585,000-1.9%$150/sqft |
Source:  RVAR #921745 Report a problem RVAR #921745 Report a problem | ||
| 12/20/2025 | Pending sale | $596,500$153/sqft |
Source: RVAR #921745 Report a problem | ||
| 12/4/2025 | Price change | $596,500-0.4%$153/sqft |
Source: RVAR #921745 Report a problem | ||
| 11/5/2025 | Price change | $599,000-3.2%$154/sqft |
Source: RVAR #921745 Report a problem | ||
| 10/16/2025 | Price change | $619,000-1%$159/sqft |
Source: RVAR #921745 Report a problem | ||
| 10/9/2025 | Listed for sale | $625,000+25%$160/sqft |
Source: RVAR #921745 Report a problem | ||
| 5/4/2023 | Sold | $500,000-3.7%$128/sqft |
Source: RVAR #897239 Report a problem | ||
| 4/12/2023 | Pending sale | $519,000$133/sqft |
Source: RVAR #897239 Report a problem | ||
| 4/7/2023 | Listed for sale | $519,000-2.8%$133/sqft |
Source: RVAR #897239 Report a problem | ||
| 4/7/2023 | Listing removed | -- |
Source: RVAR #895557 Report a problem | ||
| 3/1/2023 | Price change | $534,000-2.7%$137/sqft |
Source: RVAR #895557 Report a problem | ||
| 2/10/2023 | Price change | $549,000-5.2%$141/sqft |
Source: RVAR #895557 Report a problem | ||
| 1/26/2023 | Listed for sale | $579,000+66.5%$148/sqft |
Source: RVAR #895557 Report a problem | ||
| 8/17/2005 | Sold | $347,650$89/sqft |
Source: Public Record Report a problem | ||
Public tax history
| Year | Property taxes | Tax assessment |
|---|---|---|
| 2025 | $6,398 +6.9% | $524,400 +6.9% |
| 2024 | $5,985 +1.1% | $490,600 +1.1% |
| 2023 | $5,918 +23% | $485,100 +23% |
| 2022 | $4,810 +8% | $394,300 +8% |
| 2021 | $4,453 +4% | $365,000 +2.8% |
| 2020 | $4,280 +5% | $354,900 +6.2% |
| 2019 | $4,076 -3.8% | $334,100 +1.1% |
| 2018 | $4,237 +3.1% | $330,600 +0.8% |
| 2017 | $4,110 +1.7% | $328,000 +1.7% |
| 2016 | $4,043 +0.7% | $322,500 -2.5% |
| 2015 | $4,014 | $330,600 -0.9% |
| 2014 | $4,014 | $333,700 -1.1% |
| 2013 | -- | $337,300 -10% |
| 2012 | -- | $374,800 |
| 2011 | -- | $374,800 |
| 2010 | -- | $374,800 +4.7% |
| 2009 | -- | $358,100 |
| 2008 | -- | $358,100 |
| 2007 | -- | $358,100 |
Find assessor info on the county website
Neighborhood: Greater Deyerle
Nearby homes
- $519,0003 bd2 ba2.3k sqft4416 Belford St SW, Roanoke, VA 24018Off Market
- $487,3003 bd2 ba2.1k sqft4424 Belford St SW, Roanoke, VA 24018Off Market
- $395,0003 bd3 ba1.8k sqft4635 Norwood St SW, Roanoke, VA 24018Off Market

- $616,0003 bd-- ba2.2k sqft4412 Belford St SW, Roanoke, VA 24018Off Market
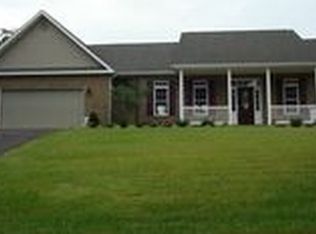
- $374,1003 bd3 ba2.2k sqft4629 Norwood St SW, Roanoke, VA 24018Off Market
- $430,6003 bd2 ba1.9k sqft4506 Belford St SW, Roanoke, VA 24018Off Market
- $356,1003 bd2 ba1.4k sqft4641 Norwood St SW, Roanoke, VA 24018Off Market
- $282,2003 bd2 ba1.1k sqft4421 Belford St SW, Roanoke, VA 24018Off Market
Nearby schools
GreatSchools rating
- 10/10Grandin Court Elementary SchoolGrades: PK-5Distance: 1.9 mi
- 2/10Woodrow Wilson Middle SchoolGrades: 6-8Distance: 2.3 mi
- 3/10Patrick Henry High SchoolGrades: 9-12Distance: 2.2 mi
Schools provided by the listing agent
- Elementary: Grandin Court
- Middle: Woodrow Wilson
- High: Patrick Henry
Source: RVAR. This data may not be complete. We recommend contacting the local school district to confirm school assignments for this home.


Get pre-qualified for a loan
At Zillow Home Loans, we can pre-qualify you in as little as 5 minutes with no impact to your credit score.An equal housing lender. NMLS #10287.
Sell for more on Zillow
Get a Zillow Showcase℠ listing at no additional cost and you could sell for .
$597,300
2% more
+$11,946
With Zillow Showcase(estimated)
$609,246
- Virginia
- Roanoke City
- Roanoke
- 24018
- Greater Deyerle
- 4420 Belford St
Nearby cities
Nearby neighborhoods
Nearby zip codes
Other Roanoke Topics
