Discover your dream home at 4420 Bentwood Trail in Reno, Texas! This updated 4-bedroom, 3-bathroom home offers 2,590 square feet of living space. A grand entryway leads to the spacious living room. To the left of the entrance, the formal dining room can also be used as an office. The living room flows into the open-concept kitchen, featuring a huge island with seating and brand-new appliances, and continues into the back living/breakfast room with access to the patio. The home has a split-bedroom layout: the primary suite with bath, one additional bedroom, and the main guest bath are on one side, while the other two bedrooms are on the opposite side. The side-entry garage opens into the laundry room, which connects to the kitchen. The property sits on an almost 1/2-acre lot with a garden shed, plus a concrete driveway. This immaculately maintained home is move-in ready and waiting for you!
Sold
Price Unknown
4420 Bentwood Trl, Paris, TX 75462
4beds
2,590sqft
Single Family Residence
Built in ----
0.48 Acres Lot
$380,200 Zestimate®
$--/sqft
$2,576 Estimated rent
Home value
$380,200
$361,000 - $399,000
$2,576/mo
Zestimate® history
Owner options
List your home for rent
$2,576/mo
Rent Zestimate®
Find your next renter with Zillow Rental Manager. Plus, with online applications, you can quickly screen prospective tenants – for free.
$2,576/mo
Rent Zestimate®
Refinance and save
Refinancing to a lower rate could help reduce your monthly payments and save thousands over the life of the loan.
Explore your selling options
Work with a Zillow partner agent
Leverage their expertise and Zillow's premium Showcase listings to get your home seen by more buyers.
Get startedList with your own agent
Get your home in front of millions of buyers by listing it on Zillow.
Learn how to do itSell it yourself
Take full control of how buyers see your home on Zillow by listing For Sale by Owner (FSBO).
List your homeWhat's special
Zillow last checked:
Listing updated:
Listed by:
Leah Rolen 469-744-5309,
Keller Williams Legacy,
Leah Rolen 469-744-5309
Bought with:
NON MEMBER AGENT
Source: GTARMLS,MLS#: 24011310
Facts & features
Interior
Bedrooms & bathrooms
- Bedrooms: 4
- Bathrooms: 3
- Full bathrooms: 3
Rooms
- Room types: Den, Family Room, Utility Room, 2 Living Areas, Great Room
Primary bedroom
- Features: Master Bedroom Split
- Level: Main
Bedroom
- Features: Walk-In Closet(s), Separate Walk-in Closets
- Level: Main
Bedroom 1
- Area: 247
- Dimensions: 19 x 13
Bedroom 2
- Area: 144
- Dimensions: 12 x 12
Bedroom 3
- Area: 144
- Dimensions: 12 x 12
Bedroom 4
- Area: 110
- Dimensions: 10 x 11
Bathroom
- Features: Shower and Tub, Separate Water Closet, Walk-In Closet(s), Separate Walk-In Closets, Ceramic Tile, Bar, Soaking Tub
Dining room
- Features: Separate Formal Dining, Den/Dining Combo
- Area: 143
- Dimensions: 11 x 13
Family room
- Area: 208
- Dimensions: 13 x 16
Kitchen
- Features: Kitchen/Eating Combo, Breakfast Room, Breakfast Bar
- Area: 196
- Dimensions: 14 x 14
Living room
- Area: 266
- Dimensions: 14 x 19
Heating
- Central/Electric
Cooling
- Central Electric
Appliances
- Included: Dishwasher, Disposal, Double Oven, Electric Oven, Electric Cooktop, 2 or more Water Heaters
Features
- Vaulted Ceiling(s)
- Flooring: Tile
- Has fireplace: Yes
- Fireplace features: Gas Log
Interior area
- Total structure area: 2,590
- Total interior livable area: 2,590 sqft
Property
Parking
- Total spaces: 2
- Parking features: Garage Faces Side, Door w/Opener w/Controls
- Garage spaces: 2
- Has uncovered spaces: Yes
- Details: Garage Size: 20x23x8
Features
- Levels: One
- Stories: 1
- Patio & porch: Patio Open, Patio Covered
- Exterior features: Gutter(s)
- Pool features: None
- Fencing: Wood,Partial
Lot
- Size: 0.48 Acres
- Dimensions: 151 x 138
- Features: Subdivision Lot, Rectangular Lot
Details
- Additional structures: Storage
- Parcel number: 100355
- Special conditions: None
Construction
Type & style
- Home type: SingleFamily
- Architectural style: Traditional
- Property subtype: Single Family Residence
Materials
- Brick Veneer
- Foundation: Slab
- Roof: Composition
Utilities & green energy
- Sewer: Public Sewer
- Water: Public, Company: City
- Utilities for property: Underground Utilities, Water Available, Water Connected, Cable Available
Community & HOA
Community
- Security: Smoke Detector(s)
- Subdivision: Twin Lakes
Location
- Region: Paris
Financial & listing details
- Tax assessed value: $350,180
- Annual tax amount: $6,358
- Date on market: 9/17/2025
- Listing terms: Conventional,FHA,VA Loan,Cash
- Road surface type: Paved, All Weather Surface
Price history
| Date | Event | Price |
|---|---|---|
| 10/9/2024 | Sold | -- |
Source:  GTARMLS #24011310 Report a problem GTARMLS #24011310 Report a problem | ||
| 8/28/2024 | Pending sale | $380,900$147/sqft |
Source: GTARMLS #24011310 Report a problem | ||
| 8/28/2024 | Contingent | $380,900$147/sqft |
Source: NTREIS #20699624 Report a problem | ||
| 8/14/2024 | Listed for sale | $380,900+103.7%$147/sqft |
Source: NTREIS #20699624 Report a problem | ||
| 5/10/2019 | Sold | -- |
Source: Agent Provided Report a problem | ||
| 4/11/2019 | Pending sale | $187,000$72/sqft |
Source: Eaton Realty #13971466 Report a problem | ||
| 1/18/2019 | Price change | $187,000-9.7%$72/sqft |
Source: Eaton Realty #13971466 Report a problem | ||
| 8/21/2018 | Listed for sale | $207,000+29.4%$80/sqft |
Source: Owner Report a problem | ||
| 10/10/2015 | Listing removed | $160,000$62/sqft |
Source: CENTURY 21 Harvey Properties #28984 Report a problem | ||
| 9/26/2015 | Price change | $160,000-5.9%$62/sqft |
Source: CENTURY 21 Harvey Properties #28984 Report a problem | ||
| 8/19/2015 | Price change | $170,000-4.5%$66/sqft |
Source: CENTURY 21 Harvey Properties #28984 Report a problem | ||
| 6/18/2015 | Price change | $178,000-2.7%$69/sqft |
Source: CENTURY 21 Harvey Properties #28984 Report a problem | ||
| 5/23/2015 | Price change | $182,900-0.9%$71/sqft |
Source: CENTURY 21 Harvey Properties #28984 Report a problem | ||
| 4/30/2015 | Price change | $184,500-1.3%$71/sqft |
Source: CENTURY 21 Harvey Properties #28984 Report a problem | ||
| 4/15/2015 | Listed for sale | $187,000$72/sqft |
Source: CENTURY 21 Harvey Properties #28984 Report a problem | ||
Public tax history
| Year | Property taxes | Tax assessment |
|---|---|---|
| 2025 | $4,528 +102.8% | $350,180 +39% |
| 2024 | $2,232 -21.9% | $251,852 +10% |
| 2023 | $2,859 -11.4% | $228,956 +10% |
| 2022 | $3,228 +1.1% | $208,142 +10% |
| 2021 | $3,191 | $189,220 +0.2% |
| 2020 | -- | $188,800 +2.9% |
| 2018 | $3,602 | $183,420 |
| 2017 | -- | $183,420 +13.3% |
| 2016 | -- | $161,843 +10% |
| 2015 | -- | $147,130 |
| 2014 | -- | $147,130 +4.1% |
| 2012 | -- | $141,300 |
| 2011 | -- | $141,300 |
| 2010 | -- | $141,300 |
| 2009 | -- | $141,300 |
| 2008 | -- | $141,300 -1% |
| 2007 | -- | $142,690 +4.2% |
| 2006 | -- | $136,990 |
| 2005 | -- | $136,990 |
| 2004 | -- | $136,990 +5.2% |
| 2003 | -- | $130,160 |
Find assessor info on the county website
Neighborhood: 75462
Nearby homes
- $354,400-- bd2 ba2.4k sqft4430 Bentwood Cir, Paris, TX 75462Off Market
- $285,6003 bd2 ba2.2k sqft4410 Bentwood Trl, Reno, TX 75462Off Market
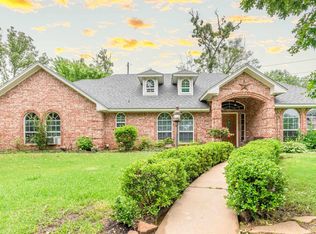
- $254,100-- bd2 ba1.7k sqft4425 Bentwood Trl, Paris, TX 75462Off Market
- $--3 bd2 ba2k sqft4415 Bentwood Trl, Paris, TX 75462Sold
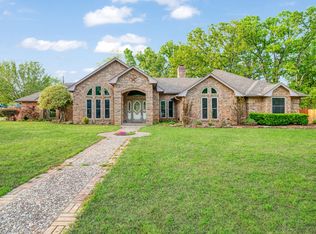
- $362,4004 bd3 ba2.7k sqft4505 Bentwood Trl, Paris, TX 75462Off Market
- $293,1003 bd2 ba2.1k sqft4420 Wood Creek Dr, Paris, TX 75462Off Market
- $--3 bd2 ba2.5k sqft4410 Wood Creek Dr, Paris, TX 75462Sold
- $252,700-- bd2 ba1.9k sqft4515 Bentwood Trl, Paris, TX 75462Off Market
Nearby schools
GreatSchools rating
- NAW L Higgins Elementary SchoolGrades: PK-1Distance: 2.6 mi
- 4/10Frank Stone Middle SchoolGrades: 6-8Distance: 2.8 mi
- 7/10North Lamar High SchoolGrades: 9-12Distance: 3.1 mi
Schools provided by the listing agent
- Elementary: North Lamar
- Middle: Stone
- High: North Lamar
Source: GTARMLS. This data may not be complete. We recommend contacting the local school district to confirm school assignments for this home.
Get a cash offer in 3 minutes
Find out how much your home could sell for in as little as 3 minutes with a no-obligation cash offer.
Estimated market value
$380,200
Get a cash offer in 3 minutes
Find out how much your home could sell for in as little as 3 minutes with a no-obligation cash offer.
Estimated market value
$380,200
- Texas
- Lamar County
- Reno
- 75462
- 4420 Bentwood Trl
Nearby cities
Nearby zip codes
Other Reno Topics
