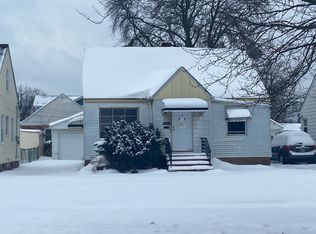
Opportunity awaits in Clarkwood Estates! This 3-bedroom, 1.5-bath ranch at 4420 Brookton Rd, Warrensville Heights is full of potential and ready for your vision. Whether you're an investor looking for your next project or a homeowner eager to create a personalized retreat, this property offers the perfect canvas to bring your ideas to life.
Featuring a functional layout and solid bones, this home provides endless possibilities for renovation, customization, and added value. Design the kitchen you've always wanted, update the living spaces to match your style, or transform the backyard into your own private oasis.
Conveniently located in the desirable Clarkwood Estates neighborhood, you'll enjoy easy access to Green Road Park, Interstate 271, shopping, restaurants, and everyday amenities, making this an excellent location for homeowners and investors alike.
Don't miss this chance to unlock the potential of this property and make it your own. Schedule your private showing today and imagine the possibilities!
Pending
$155,000
4420 Brookton Rd, Warrensville Heights, OH 44128
3beds
1,230sqft
Single Family Residence
Built in 1959
8,398 Square Feet Lot
$-- Zestimate®
$126/sqft
$-- HOA
What's special
Functional layout
- 31 days |
- 699 |
- 14 |
Likely to sell faster than
Zillow last checked:
Listing updated:
Listed by:
Kim Lewis 440-799-5638 kim.lewis@heqrealty.com,
Home Equity Realty Group,
Andrew Lembach 440-570-1580,
Home Equity Realty Group
Source: MLS Now,MLS#: 5228593 Originating MLS: Medina County Board of REALTORS
Originating MLS: Medina County Board of REALTORSFacts & features
Interior
Bedrooms & bathrooms
- Bedrooms: 3
- Bathrooms: 2
- Full bathrooms: 1
- 1/2 bathrooms: 1
- Main level bathrooms: 2
- Main level bedrooms: 3
Primary bedroom
- Level: First
- Dimensions: ND x ND
Bedroom
- Level: First
- Dimensions: ND x ND
Bedroom
- Level: First
- Dimensions: ND x ND
Primary bathroom
- Level: First
- Dimensions: ND x ND
Bathroom
- Level: First
- Dimensions: ND x ND
Bathroom
- Level: First
- Dimensions: ND x ND
Dining room
- Level: First
- Dimensions: ND x ND
Family room
- Level: First
- Dimensions: ND x ND
Laundry
- Level: Basement
- Dimensions: ND x ND
Heating
- Forced Air
Cooling
- Ceiling Fan(s)
Appliances
- Included: Dishwasher, Refrigerator
- Laundry: In Basement
Features
- Basement: Full
- Has fireplace: No
Interior area
- Total structure area: 1,230
- Total interior livable area: 1,230 sqft
- Finished area above ground: 1,230
Video & virtual tour
Property
Parking
- Total spaces: 2
- Parking features: Attached, Garage
- Attached garage spaces: 2
Features
- Levels: One
- Stories: 1
Lot
- Size: 8,398 Square Feet
Details
- Parcel number: 76302208
- Special conditions: Standard
Construction
Type & style
- Home type: SingleFamily
- Architectural style: Ranch
- Property subtype: Single Family Residence
Materials
- Vinyl Siding
- Foundation: Block
- Roof: Asphalt,Fiberglass
Condition
- Fixer
- Year built: 1959
Utilities & green energy
- Sewer: Public Sewer
- Water: Public
Community & HOA
Community
- Subdivision: Clarkwood Estates
HOA
- Has HOA: No
Location
- Region: Warrensville Heights
Financial & listing details
- Price per square foot: $126/sqft
- Tax assessed value: $145,200
- Annual tax amount: $2,424
- Date on market: 7/20/2026
- Cumulative days on market: 25 days
- Listing terms: Cash
Estimated market value
Not available
Estimated sales range
Not available
Not available
Price history
| Date | Event | Price |
|---|---|---|
| 7/29/2026 | Pending sale | $155,000$126/sqft |
Source:  MLS Now #5228593 Report a problem MLS Now #5228593 Report a problem | ||
| 7/20/2026 | Listed for sale | $155,000$126/sqft |
Source: MLS Now #5228593 Report a problem | ||
Public tax history
| Year | Property taxes | Tax assessment |
|---|---|---|
| 2025 | $2,274 -9.8% | $50,820 |
| 2024 | $2,523 +28.5% | $50,820 +48.6% |
| 2023 | $1,962 -2.3% | $34,200 |
| 2022 | $2,009 +1.8% | $34,200 |
| 2021 | $1,973 +28.7% | $34,200 +31% |
| 2020 | $1,533 -33.5% | $26,110 |
| 2019 | $2,304 +39% | $26,110 |
| 2018 | $1,658 +12.7% | $26,110 +9.5% |
| 2017 | $1,471 +2.1% | $23,840 |
| 2016 | $1,441 | $23,840 |
| 2015 | $1,441 +14.5% | $23,840 +7.9% |
| 2014 | $1,259 +1.1% | $22,090 |
| 2013 | $1,245 +5.1% | $22,090 |
| 2012 | $1,185 -67.3% | $22,090 -44.4% |
| 2011 | $3,623 +3.1% | $39,730 |
| 2010 | $3,515 +55.7% | $39,730 |
| 2009 | $2,258 -0.8% | $39,730 -4% |
| 2008 | $2,276 +0.5% | $41,370 |
| 2007 | $2,265 -20.2% | $41,370 |
| 2006 | $2,837 +5.6% | $41,370 +13% |
| 2005 | $2,688 +1.7% | $36,620 |
| 2004 | $2,643 +20.9% | $36,620 |
| 2003 | $2,186 +5.1% | $36,620 +9% |
| 2002 | $2,079 -44% | $33,600 |
| 2001 | $3,716 | $33,600 |
| 2000 | $3,716 | $33,600 |
Find assessor info on the county website
Monthly payment
Est. payment
Payment breakdown
Explore the cost of this home by adjusting the details. Changes won't be saved.Climate risks
Neighborhood: 44128
Nearby schools
GreatSchools rating
- 5/10John Dewey Elementary SchoolGrades: 1-5Distance: 0.8 mi
- 5/10Warrensville Heights Middle SchoolGrades: 6-8Distance: 0.4 mi
- 6/10Warrensville Heights High SchoolGrades: 9-12Distance: 1.1 mi
Schools provided by the listing agent
- District: Warrensville Heights - 1831
Source: MLS Now. This data may not be complete. We recommend contacting the local school district to confirm school assignments for this home.
- $161,0003 bd2 ba1.2k sqft4414 Brookton Rd, Warrensville Heights, OH 44128Off Market
- $186,9002 bd1 ba1.6k sqft4426 Brookton Rd, Warrensville Heights, OH 44128Off Market
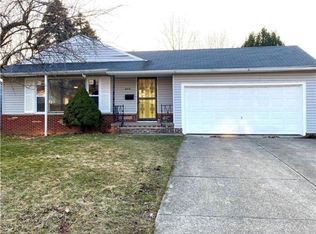
- $---- bd-- ba-- sqft4426 Brookton Rd, Cleveland, OH 44128Off Market
- $211,9004 bd3 ba1.2k sqft4432 Brookton Rd, Warrensville Heights, OH 44128Off Market
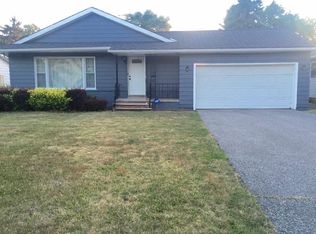
- $174,8003 bd1 ba1.3k sqft4408 Brookton Rd, Warrensville Heights, OH 44128Off Market
- $93,9008,276 sqft4425 Hillcroft Dr, Warrensville Heights, OH 44128Off Market
- $138,1004 bd1 ba1.3k sqft4421 Hillcroft Dr, Warrensville Heights, OH 44128Off Market
- $175,6003 bd2 ba1.2k sqft4429 Hillcroft Dr, Warrensville Heights, OH 44128Off Market
A local agent can set up tours, give advice and negotiate with sellers.
Similar homes
- $145,0003 bd2 ba1.4k sqft4358 Wyatt Rd, Cleveland, OH 44128For Sale
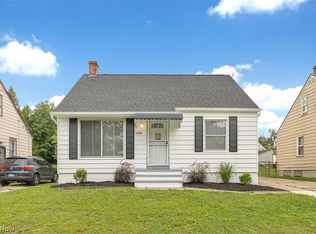 MLS ID #5235781, Shoshana Socher, Keller Williams Greater Metropolitan. MLS Now
 - $185,0003 bd2 ba1.4k sqft15909 Bryce Ave, Cleveland, OH 44128For Sale
 MLS ID #5237006, Mark A McGuire, Parkview Realty Group Ltd. MLS Now
 - $145,0003 bd1 ba1.2k sqft696 High St, Bedford, OH 44146For Sale
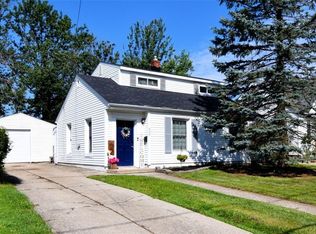 MLS ID #5237573, Diane Wendorff Gentille, Keller Williams Chervenic Rlty. MLS Now
 - $--2 bd1 ba1.2k sqft18118 Garden Blvd, Warrensville Heights, OH 44128Auction
 Auction.com 2
 - $169,0003 bd2 ba1.2k sqft115 Wheelock Dr, Bedford, OH 44146For SaleMLS ID #5237714, Sophia Hernandez-Ortiz, Keller Williams Elevate. MLS Now
- $147,7003 bd2 ba1.1k sqft3995 E 154th St, Cleveland, OH 44128For SaleMLS ID #5230077, Ben Chur Jonathan Cohen, Hotdoors, LLC. MLS Now
- $--3 bd2 ba1.1k sqft5554 Grasmere Ave, Maple Heights, OH 44137AuctionAuction.com 2
- $155,0003 bd2 ba1.1k sqft16405 Glendale Ave, Cleveland, OH 44128For SaleMLS ID #5204027, Kim Pelsoczi, Keller Williams Living. MLS Now
- $110,0004 bd2 ba1.4k sqft4510 Granada Blvd APT 7, Warrensville Heights, OH 44128For SaleMLS ID #5227988, Kathyrn Parks, McMullan Realty, Inc.. MLS Now
- $180,0003 bd2 ba1.8k sqft19316 Milan Dr, Maple Heights, OH 44137For SaleMLS ID #5238263, Michael Azzam, RE/MAX Haven Realty. MLS Now
- $149,9003 bd1 ba1.6k sqft16811 Priebe Ave, Cleveland, OH 44128For SaleMLS ID #5218659, Henry R Stoudermire Jr, McMullan Realty, Inc.. MLS Now
- $182,9504 bd2 ba1.4k sqft19812 Marvin Rd, Warrensville Heights, OH 44128For SaleMLS ID #5197491, Scott A Marvin, Team Results Realty. MLS Now
- $175,9003 bd2 ba1.1k sqft19316 Shakerwood Rd, Warrensville Heights, OH 44122For SaleMLS ID #5228416, Jermaine N Brooks, Keller Williams Greater Metropolitan. MLS Now
- $139,0003 bd1 ba1.4k sqft4383 Wyatt Rd, Cleveland, OH 44128For SaleMLS ID #5214701, Uday T Patel, Keller Williams Greater Metropolitan. MLS Now
- $132,5003 bd2 ba1.4k sqft15612 Harvard Ave, Cleveland, OH 44128For Sale By Owner
- $--3 bd1 ba1.1k sqft18408 Hazelwood Ave, Maple Heights, OH 44137AuctionAuction.com 2
- $139,0004 bd2 ba1k sqft4197 E 160th St, Cleveland, OH 44128For SaleMLS ID #5224436, Mark A Colucci, Keller Williams Citywide. MLS Now
- $155,0003 bd1 ba1.4k sqft864 Lincoln Blvd, Bedford, OH 44146For SaleMLS ID #5234326, Nicholas J Huscroft, Chosen Real Estate Group. MLS Now
- $145,0003 bd2 ba1.5k sqft24 Dewhurst Ave, Bedford, OH 44146For SaleMLS ID #5231575, Jacob Silvermetz, Silvermetz Real Estate Corp.. MLS Now
- $141,6003 bd2 ba1.5k sqft133 Nordham Dr, Bedford, OH 44146For SaleHubzu
