Welcome to this beautifully updated 4-bedroom, 2.5-bath home offering the perfect blend of modern style, thoughtful upgrades, and energy efficiency! Featuring two spacious living areas, two dining areas, and a 2-car garage, this home provides an ideal layout for both everyday living and entertaining.
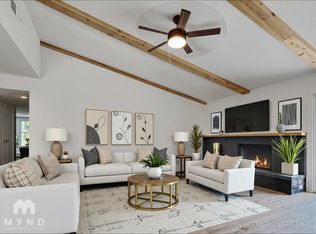
Step inside to soaring vaulted ceilings in the main living room, fresh interior paint, and brand-new flooring throughout. The completely updated kitchen showcases elegant quartz countertops, new appliances, modern fixtures, and flows seamlessly into the living and dining spaces. Just off the main living area, you'll find a stylish dry bar featuring custom white oak floating shelves—perfect for entertaining guests.
The primary and secondary bathrooms have been beautifully remodeled with custom tiled showers, quartz countertops, and updated fixtures, creating a luxurious, spa-like feel throughout the home.
Enjoy peace of mind with numerous major system upgrades, including new PVC plumbing, energy-efficient windows, a new HVAC system (2025), 5 yr old roof, and 3 yr old water heater. Even better, the home comes with FULLY PAID OFF SOLAR PANELS, helping reduce monthly utility costs while increasing energy efficiency.
Located in an established Fort Worth neighborhood with convenient access to shopping, dining, schools, and major highways, this move-in-ready home combines quality craftsmanship, modern finishes, and exceptional value. Don't miss your opportunity to own this stunning, turnkey property!
For sale
$339,900
4420 Buckeye St, Fort Worth, TX 76137
4beds
2,195sqft
Single Family Residence
Built in 1979
7,100 Square Feet Lot
$-- Zestimate®
$155/sqft
$-- HOA
What's special
Modern fixturesModern finishesNew appliancesFresh interior paintBrand-new flooring throughoutCompletely updated kitchenTwo dining areas
- 4 days |
- 668 |
- 112 |
Likely to sell faster than
Zillow last checked:
Listing updated:
Listed by:
Brandt Osborne 0677827 817-774-9077,
Relo Radar 817-774-9077
Source: NTREIS,MLS#: 21332958
Facts & features
Interior
Bedrooms & bathrooms
- Bedrooms: 4
- Bathrooms: 3
- Full bathrooms: 2
- 1/2 bathrooms: 1
Primary bedroom
- Features: Ceiling Fan(s), Dual Sinks, En Suite Bathroom, Separate Shower, Walk-In Closet(s)
- Level: First
- Dimensions: 18 x 18
Living room
- Level: First
- Dimensions: 20 x 20
Heating
- Central, Electric
Cooling
- Central Air, Ceiling Fan(s), Electric
Appliances
- Included: Dishwasher, Electric Oven, Electric Range, Disposal, Microwave
- Laundry: Laundry in Utility Room
Features
- Granite Counters, High Speed Internet, Cable TV
- Flooring: Carpet, Ceramic Tile
- Has basement: No
- Number of fireplaces: 1
- Fireplace features: Wood Burning
Interior area
- Total interior livable area: 2,195 sqft
Video & virtual tour
Property
Parking
- Total spaces: 2
- Parking features: Driveway, Garage Faces Front, Garage, Garage Door Opener
- Attached garage spaces: 2
Features
- Levels: One
- Stories: 1
- Patio & porch: Patio
- Pool features: None
- Fencing: Wood
Lot
- Size: 7,100 Square Feet
Details
- Parcel number: 02993074
Construction
Type & style
- Home type: SingleFamily
- Architectural style: Detached
- Property subtype: Single Family Residence
Materials
- Foundation: Slab
- Roof: Composition
Condition
- Year built: 1979
Utilities & green energy
- Electric: Photovoltaics Seller Owned
- Sewer: Public Sewer
- Water: Public
- Utilities for property: Electricity Connected, Sewer Available, Water Available, Cable Available
Green energy
- Energy efficient items: HVAC, Windows
- Energy generation: Solar
Community & HOA
Community
- Security: Carbon Monoxide Detector(s), Smoke Detector(s)
- Subdivision: Summerfields Add
HOA
- Has HOA: No
Location
- Region: Fort Worth
Financial & listing details
- Price per square foot: $155/sqft
- Tax assessed value: $330,619
- Annual tax amount: $7,423
- Date on market: 7/16/2026
- Cumulative days on market: 5 days
- Listing terms: Cash,Conventional,FHA,VA Loan
- Exclusions: none
Estimated market value
Not available
Estimated sales range
Not available
Not available
Price history
| Date | Event | Price |
|---|---|---|
| 7/16/2026 | Listed for sale | $339,900$155/sqft |
Source: NTREIS #21332958 Report a problem | ||
Public tax history
| Year | Property taxes | Tax assessment |
|---|---|---|
| 2025 | $1,015 +0.7% | $330,619 |
| 2024 | $1,008 -48% | $330,619 -4.5% |
| 2023 | $1,937 -3% | $346,137 +26.1% |
| 2022 | $1,996 +2.8% | $274,423 +13.1% |
| 2021 | $1,941 +2.8% | $242,548 +10.7% |
| 2020 | $1,889 +2.6% | $219,089 -0.7% |
| 2019 | $1,841 +3.1% | $220,582 +28.2% |
| 2018 | $1,786 +2.2% | $172,003 +1.6% |
| 2017 | $1,748 +1.8% | $169,316 +7.7% |
| 2016 | $1,716 -5.2% | $157,190 +18.6% |
| 2015 | $1,810 | $132,574 +9.9% |
| 2014 | $1,810 | $120,600 +12.9% |
| 2013 | -- | $106,800 +0.4% |
| 2012 | -- | $106,400 -4.8% |
| 2011 | -- | $111,800 +7.5% |
| 2010 | -- | $104,000 -10.7% |
| 2009 | -- | $116,500 -4.8% |
| 2008 | -- | $122,400 +7.7% |
| 2007 | -- | $113,600 |
| 2006 | -- | $113,600 -2.4% |
| 2005 | -- | $116,400 +1.7% |
| 2004 | -- | $114,400 -1.7% |
| 2003 | -- | $116,400 +3.4% |
| 2002 | -- | $112,600 +10.7% |
| 2001 | -- | $101,700 +8.3% |
| 2000 | -- | $93,900 |
Find assessor info on the county website
Monthly payment
Est. payment
Payment breakdown
Explore the cost of this home by adjusting the details. Changes won't be saved.Climate risks
Neighborhood: Summerfields
Nearby schools
GreatSchools rating
- 4/10North Riverside Elementary SchoolGrades: PK-5Distance: 1 mi
- 6/10Fossil Hill Middle SchoolGrades: 6-8Distance: 0.6 mi
- 5/10Fossil Ridge High SchoolGrades: 9-12Distance: 1.2 mi
Schools provided by the listing agent
- Elementary: Northriver
- Middle: Fossil Hill
- High: Fossilridg
- District: Keller ISD
Source: NTREIS. This data may not be complete. We recommend contacting the local school district to confirm school assignments for this home.
- $314,2003 bd2 ba2k sqft4424 Buckeye St, Fort Worth, TX 76137Off Market
- $275,0003 bd2 ba1.6k sqft4416 Buckeye St, Fort Worth, TX 76137Off Market
- $277,3003 bd2 ba1.8k sqft4412 Buckeye St, Fort Worth, TX 76137Off Market
- $329,9003 bd2 ba2k sqft4417 Marsarie St, Fort Worth, TX 76137Off Market
- $280,8003 bd2 ba2k sqft4428 Buckeye St, Fort Worth, TX 76137Off Market
- $304,5003 bd2 ba1.7k sqft4421 Marsarie St, Fort Worth, TX 76137Off Market
- $334,3003 bd2 ba2.1k sqft4413 Marsarie St, Fort Worth, TX 76137Off Market
- $271,9003 bd2 ba1.6k sqft4421 Buckeye St, Fort Worth, TX 76137Off Market
A local agent can set up tours, give advice and negotiate with sellers.
Similar homes
- $330,0004 bd3 ba2.2k sqft4672 Birchbend Ln, Fort Worth, TX 76137For SaleMLS ID #21335566, Hector Hidalgo. NTREIS
- $345,0004 bd2 ba1.7k sqft4621 Angelina Way, Fort Worth, TX 76137For Sale
 MLS ID #21323224, Barbara Farner. NTREIS
 - $340,0004 bd2 ba1.8k sqft8112 Heritage Place Dr, Fort Worth, TX 76137For Sale
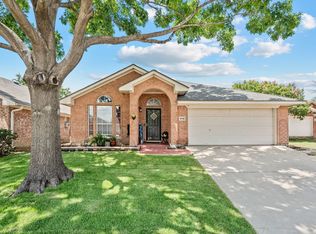 MLS ID #21329360, Lana Cline. NTREIS
 - $340,0003 bd2 ba1.6k sqft4600 Angelina Way, Fort Worth, TX 76137For Sale
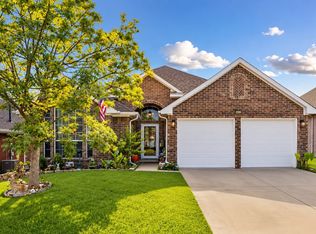 MLS ID #21325319, Jonathan Corza. NTREIS
 - $375,0003 bd3 ba1.9k sqft7508 Los Padres Trl, Fort Worth, TX 76137For SaleMLS ID #21330077, Lori Flaherty. NTREIS
- $--4 bd2 ba2.1k sqft6705 Northland Dr, Fort Worth, TX 76137AuctionAuction.com 2
- $325,0003 bd2 ba1.8k sqft7204 Mesa Verde Trl, Fort Worth, TX 76137For SaleMLS ID #21327497, Rachel Mann. NTREIS
- $360,0004 bd2 ba1.7k sqft4512 Angelina Way, Fort Worth, TX 76137For SaleMLS ID #21328457, Adam Cromer. NTREIS
- $335,0004 bd3 ba3k sqft7787 Arcadia Trl, Fort Worth, TX 76137For SaleMLS ID #21323250, Sian Vrana. NTREIS
- $345,0004 bd3 ba1.9k sqft3908 Cannonwood Dr, Fort Worth, TX 76137For SaleMLS ID #21325320, Lori Jacobson. NTREIS
- $330,0004 bd2 ba1.9k sqft3232 Chesington Dr, Fort Worth, TX 76137For SaleMLS ID #21328542, gaby Orrantia. NTREIS
- $--3 bd2 ba1.4k sqft3708 Chaddybrook Ln, Fort Worth, TX 76137AuctionAuction.com 2
- $345,0003 bd2 ba2k sqft5304 Fox Run Dr, Watauga, TX 76137For SaleMLS ID #21330465, Vaida Prather. NTREIS
- $409,0004 bd2 ba2.2k sqft7915 Rogue River Trl, Fort Worth, TX 76137For SaleMLS ID #21319337, Tom Harms. NTREIS
- $355,0004 bd3 ba2k sqft4712 Misty Ridge Dr, Fort Worth, TX 76137For SaleMLS ID #21267762, Jaime Delgadillo. NTREIS
- $380,0004 bd3 ba3k sqft6878 Genevieve Dr, Fort Worth, TX 76137For SaleMLS ID #21332074, Amber Broadway. NTREIS
- $314,5004 bd2 ba1.6k sqft4617 Waterway Dr, Fort Worth, TX 76137For SaleMLS ID #21302477, Rebekah Tackett. NTREIS
- $265,0003 bd2 ba1.4k sqft7312 Strawberry Way, Fort Worth, TX 76137For SaleMLS ID #21336021, Adrianne Pierce. NTREIS
- $249,5003 bd2 ba1.6k sqft4632 Bracken Dr, Fort Worth, TX 76137For SaleMLS ID #21329270, Araceli Valenzuela. NTREIS
- $299,0004 bd2 ba1.6k sqft4105 Engleman St, Fort Worth, TX 76137For SaleMLS ID #21310573, Jim Glynn. NTREIS
