Skip main navigation
Sold for $999,000
  • $999,000

    4420 Burlington Pl NW, Washington, DC 20016

    3beds
    1,400sqft
    Single Family Residence
    Built in 1937
    3,920 Square Feet Lot
    $999,200 Zestimate®
    $714/sqft
    $4,525 Estimated rent

    Home value

    $999,200

    $949,000 - $1.05M

    $4,525/mo

    Zestimate® history
    Loading
    Loading...

    Owner options

    List your home for rent

    $4,525/mo

    Rent Zestimate®

    Find your next renter with Zillow Rental Manager. Plus, with online applications, you can quickly screen prospective tenants – for free.

    Learn more

    $4,525/mo

    Rent Zestimate®

    Refinance and save

    $4,765/mo

    Est. payment

    Refinancing to a lower rate could help reduce your monthly payments and save thousands over the life of the loan.

    See today's rates

    $4,765/mo

    Est. payment

    Explore your selling options

    Work with a Zillow partner agent

    Leverage their expertise and Zillow's premium Showcase listings to get your home seen by more buyers.

    Get started

    List with your own agent

    Get your home in front of millions of buyers by listing it on Zillow.

    Learn how to do it

    Sell it yourself

    Take full control of how buyers see your home on Zillow by listing For Sale by Owner (FSBO).

    List your home

    What's special

    One-car garageTwo more bedroomsLarge primary bedroomHall linen closetMulti-season room-sized screened porch
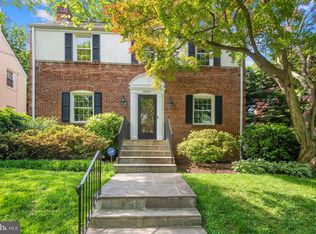
    MAJOR PRICE REDUCTION!!! Bring your offers! Welcome to Burlington Place in AU Park, a quiet three-block street in a long-established neighborhood that is just a few blocks from the convenience of Tenleytown and Friendship Heights. Enjoy morning coffee on the multi-season, room-sized screened porch which opens to the dining room and open floor plan kitchen. The living room opens widely to the dining room for terrific everyday functionality and entertaining flow and there is a full bath on this level, directly at the base of the stairs going to the second floor. The large foyer, separated nicely from the living room, makes a great mudroom or sunroom. Directly adjoining the kitchen is a spacious Ipe-wood deck with pergola, large enough for a grill plus table and chairs. Down a few steps from the deck is the one-car garage and fully fenced garden with mature trees and plantings. A large primary bedroom plus two more bedrooms and one full bath and a hall linen closet complete the second floor. The large unfinished basement houses laundry and a half bath, and is perfect for storage or it could be finished for living space. Just a few blocks away are the red line Metro stops at Tenleytown and Friendship Heights. There are Whole Foods grocery stores at each, Trader Joe’s, neighborhood favorite Rodman’s plus endless services, restaurants, and shops such as Clyde’s. The Chevy Chase Pavillion, The Shops at Wisconsin Place, and The Collection at Chevy Chase provide multiple shopping and dining options. One could easily live here without a car, but parking right in front of the house is also readily available.

    Zillow last checked:

    Listing updated:

    Listed by:

    Marin Hagen 202-257-2339,

    Coldwell Banker Realty - Washington,

    Co-Listing Agent: Sylvia Bergstrom 202-262-3730,

    Coldwell Banker Realty - Washington

    Bought with:

    Valeriia Solodka, 0225220348

    Redfin Corp

    Source: Bright MLS,MLS#: DCDC2277984MLS Logo

    Facts & features

    Interior

    Bedrooms & bathrooms
    • Bedrooms: 3
    • Bathrooms: 3
    • Full bathrooms: 2
    • 1/2 bathrooms: 1
    • Main level bathrooms: 1
    Basement
    • Area: 0
    Heating
    • Forced Air, Natural Gas
    Cooling
    • Central Air, Electric
    Appliances
    • Included: Dishwasher, Disposal, Dryer, Refrigerator, Washer, Water Heater, Oven/Range - Electric, Exhaust Fan, Central Vacuum, Microwave, Gas Water Heater
    • Laundry: In Basement
    Features
    • Bathroom - Tub Shower, Ceiling Fan(s), Curved Staircase, Formal/Separate Dining Room, Additional Stairway, Attic, Central Vacuum, Floor Plan - Traditional, Open Floorplan, Plaster Walls
    • Flooring: Hardwood, Wood
    • Windows: Double Hung, Wood Frames, Window Treatments
    • Basement: Rear Entrance,Unfinished,Windows,Walk-Out Access,Space For Rooms,Exterior Entry,Partial,Connecting Stairway
    • Number of fireplaces: 1
    • Fireplace features: Brick, Decorative, Screen
    Interior area
    • Total structure area: 1,788
    • Total interior livable area: 1,400 sqft
    • Finished area above ground: 1,400

    Property

    Parking
    • Total spaces: 1
    • Parking features: Garage Faces Rear, Detached
    • Garage spaces: 1
    • Details: Garage Sqft: 154
    Accessibility
    • Accessibility features: Other
    Features
    • Levels: Three
    • Stories: 3
    • Patio & porch: Screened, Porch, Roof
    • Exterior features: Rain Gutters
    • Pool features: None
    • Fencing: Back Yard,Wood,Full
    Lot
    • Size: 3,920 Square Feet
    • Features: Unknown Soil Type
    Details
    • Additional structures: Above Grade
    • Parcel number: 1587//0088
    • Zoning: RESIDENTIAL
    • Special conditions: Standard

    Construction

    Type & style
    • Home type: SingleFamily
    • Architectural style: Colonial
    • Property subtype: Single Family Residence
    Materials
    • Brick
    • Foundation: Other
    • Roof: Shingle
    Condition
    • New construction: No
    • Year built: 1937

    Utilities & green energy

    • Sewer: Public Sewer
    • Water: Public

    Community & HOA

    Community
    • Subdivision: American University Park
    HOA
    • Has HOA: No
    Location
    • Region: Washington

    Financial & listing details

    • Price per square foot: $714/sqft
    • Tax assessed value: $1,046,010
    • Annual tax amount: $8,109
    • Date on market: 9/11/2026
    • Listing agreement: Exclusive Right To Sell
    • Ownership: Fee Simple

    Price history

    DateEventPrice
    10/28/2026Sold$999,000$714/sqft
    Source: Bright MLS #DCDC2277984 Report a problem
    10/22/2026Pending sale$999,000$714/sqft
    Source: Bright MLS #DCDC2277984 Report a problem
    9/25/2026Contingent$999,000$714/sqft
    Source: Bright MLS #DCDC2277984 Report a problem
    9/23/2026Price change$999,000-9.2%$714/sqft
    Source: Bright MLS #DCDC2277984 Report a problem
    9/11/2026Listed for sale$1,100,000+292.9%$786/sqft
    Source: Bright MLS #DCDC2277984 Report a problem
    5/21/1996Sold$280,000+36.6%$200/sqft
    Source: Public Record Report a problem
    5/23/1995Sold$205,000$146/sqft
    Source: Public Record Report a problem

    Public tax history

    YearProperty taxesTax assessment
    2026$8,110 +1.4%$1,046,010 +1.5%
    2025$7,996 +2.5%$1,030,550 +2.5%
    2024$7,804 +5.4%$1,005,160 +5.2%
    2023$7,406 +5.5%$955,250 +5.6%
    2022$7,019 +2.1%$904,490 +2.2%
    2021$6,875 +2%$885,230 +1.9%
    2020$6,737 +6.2%$868,340 +5.9%
    2018$6,347 +3.9%$820,060 +3.7%
    2017$6,109 +3.5%$791,110 +3.3%
    2016$5,902 +4.6%$766,100 +4.2%
    2015$5,643 +4.9%$735,230 +4.6%
    2014$5,380 -1.2%$703,110 -0.9%
    2013$5,444 +6.2%$709,560 +0.3%
    2012$5,124 $707,770
    2011$5,124 +21%$707,770 -2.1%
    2010$4,235 +10%$723,000 -1.9%
    2009$3,850 +14.9%$736,810 +4.6%
    2007$3,351 +5.2%$704,220 +17.8%
    2006$3,185 -0.9%$597,690 +18.2%
    2005$3,213 +12%$505,490 +4.4%
    2004$2,869 +12%$484,150 +63.1%
    2003$2,562 +4.8%$296,843 +4.3%
    2002$2,445 +5%$284,691 +4.5%
    2001$2,328 $272,540
    Find assessor info on the county website

    Neighborhood: American University Park

    Nearby schools

    GreatSchools rating
    Schools provided by the listing agent
    • Elementary: Janney
    • Middle: Deal
    • High: Jackson-reed
    • District: District Of Columbia Public Schools

    Source: Bright MLS. This data may not be complete. We recommend contacting the local school district to confirm school assignments for this home.

    Get a cash offer in 3 minutes
    Find out how much your home could sell for in as little as 3 minutes with a no-obligation cash offer.
    Estimated market value

    $999,200

    Get a cash offer in 3 minutes
    Find out how much your home could sell for in as little as 3 minutes with a no-obligation cash offer.
    Estimated market value

    $999,200