Skip main navigation
Sold for $410,000
  • $410,000

    4420 Cascade St, North Chesterfield, VA 23234

    3beds
    2,592sqft
    Single Family Residence
    Built in 1980
    0.75 Acres Lot
    $444,800 Zestimate®
    $158/sqft
    $2,682 Estimated rent

    Home value

    $444,800

    $423,000 - $467,000

    $2,682/mo

    Zestimate® history
    Loading
    Loading...

    Owner options

    List your home for rent

    $2,682/mo

    Rent Zestimate®

    Find your next renter with Zillow Rental Manager. Plus, with online applications, you can quickly screen prospective tenants – for free.

    Learn more

    $2,682/mo

    Rent Zestimate®

    Refinance and save

    $2,440/mo

    Est. payment

    Refinancing to a lower rate could help reduce your monthly payments and save thousands over the life of the loan.

    See today's rates

    $2,440/mo

    Est. payment

    Explore your selling options

    Work with a Zillow partner agent

    Leverage their expertise and Zillow's premium Showcase listings to get your home seen by more buyers.

    Get started

    List with your own agent

    Get your home in front of millions of buyers by listing it on Zillow.

    Learn how to do it

    Sell it yourself

    Take full control of how buyers see your home on Zillow by listing For Sale by Owner (FSBO).

    List your home

    What's special

    Converted garageSeparate laundry roomGorgeous vanitiesHalf bathHuge recreational spaceNew tileNew appliances
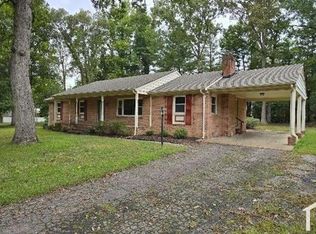
    We have what you have been looking for! 3 bedroom 2.5 bathroom renovated throughout, all new appliances. Walk in your front door and you will immediately notice the gorgeous hardwood floors. As you enter, you will have a formal living room on your left and a den on your right. The kitchen has been beautifully updated and overlooks your backyard. There is an eat in area and a separate formal dining area. The updated lighting throughout, really makes the home sparkle! There is a huge recreational space on the lower level in the converted garage. A separate laundry room and half bath completes the downstairs space. Upstairs you will find three spacious bedrooms, and the primary bedroom has an en suite! The bathrooms have been beautifully updated with new tile, gorgeous vanities, lighting, mirrors, and hardware. If you like to entertain than this might be JUST what you are looking for. Big yard front and back wide parking driveway. Please add in your offer shed, Chimney & Chimney fluids are sold AS IS conditions.

    Zillow last checked:

    Listing updated:

    Listed by:

    Iris Hernandez 804-921-4123,

    United Real Estate Richmond

    Bought with:

    Wanda Brown, 0225253796

    Coldwell Banker Prime

    Source: CVRMLS,MLS#: 2328023MLS LogoOriginating MLS: Central Virginia Regional MLS

    Facts & features

    Interior

    Bedrooms & bathrooms
    • Bedrooms: 3
    • Bathrooms: 3
    • Full bathrooms: 2
    • 1/2 bathrooms: 1
    Other
    • Description: Tub & Shower
    • Level: Second
    Half bath
    • Level: First
    Heating
    • Electric, Heat Pump
    Cooling
    • Central Air, Electric
    Appliances
    • Included: Dryer, Dishwasher, Electric Water Heater, Refrigerator, Stove, Washer
    Features
    • Flooring: Tile, Wood
    • Has basement: No
    • Attic: Pull Down Stairs
    • Has fireplace: Yes
    • Fireplace features: Wood Burning
    Interior area
    • Total interior livable area: 2,592 sqft
    • Finished area above ground: 2,592

    Property

    Parking
    • Parking features: Oversized
    Features
    • Levels: Two
    • Stories: 2
    • Patio & porch: Deck, Front Porch
    • Pool features: None
    Lot
    • Size: 0.75 Acres
    Details
    • Additional structures: Shed(s)
    • Parcel number: 779688659600000
    • Zoning description: R7

    Construction

    Type & style
    • Home type: SingleFamily
    • Architectural style: Two Story
    • Property subtype: Single Family Residence
    Materials
    • Brick, Drywall, HardiPlank Type
    • Roof: Composition
    Condition
    • Resale
    • New construction: No
    • Year built: 1980

    Utilities & green energy

    • Sewer: Public Sewer
    • Water: Public

    Community & neighborhood

    Location
    • Region: North Chesterfield
    • Subdivision: Beechwood

    Other

    Other facts
    • Ownership: Individuals
    • Ownership type: Sole Proprietor

    Price history

    DateEventPrice
    2/16/2024Sold$410,000+0%$158/sqft
    Source: CVRMLS #2328023 Report a problem
    1/24/2024Pending sale$409,999$158/sqft
    Source: CVRMLS #2328023 Report a problem
    11/30/2023Price change$409,999-2.4%$158/sqft
    Source: CVRMLS #2328023 Report a problem
    11/17/2023Listed for sale$419,999+265.2%$162/sqft
    Source: CVRMLS #2328023 Report a problem
    2/17/2016Listing removed$115,000$44/sqft
    Source: Long & Foster REALTORS #1321779 Report a problem
    2/15/2016Listed for sale$115,000-8%$44/sqft
    Source: Long & Foster REALTORS #1321779 Report a problem
    1/1/2015Sold$125,000$48/sqft
    Source: Long & Foster Broker Feed #1321779_1 Report a problem
    4/29/2014Sold$125,000+8.7%$48/sqft
    Source: CVRMLS #1321779 Report a problem
    1/24/2014Listing removed$115,000$44/sqft
    Source: Long & Foster Real Estate #1321779 Report a problem
    9/18/2013Price change$115,000-8%$44/sqft
    Source: Long & Foster Real Estate #1321779 Report a problem
    7/13/2013Price change$125,000-16.7%$48/sqft
    Source: Long & Foster Real Estate #1303364 Report a problem
    6/27/2013Listed for sale$150,000$58/sqft
    Source: Long & Foster Real Estate #1303364 Report a problem
    5/24/2013Listing removed$150,000$58/sqft
    Source: Long & Foster Real Estate #1303364 Report a problem
    3/16/2013Price change$150,000-12.8%$58/sqft
    Source: Long & Foster Real Estate #1303364 Report a problem
    2/9/2013Listed for sale$172,000+41.6%$66/sqft
    Source: Long & Foster Real Estate #1303364 Report a problem
    12/29/1999Sold$121,500$47/sqft
    Source: Public Record Report a problem

    Public tax history

    YearProperty taxesTax assessment
    2025$3,471 +10.8%$390,000 +12%
    2024$3,133 +10.2%$348,100 +11.4%
    2023$2,843 +10.1%$312,400 +11.3%
    2022$2,582 +9.2%$280,700 +12.8%
    2021$2,365 +9.3%$248,900 +9.3%
    2020$2,163 +5.3%$227,700 +5.3%
    2019$2,055 +4.8%$216,300 +7.5%
    2018$1,961 +12.1%$201,200 +6.9%
    2017$1,749 $188,200 +4.8%
    2016$1,749 +2.2%$179,600 +2.2%
    2015$1,712 -0.2%$175,700 -1.7%
    2014$1,716 $178,700 -4.7%
    2013-- $187,600 -2.5%
    2012-- $192,500 -21.5%
    2011-- $245,300 -4.1%
    2010-- $255,700 -7.6%
    2009-- $276,700 +0.6%
    2008-- $275,100 +22.1%
    2007-- $225,300 +39.9%
    2005-- $161,100 +5.2%
    2004-- $153,100 +13.3%
    2003-- $135,100 +7.7%
    2002-- $125,400 +2%
    2001-- $122,900

    Find assessor info on the county website

    Neighborhood: 23234

    Nearby schools

    GreatSchools rating
    Schools provided by the listing agent
    • Elementary: Falling Creek
    • Middle: Falling Creek
    • High: Manchester

    Source: CVRMLS. This data may not be complete. We recommend contacting the local school district to confirm school assignments for this home.

    Get a cash offer in 3 minutes
    Find out how much your home could sell for in as little as 3 minutes with a no-obligation cash offer.
    Estimated market value
    $444,800
    Get a cash offer in 3 minutes
    Find out how much your home could sell for in as little as 3 minutes with a no-obligation cash offer.
    Estimated market value
    $444,800