Situated on over an acre in the desirable Hickory Hills Addition, 4420 Copperwood in Duncan, Oklahoma offers the perfect combination of space, updates, and functionality. This 2,380 square foot home features 4 bedrooms and 2.5 bathrooms, or use the fourth bedroom as a dedicated office complete with built-in cabinetry and stylish barn doors. You'll appreciate the fresh interior and exterior paint, new flooring throughout the living areas, and all new lighting that gives the home a bright, modern feel. Major updates include new windows installed in 2017, a new roof in 2020, and a hot water tank that is less than two years old. The refrigerator, washer, and dryer can all remain with the home, making your move even easier. Step outside to an incredible backyard with mature trees, plenty of room to play or entertain, a privacy fence, storage building, and a fantastic insulated shop featuring electricity, concrete floors, two overhead roll-up doors, and a walk-through door. A double gate provides easy access from the front yard into the backyard, making it ideal for trailers, equipment, or recreational vehicles. If you've been searching for a move-in ready home with acreage, a great shop, and room to spread out, this one deserves a spot at the top of your list. Listed by Tammy Vaughn, REALTOR® with Land Pros Real
Sold for $300,000
$300,000
4420 Copperwood St, Duncan, OK 73533
4beds
2,380sqft
Single Family Residence
Built in ----
1.03 Acres Lot
$300,400 Zestimate®
$126/sqft
$1,932 Estimated rent
Home value
$300,400
Estimated sales range
Not available
$1,932/mo
Zestimate® history
Owner options
List your home for rent
$1,932/mo
Rent Zestimate®
Find your next renter with Zillow Rental Manager. Plus, with online applications, you can quickly screen prospective tenants – for free.
$1,932/mo
Rent Zestimate®
Refinance and save
$1,446/mo
Est. payment
Refinancing to a lower rate could help reduce your monthly payments and save thousands over the life of the loan.
$1,446/mo
Est. payment
Explore your selling options
Work with a Zillow partner agent
Leverage their expertise and Zillow's premium Showcase listings to get your home seen by more buyers.
Get startedList with your own agent
Get your home in front of millions of buyers by listing it on Zillow.
Learn how to do itSell it yourself
Take full control of how buyers see your home on Zillow by listing For Sale by Owner (FSBO).
List your homeWhat's special
Storage buildingStylish barn doorsPrivacy fenceBuilt-in cabinetry
Zillow last checked:
Listing updated:
Listed by:
Tammy Vaughn,
Land Pros, Llc
Bought with:
Member Non, N/A
Non-Member
Source: Duncan AOR,MLS#: 40309
Facts & features
Interior
Bedrooms & bathrooms
- Bedrooms: 4
- Bathrooms: 3
- Full bathrooms: 2
- 1/2 bathrooms: 1
Dining room
- Features: Live/Dine Combo
Cooling
- Electric
Appliances
- Included: Electric Oven/Range, Microwave, Dishwasher, Trash Compactor, Refrigerator, Washer, Dryer
Features
- Inside Utility
- Flooring: Hardwood
- Number of fireplaces: 1
- Fireplace features: One Fireplace, Living Room, Wood Burning
Interior area
- Total structure area: 2,380
- Total interior livable area: 2,380 sqft
Property
Parking
- Total spaces: 2
- Parking features: Attached
- Has attached garage: Yes
Features
- Levels: One
- Patio & porch: Covered Patio
- Exterior features: Sprinkler System
Lot
- Size: 1.03 Acres
- Features: Wooded, 1 to 2 Acres
Details
- Additional structures: Storage Shed
- Parcel number: 127700002002000000
Construction
Type & style
- Home type: SingleFamily
- Architectural style: Traditional
- Property subtype: Single Family Residence
Materials
- Stone or Brick
- Roof: Composition
Condition
- 31-50 Years,Good Condition
Utilities & green energy
- Water: Public
Community & HOA
Community
- Subdivision: Hickory Hills
Location
- Region: Duncan
Financial & listing details
- Price per square foot: $126/sqft
- Tax assessed value: $250,897
- Annual tax amount: $2,273
- Price range: $299.5K - $300K
- Date on market: 7/6/2026
- Listing terms: Cash,FHA,VA Loan,Conventional
Price history
| Date | Event | Price |
|---|---|---|
| 8/24/2026 | Sold | $300,000+0%$126/sqft |
Source: Public Record Report a problem | ||
| 7/10/2026 | Pending sale | $299,900$126/sqft |
Source: Duncan AOR #40309 Report a problem | ||
| 7/6/2026 | Listed for sale | $299,900+25.5%$126/sqft |
Source: Duncan AOR #40309 Report a problem | ||
| 10/26/2020 | Sold | $239,000-2.4%$100/sqft |
Source: Public Record Report a problem | ||
| 7/4/2020 | Listed for sale | $244,900+30.3%$103/sqft |
Source: Vision Realty Group, Llc #35127 Report a problem | ||
| 8/6/2010 | Sold | $188,000-5.1%$79/sqft |
Source: Public Record Report a problem | ||
| 6/29/2010 | Price change | $198,000-7.5%$83/sqft |
Source: Kay's Real Estate Report a problem | ||
| 4/28/2010 | Listed for sale | $214,000$90/sqft |
Source: Kay's Real Estate Report a problem | ||
Public tax history
| Year | Property taxes | Tax assessment |
|---|---|---|
| 2025 | $2,273 -2.2% | $26,933 -1.3% |
| 2024 | $2,324 -0.6% | $27,281 -0.1% |
| 2023 | $2,338 -0.9% | $27,303 -1.6% |
| 2022 | $2,359 +3.8% | $27,746 +4% |
| 2021 | $2,272 +26.7% | $26,672 +28.4% |
| 2020 | $1,793 +3.2% | $20,770 +3.4% |
| 2019 | $1,738 -4.9% | $20,085 -5.5% |
| 2017 | $1,827 | $21,262 +3.7% |
| 2016 | $1,827 +3.1% | $20,513 |
| 2015 | $1,772 | $20,513 +1% |
| 2014 | $1,772 | $20,306 +5% |
| 2013 | $1,772 | $19,339 -4.4% |
| 2012 | $1,772 -8.7% | $20,237 -2.1% |
| 2011 | $1,941 +15.5% | $20,680 +11.3% |
| 2010 | $1,681 +4.9% | $18,581 -2.6% |
| 2009 | $1,603 +1.6% | $19,084 +4% |
| 2008 | $1,579 +5.3% | $18,343 +5% |
| 2007 | $1,499 | $17,469 |
Find assessor info on the county website
Neighborhood: 73533
Nearby homes
- $259,0003 bd2 ba1.9k sqft4510 Copperwood St, Duncan, OK 73533Off Market
- $330,7003 bd3 ba2.6k sqft4410 Copperwood St, Duncan, OK 73533Off Market

- $298,6003 bd2 ba2.4k sqft4415 Ashland, Duncan, OK 73533Off Market

- $294,6004 bd2 ba2.4k sqft4405 Ashland, Duncan, OK 73533Off Market
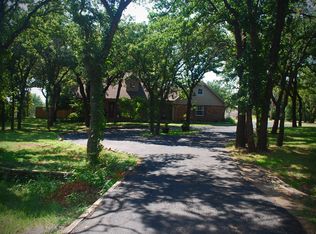
- $298,8004 bd2 ba2.4k sqft4415 Copperwood St, Duncan, OK 73533Off Market
- $329,6003 bd2 ba2.8k sqft4515 Ashland, Duncan, OK 73533Off Market
- $324,2003 bd2 ba2.4k sqft4505 Copperwood St, Duncan, OK 73533Off Market
- $323,5004 bd2 ba3k sqft4520 Copperwood St, Duncan, OK 73533Off Market
Nearby schools
GreatSchools rating
- 8/10Plato Elementary SchoolGrades: K-5Distance: 1.6 mi
- 7/10Duncan Middle SchoolGrades: 6-8Distance: 2.8 mi
- 7/10Duncan High SchoolGrades: 9-12Distance: 2.4 mi
Schools provided by the listing agent
- Elementary: Plato
- District: Duncan
Source: Duncan AOR. This data may not be complete. We recommend contacting the local school district to confirm school assignments for this home.
Sell for more on Zillow
Get a Zillow Showcase℠ listing at no additional cost and you could sell for .
$300,400
2% more
+$6,008
With Zillow Showcase(estimated)
$306,408
Sell for more on Zillow
Get a Zillow Showcase℠ listing at no additional cost and you could sell for .
$300,400
2% more
+$6,008
With Zillow Showcase(estimated)
$306,408
- Oklahoma
- Stephens County
- Duncan
- 73533
- 4420 Copperwood St
