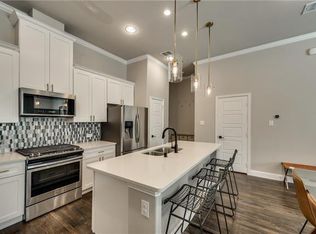
New Price! Discover modern elegance and low-maintenance luxury in this beautifully upgraded townhome located in The Shops at Prestonwood. Just minutes from the Dallas North Tollway and Plano’s sought-after Willow Bend area, this move-in ready townhome is designed for both comfort and style. Step inside to find sophisticated finishes throughout, including rich hardwood floors, quartz countertops, black stainless steel appliances, and an open-concept layout centered around a sleek contemporary fireplace. The gourmet kitchen seamlessly flows into a spacious living area—perfect for entertaining—while a 3rd floor private balcony offers a peaceful space to unwind outdoors. The spa-inspired primary suite features a soaking tub, frameless walk-in shower, and dual vanities for a true retreat feel. Additional features include a game room, plantation shutters, a laundry room with built-ins and a utility sink, attic storage, and an insulated garage door. Enjoy resort-style living with access to community amenities like a pool, clubhouse, and fitness center. With top-rated schools, upscale shopping, fine dining, major medical centers, and key highways all nearby, this is the lifestyle you’ve been waiting for—now at a NEW PRICE!
*Buyer and Buyers Agents to Verify All Information*
Sold
Price Unknown
4420 Dexter Ln, Carrollton, TX 75010
3beds
2,265sqft
Townhouse
Built in 2017
1,219 Square Feet Lot
$442,100 Zestimate®
$--/sqft
$3,502 Estimated rent
Home value
$442,100
$420,000 - $464,000
$3,502/mo
Zestimate® history
Owner options
List your home for rent
$3,502/mo
Rent Zestimate®
Find your next renter with Zillow Rental Manager. Plus, with online applications, you can quickly screen prospective tenants – for free.
$3,502/mo
Rent Zestimate®
Refinance and save
$304/mo
Est. payment
Refinancing to a lower rate could help reduce your monthly payments and save thousands over the life of the loan.
$304/mo
Est. payment
Explore your selling options
Work with a Zillow partner agent
Leverage their expertise and Zillow's premium Showcase listings to get your home seen by more buyers.
Get startedList with your own agent
Get your home in front of millions of buyers by listing it on Zillow.
Learn how to do itSell it yourself
Take full control of how buyers see your home on Zillow by listing For Sale by Owner (FSBO).
List your homeWhat's special
Insulated garage doorSophisticated finishesSleek contemporary fireplaceRich hardwood floorsBlack stainless steel appliancesAttic storageQuartz countertops
Zillow last checked:
Listing updated:
Listed by:
Kimberly Woodard 0485170 972-608-0300,
Ebby Halliday Realtors 972-608-0300
Bought with:
Non-NTREIS MLS Licensee
NON MLS
Source: NTREIS,MLS#: 20987785
Facts & features
Interior
Bedrooms & bathrooms
- Bedrooms: 3
- Bathrooms: 4
- Full bathrooms: 3
- 1/2 bathrooms: 1
Primary bedroom
- Features: Ceiling Fan(s), Dual Sinks, Garden Tub/Roman Tub, Separate Shower, Walk-In Closet(s)
- Level: Second
- Dimensions: 15 x 11
Bedroom
- Features: Ceiling Fan(s)
- Level: Second
- Dimensions: 11 x 10
Bedroom
- Features: Ceiling Fan(s)
- Level: Second
- Dimensions: 11 x 10
Dining room
- Level: First
- Dimensions: 8 x 15
Family room
- Features: Ceiling Fan(s)
- Level: Third
- Dimensions: 26 x 19
Kitchen
- Features: Breakfast Bar, Built-in Features, Kitchen Island, Pantry, Solid Surface Counters
- Level: First
- Dimensions: 9 x 15
Living room
- Features: Ceiling Fan(s), Fireplace
- Level: First
- Dimensions: 11 x 14
Utility room
- Features: Built-in Features, Utility Room
- Level: Second
- Dimensions: 8 x 4
Heating
- Central
Cooling
- Central Air, Ceiling Fan(s)
Appliances
- Included: Dishwasher, Electric Oven, Disposal, Refrigerator
- Laundry: Washer Hookup, Electric Dryer Hookup, Laundry in Utility Room
Features
- Decorative/Designer Lighting Fixtures, Eat-in Kitchen, High Speed Internet, Open Floorplan, Walk-In Closet(s)
- Flooring: Ceramic Tile, Hardwood
- Windows: Shutters, Window Coverings
- Has basement: No
- Number of fireplaces: 1
- Fireplace features: Electric
Interior area
- Total interior livable area: 2,265 sqft
Property
Parking
- Total spaces: 2
- Parking features: Alley Access, Door-Multi, Garage, Garage Door Opener
- Attached garage spaces: 2
Features
- Levels: Three Or More
- Stories: 3
- Patio & porch: Covered, Balcony
- Exterior features: Balcony
- Pool features: None
Lot
- Size: 1,219 Square Feet
Details
- Parcel number: R699449
Construction
Type & style
- Home type: Townhouse
- Architectural style: Traditional
- Property subtype: Townhouse
- Attached to another structure: Yes
Materials
- Brick
- Foundation: Slab
- Roof: Composition
Condition
- Year built: 2017
Utilities & green energy
- Sewer: Public Sewer
- Water: Public
- Utilities for property: Electricity Connected, Natural Gas Available, Sewer Available, Separate Meters, Underground Utilities, Water Available
Community & HOA
Community
- Features: Community Mailbox, Sidewalks
- Subdivision: The Shops At Prestonwood Ph
HOA
- Has HOA: Yes
- Services included: All Facilities, Association Management, Maintenance Grounds, Maintenance Structure
- HOA fee: $304 monthly
- HOA name: Legacy Southwest
- HOA phone: 214-705-1615
Location
- Region: Carrollton
Financial & listing details
- Tax assessed value: $466,000
- Annual tax amount: $8,611
- Date on market: 7/11/2025
- Cumulative days on market: 109 days
- Listing terms: Cash,Conventional,FHA,VA Loan
- Electric utility on property: Yes
Price history
| Date | Event | Price |
|---|---|---|
| 12/10/2025 | Sold | -- |
Source: NTREIS #20987785 Report a problem | ||
| 11/19/2025 | Pending sale | $505,000$223/sqft |
Source: NTREIS #20987785 Report a problem | ||
| 10/29/2025 | Contingent | $505,000$223/sqft |
Source: NTREIS #20987785 Report a problem | ||
| 10/8/2025 | Price change | $505,000-1.8%$223/sqft |
Source: NTREIS #20987785 Report a problem | ||
| 9/24/2025 | Price change | $514,000-0.2%$227/sqft |
Source: NTREIS #20987785 Report a problem | ||
| 8/23/2025 | Price change | $515,000-1.9%$227/sqft |
Source: NTREIS #20987785 Report a problem | ||
| 7/11/2025 | Listed for sale | $525,000-4.4%$232/sqft |
Source: NTREIS #20987785 Report a problem | ||
| 5/7/2025 | Listing removed | $549,000$242/sqft |
Source: NTREIS #20823771 Report a problem | ||
| 4/11/2025 | Price change | $549,000-6.2%$242/sqft |
Source: NTREIS #20823771 Report a problem | ||
| 3/26/2025 | Price change | $585,000-2.3%$258/sqft |
Source: NTREIS #20823771 Report a problem | ||
| 3/12/2025 | Price change | $599,000-1%$264/sqft |
Source: NTREIS #20823771 Report a problem | ||
| 2/4/2025 | Listed for sale | $605,000$267/sqft |
Source: NTREIS #20823771 Report a problem | ||
Public tax history
| Year | Property taxes | Tax assessment |
|---|---|---|
| 2025 | $6,505 -6.5% | $466,000 -0.2% |
| 2024 | $6,955 +11% | $466,858 +10% |
| 2023 | $6,264 -7.9% | $424,416 +10% |
| 2022 | $6,802 +1.5% | $385,833 +10% |
| 2021 | $6,704 -1.5% | $350,757 +0.1% |
| 2020 | $6,807 -8.5% | $350,356 +1.4% |
| 2019 | $7,436 +16.3% | $345,411 +20.4% |
| 2018 | $6,391 | $286,833 +763.9% |
| 2017 | -- | $33,202 |
Find assessor info on the county website
Neighborhood: 75010
Nearby homes
- $--3 bd4 ba2.2k sqft4424 Dexter Ln, Carrollton, TX 75010Sold

- $451,0003 bd4 ba2.2k sqft4416 Dexter Ln, Carrollton, TX 75010Off Market

- $2,9503 bd3 ba2.3k sqft4428 Dexter Ln, Carrollton, TX 75010For Rent

- $452,9004 bd3 ba2.2k sqft4412 Dexter Ln, Carrollton, TX 75010Off Market
- $480,4003 bd4 ba2.2k sqft4404 Dexter Ln, Carrollton, TX 75010Off Market
- $469,2003 bd3 ba2.2k sqft4404 Dexter, Carrollton, TX 75010Off Market
- $450,0003 bd3 ba2.2k sqft4408 Dexter Ln, Carrollton, TX 75010Off Market
- $389,4004 bd3 ba1.7k sqft4421 Benton Ln, Carrollton, TX 75010Off Market
Nearby schools
GreatSchools rating
- 5/10Indian Creek Elementary SchoolGrades: PK-5Distance: 1.4 mi
- 8/10Arbor Creek Middle SchoolGrades: 6-8Distance: 1.1 mi
- 7/10Hebron High SchoolGrades: 9-12Distance: 0.4 mi
Schools provided by the listing agent
- Elementary: Indian Creek
- Middle: Arbor Creek
- High: Hebron
- District: Lewisville ISD
Source: NTREIS. This data may not be complete. We recommend contacting the local school district to confirm school assignments for this home.
Get a cash offer in 3 minutes
Find out how much your home could sell for in as little as 3 minutes with a no-obligation cash offer.
Estimated market value
$442,100
Get a cash offer in 3 minutes
Find out how much your home could sell for in as little as 3 minutes with a no-obligation cash offer.
Estimated market value
$442,100
- Texas
- Denton County
- Carrollton
- 75010
- 4420 Dexter Ln
