**OFFER DEADLINE MON 9/15 5PM**List Price is the Appraised Value on 8/25/25. Welcome to this extraordinary Toll Brothers Hollister Country Manor estate home, perfectly situated on a premium cul-de-sac lot backing to trees and open space in the prestigious gated golf course community of Dominion Valley Country Club. Built in 2019 this well crafted home offers an exceptional blend of architectural detail, luxury finishes, and resort-style outdoor living. Step inside the dramatic two-story foyer, where a dual-turned staircase, shadowbox molding, crown molding, and board-and-batten accents set the stage for the home’s refined character. The formal living and dining rooms feature designer trim details, while engineered hardwood floors flow seamlessly throughout the main level. A private office with custom built-ins provides the perfect setting for working from home. At the heart of the home, the ultra-chef’s kitchen is a true showpiece. Designed for both culinary artistry and entertaining, it features white shaker cabinetry with glass accents, under-cabinet lighting, an expansive island with pendant lighting, a commercial-grade range with vent hood, wall oven, granite countertops, a subway tile backsplash, a built-in 42” refrigerator, and a spacious walk-in pantry with wood shelving. Stainless steel GE Monogram appliances complete this gourmet space. Double sliding doors open to the backyard oasis, creating an effortless indoor-outdoor flow. The expanded family room, anchored by a marble-surround gas fireplace, is open to the breakfast area and kitchen, making it an ideal gathering space. The main level also features a multigenerational suite addition, complete with its own family room, spacious bedroom, full bath with walk-in shower, and a large walk-in closet perfect for guests or extended family. A custom mudroom with built-in drop zone and ceramic tile floors adds everyday convenience. Upstairs, the primary suite is a private sanctuary, featuring a tray ceiling, sitting room, and three custom walk-in closets. The spa-inspired primary bath offers a freestanding soaking tub, dual vanities, custom built-ins, a luxurious rain shower with bench seating, and a private water closet. Four additional spacious bedrooms, each with its own en-suite bath, complete the upper level. The finished basement provides an expansive recreation area, a stylish dry bar, a game area with Offenbachers game room included (shuffleboard, dartboard, air hockey, foosball, bar set with mirror, pool table and light fixture, stools, and billard rack), and a large storage room with potential for future expansion. Outdoors, no detail has been overlooked in creating the ultimate retreat. The backyard oasis boasts a heated gunite pool, spa, pavilion with a wood-burning fireplace, travertine tile, built-in ceiling heaters, expansive trex deck with built in kitchen and dedicated natural gas line, speakers, and multiple entertaining areas all surrounded by the natural beauty of the private, tree-lined setting. Additional highlights include Anderson windows, a three-car side-entry garage with openers and keypad, slate walkway and porch, and premium finishes throughout. As a resident of Dominion Valley Country Club, you’ll enjoy an unparalleled lifestyle with access to a renovated clubhouse, Arnold Palmer-designed golf courses, a sports pavilion, fitness center, indoor and outdoor pools, tennis and pickleball courts, basketball courts, sand volleyball, scenic walking trails, playgrounds, and stocked fishing ponds. Fitness and golf memberships are available, with award-winning schools located right inside the community. Convenient access to major commuter routes, as well as upscale shopping and dining, complete this incredible offering. Don’t miss the opportunity to call this exceptional estate home. Schedule your private tour today and discover a lifetime of Saturdays in Dominion Valley Country Club.
Sold for $1,850,000
$1,850,000
4420 Dodds Mill Dr, Haymarket, VA 20169
6beds
8,276sqft
Single Family Residence
Built in 2019
0.55 Acres Lot
$1,887,800 Zestimate®
$224/sqft
$4,953 Estimated rent
Home value
$1,887,800
$1.76M - $2.04M
$4,953/mo
Zestimate® history
Owner options
List your home for rent
$4,953/mo
Rent Zestimate®
Find your next renter with Zillow Rental Manager. Plus, with online applications, you can quickly screen prospective tenants – for free.
$4,953/mo
Rent Zestimate®
Refinance and save
$9,365/mo
Est. payment
Refinancing to a lower rate could help reduce your monthly payments and save thousands over the life of the loan.
$9,365/mo
Est. payment
Explore your selling options
Work with a Zillow partner agent
Leverage their expertise and Zillow's premium Showcase listings to get your home seen by more buyers.
Get startedList with your own agent
Get your home in front of millions of buyers by listing it on Zillow.
Learn how to do itSell it yourself
Take full control of how buyers see your home on Zillow by listing For Sale by Owner (FSBO).
List your homeWhat's special
Multigenerational suite additionMarble-surround gas fireplaceFinished basementLuxury finishesExpanded family roomHeated gunite poolGame area
Zillow last checked:
Listing updated:
Listed by:
Kim Ramos 703-407-6384,
Keller Williams Realty
Bought with:
Richie Hanna, 0225219331
RE/MAX Gateway
Source: Bright MLS,MLS#: VAPW2101706
Facts & features
Interior
Bedrooms & bathrooms
- Bedrooms: 6
- Bathrooms: 8
- Full bathrooms: 7
- 1/2 bathrooms: 1
- Main level bathrooms: 2
- Main level bedrooms: 1
Rooms
- Room types: Living Room, Dining Room, Primary Bedroom, Sitting Room, Bedroom 2, Bedroom 3, Bedroom 4, Bedroom 5, Kitchen, Family Room, Foyer, Breakfast Room, In-Law/auPair/Suite, Laundry, Office, Recreation Room, Storage Room, Bathroom 2, Bathroom 3, Primary Bathroom, Full Bath, Half Bath
Primary bedroom
- Features: Flooring - Luxury Vinyl Plank, Crown Molding, Walk-In Closet(s)
- Level: Upper
Bedroom 2
- Features: Flooring - Carpet, Walk-In Closet(s)
- Level: Upper
Bedroom 3
- Features: Flooring - Carpet, Walk-In Closet(s)
- Level: Upper
Bedroom 4
- Features: Flooring - Carpet, Walk-In Closet(s)
- Level: Upper
Bedroom 5
- Features: Flooring - Carpet
- Level: Upper
Primary bathroom
- Features: Flooring - Ceramic Tile, Built-in Features, Double Sink, Countertop(s) - Quartz, Walk-In Closet(s)
- Level: Upper
Bathroom 2
- Features: Flooring - Ceramic Tile, Bathroom - Tub Shower
- Level: Upper
Bathroom 3
- Features: Flooring - Ceramic Tile, Bathroom - Tub Shower
- Level: Upper
Breakfast room
- Features: Flooring - Engineered Wood
- Level: Main
Dining room
- Features: Chair Rail, Crown Molding, Flooring - Engineered Wood
- Level: Main
Family room
- Features: Flooring - Engineered Wood, Recessed Lighting, Lighting - Pendants, Fireplace - Gas
- Level: Main
Foyer
- Features: Flooring - Engineered Wood, Crown Molding
- Level: Main
Other
- Features: Flooring - Ceramic Tile, Bathroom - Walk-In Shower
- Level: Main
Other
- Features: Flooring - Ceramic Tile, Bathroom - Tub Shower
- Level: Upper
Other
- Features: Flooring - Ceramic Tile, Bathroom - Tub Shower
- Level: Upper
Other
- Features: Flooring - Ceramic Tile, Bathroom - Tub Shower
- Level: Lower
Half bath
- Features: Flooring - Ceramic Tile
- Level: Main
Other
- Features: Flooring - Luxury Vinyl Plank, Walk-In Closet(s)
- Level: Main
Kitchen
- Features: Granite Counters, Flooring - Engineered Wood, Kitchen Island, Eat-in Kitchen, Kitchen - Gas Cooking, Lighting - Pendants, Recessed Lighting, Pantry
- Level: Main
Laundry
- Features: Flooring - Ceramic Tile
- Level: Upper
Living room
- Features: Chair Rail, Crown Molding, Flooring - Engineered Wood
- Level: Main
Mud room
- Features: Flooring - Ceramic Tile, Built-in Features
- Level: Main
Office
- Features: Flooring - Engineered Wood, Built-in Features
- Level: Main
Recreation room
- Features: Flooring - Carpet, Recessed Lighting
- Level: Lower
Sitting room
- Features: Flooring - Luxury Vinyl Plank, Crown Molding
- Level: Upper
Storage room
- Level: Lower
Heating
- Zoned, Forced Air, Humidity Control, Natural Gas, Electric
Cooling
- Central Air, Ceiling Fan(s), Zoned, Electric
Appliances
- Included: Microwave, Range, Dishwasher, Disposal, Dryer, Exhaust Fan, Extra Refrigerator/Freezer, Humidifier, Oven, Range Hood, Refrigerator, Stainless Steel Appliance(s), Washer, Water Heater, Gas Water Heater
- Laundry: Upper Level, Laundry Room, Mud Room
Features
- Additional Stairway, Soaking Tub, Bathroom - Tub Shower, Bathroom - Walk-In Shower, Breakfast Area, Built-in Features, Butlers Pantry, Ceiling Fan(s), Chair Railings, Crown Molding, Double/Dual Staircase, Entry Level Bedroom, Family Room Off Kitchen, Open Floorplan, Formal/Separate Dining Room, Eat-in Kitchen, Kitchen - Gourmet, Kitchen Island, Kitchen - Table Space, Pantry, Primary Bath(s), Recessed Lighting, Upgraded Countertops, Walk-In Closet(s), Attic, Bar, 2 Story Ceilings, 9'+ Ceilings, Tray Ceiling(s)
- Flooring: Carpet, Ceramic Tile, Engineered Wood, Luxury Vinyl, Wood
- Basement: Full,Partially Finished,Space For Rooms,Sump Pump,Walk-Out Access,Windows
- Number of fireplaces: 1
- Fireplace features: Mantel(s), Marble, Gas/Propane, Wood Burning, Stone
Interior area
- Total structure area: 9,863
- Total interior livable area: 8,276 sqft
- Finished area above ground: 6,574
- Finished area below ground: 1,702
Property
Parking
- Total spaces: 3
- Parking features: Garage Faces Side, Garage Door Opener, Attached
- Attached garage spaces: 3
Accessibility
- Accessibility features: None
Features
- Levels: Three
- Stories: 3
- Patio & porch: Deck, Porch
- Exterior features: Barbecue, Extensive Hardscape, Lighting, Sidewalks, Street Lights, Underground Lawn Sprinkler
- Has private pool: Yes
- Pool features: Gunite, Private
- Has spa: Yes
- Spa features: Hot Tub
- Fencing: Aluminum
- Has view: Yes
- View description: Trees/Woods
Lot
- Size: 0.55 Acres
- Features: Backs - Open Common Area, Backs to Trees, Cul-De-Sac, No Thru Street, Premium
Details
- Additional structures: Above Grade, Below Grade
- Parcel number: 7299585314
- Zoning: RPC
- Special conditions: Standard
Construction
Type & style
- Home type: SingleFamily
- Architectural style: Craftsman
- Property subtype: Single Family Residence
Materials
- Combination, Stone, Vinyl Siding
- Foundation: Slab
- Roof: Architectural Shingle
Condition
- Very Good
- New construction: No
- Year built: 2019
Details
- Builder model: Hollister Country Manor
- Builder name: Toll Brothers
Utilities & green energy
- Sewer: Public Sewer
- Water: Public
Community & HOA
Community
- Security: Carbon Monoxide Detector(s), Electric Alarm, Security Gate, Smoke Detector(s)
- Subdivision: Dominion Valley Country Club
HOA
- Has HOA: Yes
- Amenities included: Basketball Court, Bike Trail, Clubhouse, Common Grounds, Fitness Center, Gated, Golf Course Membership Available, Golf Course, Horse Trails, Jogging Path, Pier/Dock, Indoor Pool, Pool, Putting Green, Security, Tennis Court(s), Tot Lots/Playground, Volleyball Courts, Other
- Services included: Common Area Maintenance, Management, Pier/Dock Maintenance, Pool(s), Reserve Funds, Road Maintenance, Security, Snow Removal, Trash, Other
- HOA fee: $203 monthly
- HOA name: DOMINION VALLEY OWNERS ASSOCIATION
Location
- Region: Haymarket
Financial & listing details
- Price per square foot: $224/sqft
- Tax assessed value: $1,567,500
- Annual tax amount: $14,938
- Date on market: 9/12/2025
- Listing agreement: Exclusive Right To Sell
- Listing terms: Cash,Conventional,FHA,VA Loan
- Inclusions: Bar And Game Room Conveys: Shuffleboard, Dartboard, Air Hockey, Foosball, Bar Set With Mirror, Pool Table And Light Fixture, Stools, And Billard Rack Built-in Refrigerator In Garage Conveys
- Ownership: Fee Simple
Price history
| Date | Event | Price |
|---|---|---|
| 10/29/2025 | Sold | $1,850,000+0.5%$224/sqft |
Source:  Bright MLS #VAPW2101706 Report a problem Bright MLS #VAPW2101706 Report a problem | ||
| 10/4/2025 | Pending sale | $1,840,000$222/sqft |
Source: Bright MLS #VAPW2101706 Report a problem | ||
| 9/16/2025 | Contingent | $1,840,000$222/sqft |
Source: Bright MLS #VAPW2101706 Report a problem | ||
| 9/12/2025 | Listed for sale | $1,840,000+72.4%$222/sqft |
Source: Bright MLS #VAPW2101706 Report a problem | ||
| 2/1/2019 | Sold | $1,067,378$129/sqft |
Source: Public Record Report a problem | ||
Public tax history
| Year | Property taxes | Tax assessment |
|---|---|---|
| 2025 | $15,369 +3.7% | $1,567,500 +5.2% |
| 2024 | $14,816 +8.2% | $1,489,800 +13.2% |
| 2023 | $13,699 -5.3% | $1,316,600 +1.6% |
| 2022 | $14,469 +6.5% | $1,296,200 +15.2% |
| 2021 | $13,584 +10.2% | $1,125,200 +11.3% |
| 2020 | $12,322 +137.2% | $1,011,400 +17.5% |
| 2019 | $5,195 +166.4% | $860,500 +432.8% |
| 2018 | $1,950 +153.7% | $161,500 +153.5% |
| 2017 | $769 +1% | $63,700 |
| 2016 | $761 | $63,700 |
Find assessor info on the county website
Neighborhood: 20169
Nearby homes
- $1,787,4007 bd8 ba7.6k sqft4419 Dodds Mill Dr, Haymarket, VA 20169Off Market
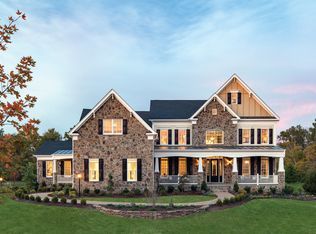
- $1,750,7007 bd8 ba6.1k sqft4424 Dodds Mill Dr, Haymarket, VA 20169Off Market
- $1,554,4005 bd5 ba4.8k sqft4423 Dodds Mill Dr, Haymarket, VA 20169Off Market
- $1,553,2005 bd-- ba6.5k sqft4428 Dodds Mill Dr, Haymarket, VA 20169Off Market
- $1,693,7007 bd5 ba6.5k sqft4427 Dodds Mill Dr, Haymarket, VA 20169Off Market
- $1,437,8005 bd4 ba4.6k sqft4436 Dodds Mill Dr, Haymarket, VA 20169Off Market
- $1,631,0005 bd5 ba5.1k sqft4431 Dodds Mill Dr, Haymarket, VA 20169Off Market
- $1,960,9006 bd8 ba9k sqft15507 Chillmark Ct, Haymarket, VA 20169Off Market
Nearby schools
GreatSchools rating
- 10/10Samuel L. Gravely Jr. Elementary SchoolGrades: K-5Distance: 0.2 mi
- 8/10Ronald Wilson Reagan Middle SchoolGrades: 6-8Distance: 1.4 mi
- 9/10Battlefield High SchoolGrades: 9-12Distance: 1.5 mi
Schools provided by the listing agent
- Elementary: Gravely
- Middle: Ronald Wilson Reagan
- High: Battlefield
- District: Prince William County Public Schools
Source: Bright MLS. This data may not be complete. We recommend contacting the local school district to confirm school assignments for this home.
Get a cash offer in 3 minutes
Find out how much your home could sell for in as little as 3 minutes with a no-obligation cash offer.
Estimated market value
$1,887,800
Get a cash offer in 3 minutes
Find out how much your home could sell for in as little as 3 minutes with a no-obligation cash offer.
Estimated market value
$1,887,800
- Virginia
- Prince William County
- Haymarket
- 20169
- 4420 Dodds Mill Dr
Nearby cities
Nearby zip codes
Other Haymarket Topics
