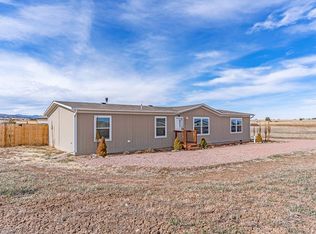
Welcome to 4420 E Jefferson Blvd! This stunning rancher offers comfortable main level living with its spacious layout and breathtaking views. Boasting 3 bedrooms, 2 bathrooms, and an attached 2-car garage, this home is designed for both relaxation and entertainment. A bright and airy atmosphere accentuated by vaulted ceilings and an open floor plan. Natural light throughout with numerous windows, illuminating the expansive Apx 1,912 square feet of above-grade living space with newer flooring throughout. Plus, with a full unfinished walk-out basement, totaling Apx 3,824 square feet of gross living area, with possibilities for customization and expansion. The kitchen features ample cabinetry, a convenient countertop eat-in bar, perfect for entertaining. The primary bedroom is a true retreat, complete with a large walk-in closet and an ensuite 5-piece bath. Over sized guest bedrooms ensure that everyone has their own space. Outside, a covered back deck offers the perfect spot to soak in the panoramic views of Greenhorn Mountain and Hollydot Golf Course. With just a 20-minute commute to Pueblo, you can enjoy the tranquility of suburban life while remaining conveniently close to your workplace in the city. Conveniently located with easy access to I-25, this home provides seamless connectivity to local shopping, restaurants, and recreational amenities. Nestled in the picturesque Greenhorn Valley, don't miss your chance to own this exceptional property – schedule a showing today!
Sold
$400,000
4420 E Jefferson Blvd, Colorado City, CO 81019
3beds
3,824sqft
Single Family Residence
Built in 1999
9,583 Square Feet Lot
$-- Zestimate®
$105/sqft
$2,118 Estimated rent
Home value
Not available
Estimated sales range
Not available
$2,118/mo
Zestimate® history
Owner options
List your home for rent
$2,118/mo
Rent Zestimate®
Find your next renter with Zillow Rental Manager. Plus, with online applications, you can quickly screen prospective tenants – for free.
$2,118/mo
Rent Zestimate®
Refinance and save
$2,376/mo
Est. payment
Refinancing to a lower rate could help reduce your monthly payments and save thousands over the life of the loan.
$2,376/mo
Est. payment
Explore your selling options
Work with a Zillow partner agent
Leverage their expertise and Zillow's premium Showcase listings to get your home seen by more buyers.
Get startedList with your own agent
Get your home in front of millions of buyers by listing it on Zillow.
Learn how to do itSell it yourself
Take full control of how buyers see your home on Zillow by listing For Sale by Owner (FSBO).
List your homeWhat's special
Zillow last checked:
Listing updated:
Listed by:
Melanie Magee 719-924-3043,
RE/MAX Associates
Bought with:
Jeff Santos, FA40006530
RE/MAX Associates
Source: PAR,MLS#: 222813
Facts & features
Interior
Bedrooms & bathrooms
- Bedrooms: 3
- Bathrooms: 2
- Full bathrooms: 2
- Main level bedrooms: 3
Primary bedroom
- Level: Main
- Area: 230.99
- Dimensions: 17.11 x 13.5
Bedroom 2
- Level: Main
- Area: 208.81
- Dimensions: 15.7 x 13.3
Bedroom 3
- Level: Main
- Area: 255.94
- Dimensions: 19.1 x 13.4
Dining room
- Level: Main
- Area: 233.6
- Dimensions: 16 x 14.6
Family room
- Level: Main
- Area: 171.2
- Dimensions: 16 x 10.7
Kitchen
- Level: Main
- Area: 332.28
- Dimensions: 21.3 x 15.6
Living room
- Level: Main
- Area: 344.96
- Dimensions: 19.6 x 17.6
Features
- Ceiling Fan(s), Vaulted Ceiling(s), Walk-In Closet(s), Walk-in Shower
- Flooring: New Floor Coverings
- Basement: Full,Walk-Out Access,Unfinished
- Has fireplace: No
Interior area
- Total structure area: 3,824
- Total interior livable area: 3,824 sqft
Property
Parking
- Total spaces: 2
- Parking features: 2 Car Garage Attached
- Attached garage spaces: 2
Features
- Patio & porch: Porch-Covered-Front, Patio-Covered-Rear, Deck-Covered-Rear
- Has view: Yes
- View description: Mountain(s)
Lot
- Size: 9,583 Square Feet
- Features: Lawn-Front, Lawn-Rear, Rock-Front, Rock-Rear, Trees-Front, Trees-Rear
Details
- Parcel number: 4618414126
- Zoning: R-1
- Special conditions: Standard
Construction
Type & style
- Home type: SingleFamily
- Architectural style: Ranch
- Property subtype: Single Family Residence
Condition
- Year built: 1999
Utilities & green energy
Green energy
- Water conservation: Water-Smart Landscaping
Community & HOA
Community
- Security: Smoke Detector/CO
- Subdivision: Colorado City
Location
- Region: Colorado City
Financial & listing details
- Price per square foot: $105/sqft
- Tax assessed value: $383,473
- Annual tax amount: $2,507
- Date on market: 6/22/2024
- Road surface type: Unimproved
Price history
| Date | Event | Price |
|---|---|---|
| 10/18/2024 | Sold | $400,000-1.2%$105/sqft |
Source:  PAR #222813 Report a problem PAR #222813 Report a problem | ||
| 10/1/2024 | Contingent | $404,900$106/sqft |
Source: PAR #222813 Report a problem | ||
| 8/23/2024 | Price change | $404,900-2.4%$106/sqft |
Source: PAR #222813 Report a problem | ||
| 8/15/2024 | Price change | $414,8000%$108/sqft |
Source: PAR #222813 Report a problem | ||
| 7/27/2024 | Listed for sale | $414,900$108/sqft |
Source: PAR #222813 Report a problem | ||
| 7/16/2024 | Contingent | $414,900$108/sqft |
Source: PAR #222813 Report a problem | ||
| 7/8/2024 | Price change | $414,900-2.3%$108/sqft |
Source: PAR #222813 Report a problem | ||
| 7/1/2024 | Price change | $424,8000%$111/sqft |
Source: PAR #222813 Report a problem | ||
| 6/22/2024 | Listed for sale | $424,900-1.1%$111/sqft |
Source: PAR #222813 Report a problem | ||
| 6/21/2024 | Listing removed | $429,800$112/sqft |
Source: PAR #221334 Report a problem | ||
| 6/10/2024 | Price change | $429,8000%$112/sqft |
Source: PAR #221334 Report a problem | ||
| 6/3/2024 | Price change | $429,900-0.6%$112/sqft |
Source: PAR #221334 Report a problem | ||
| 5/28/2024 | Price change | $432,300-0.6%$113/sqft |
Source: PAR #221334 Report a problem | ||
| 5/15/2024 | Price change | $434,8000%$114/sqft |
Source: PAR #221334 Report a problem | ||
| 5/8/2024 | Price change | $434,900-1.1%$114/sqft |
Source: PAR #221334 Report a problem | ||
| 4/11/2024 | Listed for sale | $439,900+95.5%$115/sqft |
Source: PAR #221334 Report a problem | ||
| 8/30/2016 | Sold | $225,000$59/sqft |
Source: Agent Provided Report a problem | ||
Public tax history
| Year | Property taxes | Tax assessment |
|---|---|---|
| 2024 | $2,473 +60.8% | $25,700 -0.9% |
| 2023 | $1,538 -1.2% | $25,940 +90.9% |
| 2022 | $1,556 -24.5% | $13,590 -2.9% |
| 2021 | $2,061 -0.8% | $13,990 -24.7% |
| 2020 | $2,078 +18.8% | $18,582 +20.5% |
| 2018 | $1,748 | $15,419 |
| 2017 | $1,748 +9.3% | $15,419 +3.5% |
| 2016 | $1,600 | $14,895 |
| 2015 | $1,600 +1% | $14,895 +0.2% |
| 2014 | $1,583 -5.6% | $14,868 |
| 2013 | $1,677 -3.1% | $14,868 -5.2% |
| 2012 | $1,731 | $15,687 |
| 2011 | $1,731 -0.8% | $15,687 -3.1% |
| 2010 | $1,745 -3.2% | $16,184 0% |
| 2009 | $1,803 -0.2% | $16,190 -3.2% |
| 2008 | $1,807 -0.3% | $16,720 |
| 2007 | $1,813 +3.7% | $16,720 +7.6% |
| 2006 | $1,748 +3.1% | $15,540 +10.4% |
| 2005 | $1,695 +1.3% | $14,070 |
| 2004 | $1,673 -11.2% | $14,070 -0.9% |
| 2003 | $1,885 +7.4% | $14,200 -12.2% |
| 2002 | $1,755 +108% | $16,180 +1.6% |
| 2001 | $844 | $15,920 |
Find assessor info on the county website
Neighborhood: 81019
Nearby homes
- $337,6003 bd2 ba1.5k sqft4432 E Jefferson Blvd, Colorado City, CO 81019Off Market

- $270,0003 bd2 ba1.6k sqft4419 W Jefferson Blvd, Colorado City, CO 81019Sold
- $315,7002 bd2 ba1.5k sqft4396 E Jefferson Blvd, Colorado City, CO 81019Off Market

- $--10,846.44 Square Feet4454 E Jefferson Blvd, Colorado City, CO 81019Off Market

- $--0.4 AcresJefferson Blvd, Colorado City, CO 81019Off Market
- $17,0004 bd3 ba3.2k sqft4456 E Jefferson Blvd, Colorado City, CO 81019Off Market
- $390,5003 bd3 ba1.6k sqft4456 E Jefferson Blvd, Colorado City, CO 81019Off Market
- $402,1134 bd3 ba2.6k sqft4364 E Jefferson Blvd, Colorado City, CO 81019Sold
Nearby schools
GreatSchools rating
- 4/10Rye Elementary SchoolGrades: PK-5Distance: 6.8 mi
- 5/10Craver Middle SchoolGrades: 6-8Distance: 0.8 mi
- 8/10Rye High SchoolGrades: 9-12Distance: 6.7 mi
Schools provided by the listing agent
- District: 70
Source: PAR. This data may not be complete. We recommend contacting the local school district to confirm school assignments for this home.


Get pre-qualified for a loan
At Zillow Home Loans, we can pre-qualify you in as little as 5 minutes with no impact to your credit score.An equal housing lender. NMLS #10287.
- Colorado
- Pueblo County
- Colorado City
- 81019
- 4420 E Jefferson Blvd
Nearby cities
Nearby zip codes
Other Colorado City Topics
