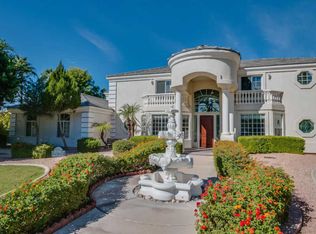
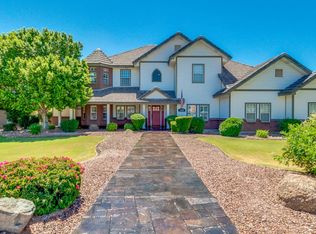
Beautifully updated custom home in fabulous Circle G Ranches! Set on a spacious 20,848 sq ft lot, this 4 bed, 2.5 bath, 2,685 sq ft home offers the lifestyle you've been waiting for at the most exciting price in Gilbert!
The kitchen delivers the luxury goods with premium granite counters, professional induction cooktop and stainless steel double wall ovens, custom trim work and elegant finishes plus generous storage and a handy desk space.
The spacious family room beckons as a place to gather and relax. High vaulted ceilings and a warm, open feel help you feel truly comfortable here.
You'll love the primary suite with a properly luxurious bathroom - separate tub and shower, dual vanities with massive framed mirrors over rich stone counters, and a walk in closet with room for... everything.
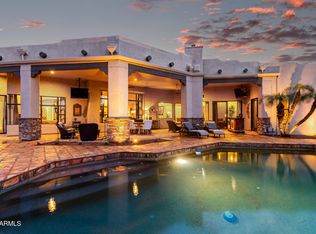
Enjoy Arizona living with a play pool and slide, built in kitchen area under the covered patio, mature shade trees, and large outdoor gathering area.
Rare lot with RV gate, and plenty of space for an RV, boat, trailer, or future detached garage so you truly have room for everything. Extra-deep 3-car garage. Peaceful neighborhood, top Gilbert schools, quick freeway access, and excellent shopping & dining choices nearby in every direction. This is home!
For sale
$985,000
4420 E Millbrae Lane, Gilbert, AZ 85234
4beds
2,685sqft
Single Family Residence
Built in 1994
0.48 Acres Lot
$-- Zestimate®
$367/sqft
$40/mo HOA
What's special
Play pool and slidePrimary suiteSeparate tub and showerMature shade treesProfessional induction cooktopBeautifully updated custom homeRich stone counters
- --
- on Zillow |
- 28
- views |
- 0
- saves |
Zillow last checked:
Listing updated:
Listed by:
Brian Judy 480-334-2737,
Mesa Verde Real Estate
Source: ARMLS,MLS#: 7052017

Loading...
Facts & features
Interior
Bedrooms & bathrooms
- Bedrooms: 4
- Bathrooms: 3
- Full bathrooms: 2
- 1/2 bathrooms: 1
Heating
- Heat Pump, Electric
Cooling
- Heat Pump, Ceiling Fan(s)
Appliances
- Included: Built-in Microwave, Dishwasher, Disposal, Induction Cooktop, Electric Oven, Built-In Electric Oven
- Laundry: Inside
Features
- High Speed Internet, Granite Counters, Double Vanity, Eat-in Kitchen, 9+ Flat Ceilings, No Interior Steps, Vaulted Ceiling(s), Kitchen Island, Full Bth Master Bdrm, Separate Shwr & Tub
- Flooring: Carpet, Tile
- Windows: Double Pane Windows
- Has basement: No
- Number of fireplaces: 1
- Fireplace features: Wood Burning, Family Room
Interior area
- Total structure area: 2,685
- Total interior livable area: 2,685 sqft
Property
Parking
- Total spaces: 3
- Parking features: Attached, RV Access/Parking, RV Gate, Garage Door Opener, Extended Length Garage, Direct Access, Side Vehicle Entry
- Attached garage spaces: 3
Features
- Stories: 1
- Patio & porch: Covered
- Has private pool: Yes
- Pool features: Outdoor Pool, Play Pool
- Spa features: None
- Fencing: Back Yard,Block
Lot
- Size: 0.48 Acres
- Features: North/South Exposure, Sprinklers In Rear, Sprinklers In Front, Grass Front, Synthetic Grass Back, Auto Timer H2O Front
Details
- Parcel number: 30406828
Construction
Type & style
- Home type: SingleFamily
- Architectural style: Ranch
- Property subtype: Single Family Residence
Materials
- Stucco, Wood Frame
- Foundation: Slab
- Roof: Tile
Condition
- Year built: 1994
Utilities & green energy
- Electric: 220 Volts in Kitchen
- Sewer: Public Sewer
- Water: City Water
Community & HOA
Community
- Features: Playground, Biking/Walking Path
- Subdivision: CIRCLE G SUPERSTITION RANCH
HOA
- Has HOA: Yes
- Services included: Maintenance Grounds
- HOA fee: $480 annually
- HOA name: Circle G at Supersti
- HOA phone: 480-820-1519
Location
- Region: Gilbert
Financial & listing details
- Price per square foot: $367/sqft
- Tax assessed value: $723,500
- Annual tax amount: $3,320
- Date on market: 7/10/2026
- Listing terms: Cash,Conventional,VA Loan
- Ownership: Fee Simple
- Electric utility on property: Yes
- Road surface type: Paved
Estimated market value
Not available
Estimated sales range
Not available
Not available
Price history
| Date | Event | Price |
|---|---|---|
| 7/9/2026 | Listed for sale | $985,000+336.2%$367/sqft |
Source: | ||
| 6/13/1994 | Sold | $225,830$84/sqft |
Source: Public Record Report a problem | ||
Public tax history
| Year | Property taxes | Tax assessment |
|---|---|---|
| 2025 | $3,160 +4.6% | $72,350 -6.3% |
| 2024 | $3,022 -0.7% | $77,230 +104.4% |
| 2023 | $3,042 -1.7% | $37,775 -16.1% |
| 2022 | $3,094 -2.6% | $45,010 +7.8% |
| 2021 | $3,178 +8.7% | $41,750 +4.5% |
| 2020 | $2,923 +3.1% | $39,960 +4.9% |
| 2019 | $2,834 | $38,080 +8.9% |
| 2018 | $2,834 +3.5% | $34,960 +11.3% |
| 2017 | $2,738 +6.3% | $31,420 -6.7% |
| 2016 | $2,576 -1.7% | $33,670 -2.7% |
| 2015 | $2,620 | $34,620 +42.2% |
| 2014 | -- | $24,350 +4.5% |
| 2013 | -- | $23,300 -5.3% |
| 2012 | -- | $24,610 -4.4% |
| 2011 | -- | $25,730 -22.6% |
| 2010 | -- | $33,250 -17.5% |
| 2009 | -- | $40,280 -13.7% |
| 2008 | -- | $46,700 +0.9% |
| 2007 | -- | $46,300 +59.1% |
| 2006 | -- | $29,100 |
| 2005 | -- | $29,100 +22% |
| 2004 | -- | $23,850 |
| 2003 | -- | $23,850 +10.7% |
| 2002 | -- | $21,550 |
Find assessor info on the county website
Monthly payment
Est. payment$--/mo
Payment breakdown
Explore the cost of this home by adjusting the details. Changes won't be saved.All calculations are estimates and provided by Zillow, Inc. for informational purposes only. Actual amounts may vary.
HOA fees may include property taxes on listings classified as Co-Ops. Contact the listing agent and/or owner for fee details.
Mortgage interest rates are dependent on a number of factors, including credit score, down payment, and repayment length. Interest rate data provided by Zillow Group Marketplace, Inc. as of 1/1/1970 from various mortgage lenders with which we have lead or other similar arrangements; the Estimated Payment is an average of those rates.
See how much you could borrow to make a competitive offer.
Climate risks
Neighborhood: Superstition Ranch
Nearby schools
GreatSchools rating
- 9/10Towne Meadows Elementary SchoolGrades: PK-6Distance: 0.6 mi
- 7/10Highland High SchoolGrades: 8-12Distance: 1 mi
- 9/10Highland Jr High SchoolGrades: 6-8Distance: 1.1 mi
Schools provided by the listing agent
- Elementary: Towne Meadows Elementary School
- Middle: Highland Jr High School
- High: Highland High School
- District: Gilbert Unified District
Source: ARMLS. This data may not be complete. We recommend contacting the local school district to confirm school assignments for this home.
A local agent can set up tours, give advice and negotiate with sellers.
- Arizona
- Maricopa County
- Gilbert
- 85234
- Superstition Ranch
- 4420 E Millbrae Lane