Cul-de-Sac living in Castlegate is hard to come by! Step inside and enjoy the view to the beautiful backyard thorugh the large windows and enjoy the fireplace with gas logs to keep you cozy and warm on cold winter nights. The living room is spacious and leads into the breakfast area and your well equipped kitchen with gas stove and cooktop and built in microwave, plenty of counter space plus eating bar. The primary is accented with tray ceilings and a light airy flow with large windows leading into the bathroom suite with oversized jetted tub and double sinks. The other bedrooms are sizable and share a full bath and there is another half bath for guests. The second floor is a bonus room with plenty of light and room for a desk or playroom. There is also a flex room that can be used for a home office, wokrout room, or whatever you choose. Castlegate community is highly sought after and has many anemiities including a community pool, sports courts, a fishing pond and several trails. The proximity to schools, retail and dining make it a popular and very desirable area to live.
Closed
Zillow last checked:
Listing updated:
Bought with:
Lena Rusch, TREC #0657957
Pinnacle Realty Advisors
, TREC #null
Source: BCSMLS,MLS#: 26006546 Originating MLS: Bryan College Station Regional AOR
Originating MLS: Bryan College Station Regional AORPrice history
| Date | Event | Price |
|---|---|---|
| 8/4/2026 | Sold | -- |
Source:  BCSMLS #26006546 Report a problem BCSMLS #26006546 Report a problem | ||
| 6/27/2026 | Pending sale | $459,000$199/sqft |
Source: BCSMLS #26006546 Report a problem | ||
| 6/1/2026 | Listed for sale | $459,000+87.7%$199/sqft |
Source: BCSMLS #26006546 Report a problem | ||
| 5/14/2012 | Sold | -- |
Source: BCSMLS #74161 Report a problem | ||
| 2/14/2012 | Listed for sale | $244,500$106/sqft |
Source: RE/MAX BRYAN COLLEGE STATION #74161 Report a problem | ||
Nearby homes
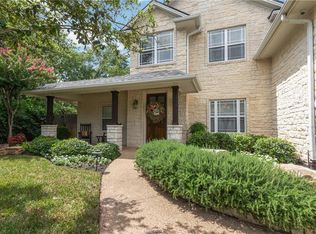
- $655,1004 bd3 ba2.8k sqft4418 Edinburgh Pl, College Station, TX 77845Off Market
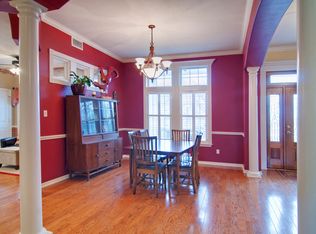
- $615,5004 bd3 ba3.1k sqft4421 Edinburgh Pl, College Station, TX 77845Off Market
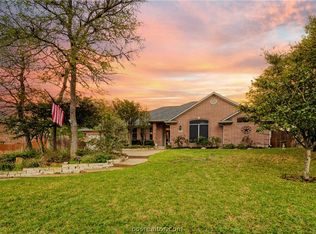
- $--4 bd3 ba2.3k sqft2002 Ravenstone Loop, College Station, TX 77845Sold
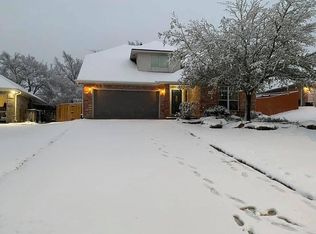
- $347,4004 bd3 ba2.3k sqft2004 Ravenstone Loop, College Station, TX 77845Off Market
Sell for more on Zillow
Get a Zillow Showcase℠ listing at no additional cost and you could sell for .
$449,200
2% more
+$8,984
With Zillow Showcase(estimated)
$458,184
