Welcome to 4420 Ernie Davis Circle—the largest townhome model in the desirable Liberty Circle community, located in Philadelphia’s sought-after 19154 zip code. Lovingly maintained by the original owners, this exceptional end-unit home offers nearly 2,000 square feet of beautifully updated living space, thoughtfully designed for first-time buyers, young families, or anyone seeking extra room and modern comfort. From the moment you step inside, you’ll notice the spacious, open layout accented by neutral colors, stylish flooring, and abundant natural light. The main living area flows effortlessly into an updated kitchen boasting stainless steel appliances, granite countertops, attractive cabinetry, and a convenient breakfast bar, perfect for entertaining or everyday meals. Adjacent to the kitchen, you'll find a generous dining area and a welcoming family room highlighted by a charming gas fireplace—ideal for cozy nights in. Sliding glass doors invite you out to a private backyard retreat, beautifully landscaped with a large deck, garden shed, spacious patio area, and firepit, perfect for entertaining family and friends. Enjoy unmatched privacy and tranquility as your yard backs directly to a peaceful wooded area owned by Fairmount Park. The home's thoughtful renovations include converting part of the garage to add valuable interior square footage, creating a functional home office perfect for remote work or additional flexible living space. The modified garage still conveniently accommodates storage for a motorcycle, tools, and outdoor equipment. Upstairs, your primary bedroom offers generous closet space and a private en-suite bathroom. Two additional spacious bedrooms and a well-appointed second full bath complete the second floor. Enjoy worry-free living with recent major updates: a roof replacement in 2012, HVAC newly installed in 2019, and all windows and doors replaced within the last 10 years. Conveniently located in the highly desired 19154 area, you'll have easy access to fantastic shopping, dining, entertainment, and major transportation routes, enhancing your everyday lifestyle. Don't miss your opportunity to own this meticulously cared-for, spacious, and inviting home in Liberty Circle! Schedule your tour today!
Sold for $410,000
$410,000
4420 Ernie Davis Cir, Philadelphia, PA 19154
3beds
1,980sqft
Townhouse
Built in 1992
5,304 Square Feet Lot
$421,000 Zestimate®
$207/sqft
$2,702 Estimated rent
Home value
$421,000
$383,000 - $463,000
$2,702/mo
Zestimate® history
Owner options
List your home for rent
$2,702/mo
Rent Zestimate®
Find your next renter with Zillow Rental Manager. Plus, with online applications, you can quickly screen prospective tenants – for free.
$2,702/mo
Rent Zestimate®
Refinance and save
$2,648/mo
Est. payment
Refinancing to a lower rate could help reduce your monthly payments and save thousands over the life of the loan.
$2,648/mo
Est. payment
Explore your selling options
Work with a Zillow partner agent
Leverage their expertise and Zillow's premium Showcase listings to get your home seen by more buyers.
Get startedList with your own agent
Get your home in front of millions of buyers by listing it on Zillow.
Learn how to do itSell it yourself
Take full control of how buyers see your home on Zillow by listing For Sale by Owner (FSBO).
List your homeWhat's special
Charming gas fireplacePrivate backyard retreatStylish flooringLarge deckSpacious patio areaWelcoming family roomAbundant natural light
Zillow last checked:
Listing updated:
Listed by:
Nick Rau 215-593-7498,
KW Empower,
Listing Team: Rarity Real Estate
Bought with:
Glory Morales, RS343118
Giraldo Real Estate Group
Source: Bright MLS,MLS#: PAPH2467050
Facts & features
Interior
Bedrooms & bathrooms
- Bedrooms: 3
- Bathrooms: 3
- Full bathrooms: 2
- 1/2 bathrooms: 1
- Main level bathrooms: 1
Basement
- Area: 0
Heating
- Forced Air, Natural Gas
Cooling
- Central Air, Electric
Appliances
- Included: Dryer, Dishwasher, Disposal, Microwave, Washer, Refrigerator, Cooktop, Water Heater, Gas Water Heater
Features
- Has basement: No
- Number of fireplaces: 1
- Fireplace features: Gas/Propane
Interior area
- Total structure area: 1,980
- Total interior livable area: 1,980 sqft
- Finished area above ground: 1,980
- Finished area below ground: 0
Property
Parking
- Total spaces: 3
- Parking features: Garage Faces Front, Storage, Asphalt, On Street, Driveway, Attached
- Attached garage spaces: 1
- Uncovered spaces: 2
Accessibility
- Accessibility features: None
Features
- Levels: Two
- Stories: 2
- Pool features: None
Lot
- Size: 5,304 Square Feet
- Dimensions: 12.00 x 442.00
Details
- Additional structures: Above Grade, Below Grade
- Parcel number: 662618115
- Zoning: RSA4
- Special conditions: Standard
Construction
Type & style
- Home type: Townhouse
- Architectural style: Traditional
- Property subtype: Townhouse
Materials
- Masonry, Vinyl Siding
- Foundation: Slab
Condition
- New construction: No
- Year built: 1992
Utilities & green energy
- Sewer: Public Sewer
- Water: Public
Community & HOA
Community
- Subdivision: Liberty Circle
HOA
- Has HOA: Yes
- HOA fee: $110 quarterly
Location
- Region: Philadelphia
- Municipality: PHILADELPHIA
Financial & listing details
- Price per square foot: $207/sqft
- Tax assessed value: $342,600
- Annual tax amount: $4,795
- Date on market: 4/11/2025
- Listing agreement: Exclusive Right To Sell
- Listing terms: Cash,Conventional,FHA,VA Loan
- Inclusions: Washer Dryer Refrigerator, Garage Refrigerator, Kitchen Bar Stools, Lawnmower And Small Shed Items, Living Room Tv, All Window Treatments
- Ownership: Fee Simple
Price history
| Date | Event | Price |
|---|---|---|
| 5/26/2025 | Sold | $410,000+5.1%$207/sqft |
Source:  Bright MLS #PAPH2467050 Report a problem Bright MLS #PAPH2467050 Report a problem | ||
| 4/14/2025 | Pending sale | $390,000$197/sqft |
Source: Bright MLS #PAPH2467050 Report a problem | ||
| 4/11/2025 | Listed for sale | $390,000$197/sqft |
Source: Bright MLS #PAPH2467050 Report a problem | ||
Public tax history
| Year | Property taxes | Tax assessment |
|---|---|---|
| 2025 | $4,796 +34.5% | $342,600 +34.5% |
| 2024 | $3,565 | $254,700 |
| 2023 | $3,565 +25% | $254,700 |
| 2022 | $2,853 | -- |
| 2021 | $2,853 +6.2% | -- |
| 2018 | $2,686 +26.3% | -- |
| 2017 | $2,126 -10.6% | -- |
| 2016 | $2,380 | -- |
| 2015 | $2,380 | -- |
| 2014 | $2,380 +4.5% | $200,000 +667.8% |
| 2012 | $2,278 | $26,048 |
| 2011 | -- | $26,048 |
| 2010 | -- | $26,048 |
| 2009 | -- | $26,048 |
| 2008 | -- | $26,048 |
| 2007 | -- | $26,048 +7.5% |
| 2006 | -- | $24,224 |
| 2005 | -- | $24,224 |
| 2004 | -- | $24,224 |
| 2003 | -- | $24,224 +1.7% |
| 2002 | -- | $23,808 |
| 2000 | -- | $23,808 |
| 1999 | -- | $23,808 |
Find assessor info on the county website
Neighborhood: Millbrook
Nearby homes
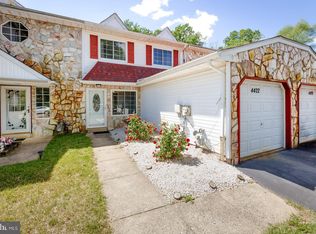
- $372,5003 bd3 ba1.6k sqft4422 Ernie Davis Cir, Philadelphia, PA 19154Sold
- $333,4003 bd1 ba1.4k sqft4424 Ernie Davis Cir, Philadelphia, PA 19154Off Market
- $357,6003 bd1 ba1.8k sqft4418 Ernie Davis Cir, Philadelphia, PA 19154Off Market
- $380,1003 bd3 ba1.8k sqft4426 Ernie Davis Cir, Philadelphia, PA 19154Off Market
- $362,2003 bd1 ba1.6k sqft4428 Ernie Davis Cir, Philadelphia, PA 19154Off Market
- $352,5003 bd3 ba1.6k sqft4416 Ernie Davis Cir, Philadelphia, PA 19154Off Market
- $345,9003 bd1 ba1.6k sqft4414 Ernie Davis Cir, Philadelphia, PA 19154Off Market
- $392,1003 bd3 ba1.8k sqft4430 Ernie Davis Cir, Philadelphia, PA 19154Off Market
Nearby schools
GreatSchools rating
- 4/10Fitzpatrick Aloysius L SchoolGrades: PK-8Distance: 0.4 mi
- 3/10Washington George High SchoolGrades: 9-12Distance: 3.6 mi
Schools provided by the listing agent
- District: The School District Of Philadelphia
Source: Bright MLS. This data may not be complete. We recommend contacting the local school district to confirm school assignments for this home.
Get a cash offer in 3 minutes
Find out how much your home could sell for in as little as 3 minutes with a no-obligation cash offer.
Estimated market value
$421,000
Get a cash offer in 3 minutes
Find out how much your home could sell for in as little as 3 minutes with a no-obligation cash offer.
Estimated market value
$421,000
- Pennsylvania
- Philadelphia County
- Philadelphia
- 19154
- Millbrook
- 4420 Ernie Davis Cir
Nearby cities
Nearby neighborhoods
Nearby zip codes
Other Philadelphia Topics
