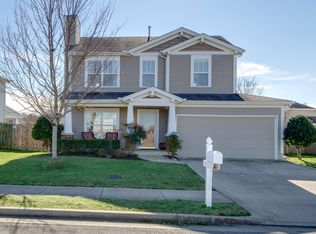
You don't want to miss this beautiful open floor plan home close to Downtown Nashville, the airport, Opry Mills, I-65 and I-40.The main living area has a gas fireplace, lovely built ins, and a beautiful wall of windows looking out to the flat back yard. Kitchen cabinets have been painted recently, plenty of countertop space, and cabinets. There is an extra room off the kitchen that can be the formal dining area, an office, playroom, etc. The covered back patio has been redone and is an amazing place to entertain or just sit and enjoy the beautiful TN weather. All bedrooms are upstairs with the 2 full baths. Master has 2 closets. Laundry room is upstairs. There is a bonus area upstairs, loft type space. House also has a 2 car garage, pull up bar in garage does not convey. Simplisafe system does not convey. Open House 1/27/24 12N-2P.
Closed
$450,000
4420 Frost St, Nashville, TN 37214
3beds
1,865sqft
Single Family Residence, Residential
Built in 2003
7,840 Square Feet Lot
$455,600 Zestimate®
$241/sqft
$2,439 Estimated rent
Home value
$455,600
$433,000 - $478,000
$2,439/mo
Zestimate® history
Owner options
List your home for rent
$2,439/mo
Rent Zestimate®
Find your next renter with Zillow Rental Manager. Plus, with online applications, you can quickly screen prospective tenants – for free.
$2,439/mo
Rent Zestimate®
Refinance and save
$2,688/mo
Est. payment
Refinancing to a lower rate could help reduce your monthly payments and save thousands over the life of the loan.
$2,688/mo
Est. payment
Explore your selling options
Work with a Zillow partner agent
Leverage their expertise and Zillow's premium Showcase listings to get your home seen by more buyers.
Get startedList with your own agent
Get your home in front of millions of buyers by listing it on Zillow.
Learn how to do itSell it yourself
Take full control of how buyers see your home on Zillow by listing For Sale by Owner (FSBO).
List your homeWhat's special
Bonus areaExtra roomLaundry roomBeautiful wall of windowsPull up barGas fireplaceCovered back patio
Zillow last checked:
Listing updated:
Listed by:
Heather Kennedy 205-253-5238,
RE/MAX Choice Properties
Bought with:
Susan Gregory, 258222
Parks Compass
Source: RealTracs MLS as distributed by MLS GRID,MLS#: 2610180
Facts & features
Interior
Bedrooms & bathrooms
- Bedrooms: 3
- Bathrooms: 3
- Full bathrooms: 2
- 1/2 bathrooms: 1
Bedroom 1
- Features: Full Bath
- Level: Full Bath
- Area: 195 Square Feet
- Dimensions: 15x13
Bedroom 3
- Area: 121 Square Feet
- Dimensions: 11x11
Bonus room
- Features: Second Floor
- Level: Second Floor
- Area: 143 Square Feet
- Dimensions: 11x13
Dining room
- Features: Formal
- Level: Formal
- Area: 110 Square Feet
- Dimensions: 11x10
Kitchen
- Area: 189 Square Feet
- Dimensions: 21x9
Living room
- Area: 234 Square Feet
- Dimensions: 18x13
Heating
- Central, Natural Gas
Cooling
- Central Air, Electric
Appliances
- Included: Dishwasher, Refrigerator, Electric Oven, Electric Range
Features
- Ceiling Fan(s), Walk-In Closet(s), High Speed Internet
- Flooring: Carpet, Vinyl
- Number of fireplaces: 1
- Fireplace features: Gas, Living Room
Interior area
- Total structure area: 1,865
- Total interior livable area: 1,865 sqft
- Finished area above ground: 1,865
Property
Parking
- Total spaces: 6
- Parking features: Garage Faces Front, Driveway
- Attached garage spaces: 2
- Uncovered spaces: 4
Features
- Levels: One
- Stories: 2
- Patio & porch: Patio, Covered
- Fencing: Back Yard
Lot
- Size: 7,840 Square Feet
- Dimensions: 78 x 160
Details
- Parcel number: 062020B01600CO
- Special conditions: Standard
Construction
Type & style
- Home type: SingleFamily
- Property subtype: Single Family Residence, Residential
Materials
- Vinyl Siding
- Roof: Shingle
Condition
- New construction: No
- Year built: 2003
Utilities & green energy
- Sewer: Public Sewer
- Water: Public
- Utilities for property: Electricity Available, Water Available
Community & HOA
Community
- Security: Smoke Detector(s)
- Subdivision: Abbington Park
HOA
- Has HOA: Yes
- HOA fee: $72 quarterly
- Second HOA fee: $200 one time
Location
- Region: Nashville
Financial & listing details
- Price per square foot: $241/sqft
- Tax assessed value: $436,300
- Annual tax amount: $2,589
- Date on market: 1/26/2024
- Electric utility on property: Yes
Price history
| Date | Event | Price |
|---|---|---|
| 2/29/2024 | Sold | $450,000-2.2%$241/sqft |
Source:  RealTracs MLS as distributed by MLS GRID #2610180 Report a problem RealTracs MLS as distributed by MLS GRID #2610180 Report a problem | ||
| 1/29/2024 | Contingent | $459,900$247/sqft |
Source: RealTracs MLS as distributed by MLS GRID #2610180 Report a problem | ||
| 1/26/2024 | Listed for sale | $459,900+50.8%$247/sqft |
Source: RealTracs MLS as distributed by MLS GRID #2610180 Report a problem | ||
| 3/11/2020 | Sold | $305,000-0.8%$164/sqft |
Source: Public Record Report a problem | ||
| 1/22/2020 | Listed for sale | $307,500+70.9%$165/sqft |
Source: Music City Experts, LLC #2105139 Report a problem | ||
| 5/5/2010 | Listing removed | $179,900+2.8%$96/sqft |
Source: RealtySoft.com #1041811 Report a problem | ||
| 3/9/2009 | Sold | $175,000-2.7%$94/sqft |
Source: Public Record Report a problem | ||
| 12/26/2008 | Price change | $179,900-2.7%$96/sqft |
Source: RealtySoft.com #1041811 Report a problem | ||
| 11/1/2008 | Listed for sale | $184,900+2.7%$99/sqft |
Source: RealtySoft.com #1041811 Report a problem | ||
| 7/2/2007 | Sold | $180,000$97/sqft |
Source: Public Record Report a problem | ||
Public tax history
| Year | Property taxes | Tax assessment |
|---|---|---|
| 2025 | $3,069 +18.6% | $109,075 +37.1% |
| 2024 | $2,589 | $79,550 |
| 2023 | $2,589 | $79,550 |
| 2022 | $2,589 -1% | $79,550 |
| 2021 | $2,616 +7.7% | $79,550 +38.2% |
| 2020 | $2,429 +33.8% | $57,550 |
| 2019 | $1,816 | $57,550 |
| 2018 | $1,816 | $57,550 |
| 2017 | $1,816 | $57,550 +41% |
| 2016 | $1,816 +13.3% | $40,825 |
| 2015 | $1,602 | $40,825 |
| 2014 | $1,602 | $40,825 |
| 2013 | -- | $40,825 -3.8% |
| 2012 | -- | $42,425 |
| 2011 | -- | $42,425 |
| 2010 | -- | $42,425 |
| 2009 | -- | $42,425 +16.7% |
| 2008 | -- | $36,350 |
| 2007 | -- | $36,350 |
| 2006 | -- | -- |
| 2005 | -- | -- |
| 2004 | -- | -- |
Find assessor info on the county website
Neighborhood: Abbington Park Condos
Nearby homes
- $388,2003 bd2 ba1.3k sqft4416 Frost St, Nashville, TN 37214Off Market
- $372,4003 bd2 ba1.3k sqft4424 Frost St, Nashville, TN 37214Off Market
- $385,1003 bd2 ba1.4k sqft4412 Frost St, Nashville, TN 37214Off Market
- $387,3003 bd3 ba1.4k sqft3060 Delta Queen Dr, Nashville, TN 37214Off Market
- $417,2003 bd2 ba1.4k sqft4408 Frost St, Nashville, TN 37214Off Market
- $410,8003 bd2 ba1.8k sqft4428 Frost St, Nashville, TN 37214Off Market
- $413,8003 bd2 ba1.8k sqft3064 Delta Queen Dr, Nashville, TN 37214Off Market
- $391,1003 bd3 ba1.4k sqft3068 Delta Queen Dr, Nashville, TN 37214Off Market
Nearby schools
GreatSchools rating
- 4/10Pennington Elementary SchoolGrades: PK-5Distance: 2.3 mi
- 3/10Two Rivers Middle SchoolGrades: 6-8Distance: 3.1 mi
- 3/10McGavock High SchoolGrades: 9-12Distance: 3.6 mi
Schools provided by the listing agent
- Elementary: Pennington Elementary
- Middle: Two Rivers Middle
- High: McGavock Comp High School
Source: RealTracs MLS as distributed by MLS GRID. This data may not be complete. We recommend contacting the local school district to confirm school assignments for this home.
Get a cash offer in 3 minutes
Find out how much your home could sell for in as little as 3 minutes with a no-obligation cash offer.
Estimated market value
$455,600
Get a cash offer in 3 minutes
Find out how much your home could sell for in as little as 3 minutes with a no-obligation cash offer.
Estimated market value
$455,600
Nearby cities
Nearby neighborhoods
Nearby zip codes
Other Nashville Topics
