Skip main navigation
Sold for $395,000
Street View
  • $395,000

    4420 Gilliat St, Duluth, MN 55804

    3beds
    1,600sqft
    Single Family Residence
    Built in 1926
    6,969.6 Square Feet Lot
    $424,300 Zestimate®
    $247/sqft
    $2,324 Estimated rent

    Home value

    $424,300

    $373,000 - $484,000

    $2,324/mo

    Zestimate® history
    Loading
    Loading...

    Owner options

    List your home for rent

    $2,324/mo

    Rent Zestimate®

    Find your next renter with Zillow Rental Manager. Plus, with online applications, you can quickly screen prospective tenants – for free.

    Learn more

    $2,324/mo

    Rent Zestimate®

    Refinance and save

    $2,479/mo

    Est. payment

    Refinancing to a lower rate could help reduce your monthly payments and save thousands over the life of the loan.

    See today's rates

    $2,479/mo

    Est. payment

    Explore your selling options

    Work with a Zillow partner agent

    Leverage their expertise and Zillow's premium Showcase listings to get your home seen by more buyers.

    Get started

    List with your own agent

    Get your home in front of millions of buyers by listing it on Zillow.

    Learn how to do it

    Sell it yourself

    Take full control of how buyers see your home on Zillow by listing For Sale by Owner (FSBO).

    List your home

    What's special

    Stone surrounded gas fireplaceHardwood floorsSouth facing deckDream backyardFenced gardenBrand new appliancesFinished lower-level rec area
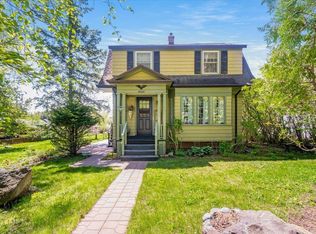
    Quality, Comfort and Completely Ready to Move In! From the minute you walk up to this buttoned up two story with classic character and multiple upgrades, you'll know this is your forever home! 3 bedrooms, 2 bath nestled on a stunningly landscaped lot with a dream backyard! Entertain friends in the pergola area with a bar & grilling area surrounded by stone steps & slate, a fenced garden, fabulous south facing deck and perennials everywhere! From here you can enter the fabulous 2+ garage for a sauna and exercise area... perhaps you decide to purchase the infinity pool already set up for you.... such limitless potential in this garage! The home is stunning! Enter a sun porch overlooking the rear yard, a sparkling kitchen with brand new appliances, white stone countertops, new sink, hardwood floors... such an efficient area if you love to cook! From Garden to Stove is easily done here! Other upgrades in this tastefully decorated gem as you view... a stone surrounded gas fireplace in the living room for supplemental warmth and gorgeous ambience, upgraded electrical service to the house, finished lower-level rec area with a new pantry area, updated bath area and updated laundry area! 3 bedrooms grace the upstairs with a remodeled bath, one of the bedrooms feels bright & airy with peeks of the lake, the other two are cozy and comfortable! So much to LOVE in this completely finished home for YOU!

    Zillow last checked:

    Listing updated:

    Listed by:

    Deanna Bennett 218-343-8444,

    Messina & Associates Real Estate

    Bought with:

    Anissa Priley, MN 40218779

    Coldwell Banker Realty - Duluth

    Source: Lake Superior Area Realtors as distributed by MLS GRID,MLS#: 6116640MLS Logo

    Facts & features

    Interior

    Bedrooms & bathrooms
    • Bedrooms: 3
    • Bathrooms: 2
    • Full bathrooms: 1
    • 3/4 bathrooms: 1
    Primary bedroom
    • Description: with a Walk-in Closet!
    • Level: Upper
    • Area: 176 Square Feet
    • Dimensions: 16 x 11
    Bedroom
    • Description: Huge Feel, with Peeks of the Lake!
    • Level: Upper
    • Area: 144 Square Feet
    • Dimensions: 12 x 12
    Bedroom
    • Description: A Beachy Feel!
    • Level: Upper
    • Area: 110 Square Feet
    • Dimensions: 10 x 11
    Dining room
    • Description: Simple Elegance!
    • Level: Main
    • Area: 132 Square Feet
    • Dimensions: 11 x 12
    Entry hall
    • Description: Leads you into this Classic Character Home!
    • Level: Main
    • Area: 28 Square Feet
    • Dimensions: 7 x 4
    Other
    • Description: Your Relaxation Room with all Day Sun!
    • Level: Main
    • Area: 110 Square Feet
    • Dimensions: 10 x 11
    Kitchen
    • Description: Sparkles with Updates!
    • Level: Main
    • Area: 110 Square Feet
    • Dimensions: 11 x 10
    Living room
    • Description: Ample Natural Light with a Gas Fireplace!
    • Level: Main
    • Area: 187 Square Feet
    • Dimensions: 11 x 17
    Rec room
    • Description: with 3/4 Bath & Laundry near!
    • Level: Lower
    • Area: 220 Square Feet
    • Dimensions: 11 x 20
    Heating
    • Forced Air, Natural Gas
    Features
    • Windows: Vinyl Windows
    • Basement: Full,Finished,Bath,Family/Rec Room,Washer Hook-Ups,Dryer Hook-Ups
    • Number of fireplaces: 1
    • Fireplace features: Gas
    Interior area
    • Total interior livable area: 1,600 sqft
    • Finished area above ground: 1,296
    • Finished area below ground: 304

    Property

    Parking
    • Total spaces: 2
    • Parking features: Detached, Heat, Insulation
    • Garage spaces: 2
    Features
    • Patio & porch: Deck
    Lot
    • Size: 6,969 sqft
    • Dimensions: 50 x 140
    • Features: Landscaped
    Details
    • Additional structures: Gazebo
    • Parcel number: 010296003080

    Construction

    Type & style
    • Home type: SingleFamily
    • Architectural style: Traditional
    • Property subtype: Single Family Residence
    Materials
    • Aluminum, Frame/Wood
    • Foundation: Concrete Perimeter
    • Roof: Asphalt Shingle
    Condition
    • Previously Owned
    • Year built: 1926

    Utilities & green energy

    • Electric: Minnesota Power
    • Sewer: Public Sewer
    • Water: Public

    Community & neighborhood

    Location
    • Region: Duluth

    Price history

    DateEventPrice
    12/6/2024Sold$395,000+1.5%$247/sqft
    Source: Lake Superior Area Realtors as distributed by MLS GRID #6116640 Report a problem
    10/28/2024Pending sale$389,000$243/sqft
    Source: Lake Superior Area Realtors as distributed by MLS GRID #6116640 Report a problem
    10/22/2024Contingent$389,000$243/sqft
    Source: Lake Superior Area Realtors as distributed by MLS GRID #6116640 Report a problem
    10/17/2024Listed for sale$389,000+122.3%$243/sqft
    Source: Lake Superior Area Realtors as distributed by MLS GRID #6116640 Report a problem
    9/16/2016Sold$175,000$109/sqft
    Source: Public Record Report a problem
    7/7/2016Sold$175,000+3%$109/sqft
    Source: Lake Superior Area Realtors as distributed by MLS GRID #6022529 Report a problem
    5/23/2016Pending sale$169,900$106/sqft
    Source: Real Living Messina & Associates, Inc. #6022529 Report a problem
    5/19/2016Listed for sale$169,900+80.9%$106/sqft
    Source: Real Living Messina & Associates, Inc. #6022529 Report a problem
    8/31/2000Sold$93,900$59/sqft
    Source: Agent Provided Report a problem

    Public tax history

    YearProperty taxesTax assessment
    2024$3,606 +3.8%$285,700 +7.3%
    2023$3,474 +13.3%$266,200 +8.9%
    2022$3,066 +4.8%$244,500 +20.9%
    2021$2,926 $202,200 +4.8%
    2020$2,926 $193,000
    2019$2,926 +41.1%$193,000 +24.8%
    2018$2,074 -13.1%$154,600
    2017$2,386 +15%$154,600 +57.3%
    2016$2,074 +10.9%$98,300 -16.6%
    2015$1,870 +2.3%$117,800 +6.2%
    2014$1,828 +6.7%$110,900
    2013$1,712 +0.6%$110,900 -5.3%
    2012$1,702 +12.7%$117,100 -17.3%
    2011$1,511 -1.6%$141,600 -5%
    2010$1,535 $149,100
    2009$1,535 +12.8%$149,100 +11.5%
    2008$1,361 +11.5%$133,700 +3%
    2007$1,220 +0.7%$129,800
    2006$1,212 +13.2%$129,800 +26.6%
    2004$1,070 +14.7%$102,500 +12%
    2003$933 +6.7%$91,500 +10%
    2002$874 -5.2%$83,200 +8.5%
    2001$922 +9%$76,700 +8.5%
    2000$846 $70,700

    Find assessor info on the county website

    Neighborhood: Lakeside/Lester Park

    Nearby schools

    GreatSchools rating
    Get pre-qualified for a loan
    At Zillow Home Loans, we can pre-qualify you in as little as 5 minutes with no impact to your credit score.

    An equal housing lender. NMLS #10287.

    Sell for more on Zillow
    Get a Zillow Showcase℠ listing at no additional cost and you could sell for .
    $424,300
    2% more
    +$8,486
    With Zillow Showcase(estimated)
    $432,786