Mini farm in the Rover community, 5 miles south of downtown Eagleville! Fully fenced and gated ~ Tree lined yard provides so much privacy and tranquility ~ Huge chicken coop (built 2022) - laying hens can remain if desired ~ 20’ steel shipping container currently used as garden shed ~ Plenty of space for shop, garage, guest house, farm animals, anything you can dream ~ Covered front porch ~ Large back deck ~ Pea gravel fire pit sitting area ~ Kitchen features granite countertops, solid maple shaker style cabinetry w/ soft close, under cabinet lighting, stainless appliances ~ LED lighting and high end finishes throughout ~ Custom built in storage throughout ~ Dual zone HVAC ~ **Showings begin Saturday 9/23**
Closed
$529,000
4420 Highway 41a N, Eagleville, TN 37060
4beds
1,904sqft
Single Family Residence, Residential
Built in 1900
1.25 Acres Lot
$557,100 Zestimate®
$278/sqft
$2,377 Estimated rent
Home value
$557,100
$513,000 - $607,000
$2,377/mo
Zestimate® history
Owner options
List your home for rent
$2,377/mo
Rent Zestimate®
Find your next renter with Zillow Rental Manager. Plus, with online applications, you can quickly screen prospective tenants – for free.
$2,377/mo
Rent Zestimate®
Refinance and save
$3,117/mo
Est. payment
Refinancing to a lower rate could help reduce your monthly payments and save thousands over the life of the loan.
$3,117/mo
Est. payment
Explore your selling options
Work with a Zillow partner agent
Leverage their expertise and Zillow's premium Showcase listings to get your home seen by more buyers.
Get startedList with your own agent
Get your home in front of millions of buyers by listing it on Zillow.
Learn how to do itSell it yourself
Take full control of how buyers see your home on Zillow by listing For Sale by Owner (FSBO).
List your homeWhat's special
Mini farmPea gravel fire pitHuge chicken coopLed lightingLarge back deckStainless appliancesCovered front porch
Zillow last checked:
Listing updated:
Listed by:
Jody More 615-545-1737,
Kings Chapel Realty, Inc.
Bought with:
Tiffany Noland, 343357
Benchmark Realty, LLC
Source: RealTracs MLS as distributed by MLS GRID,MLS#: 2573940
Facts & features
Interior
Bedrooms & bathrooms
- Bedrooms: 4
- Bathrooms: 3
- Full bathrooms: 3
- Main level bedrooms: 2
Bedroom 1
- Area: 182 Square Feet
- Dimensions: 14x13
Bedroom 2
- Area: 168 Square Feet
- Dimensions: 14x12
Bedroom 3
- Area: 168 Square Feet
- Dimensions: 14x12
Bedroom 4
- Area: 168 Square Feet
- Dimensions: 14x12
Kitchen
- Features: Eat-in Kitchen
- Level: Eat-in Kitchen
- Area: 252 Square Feet
- Dimensions: 18x14
Living room
- Area: 405 Square Feet
- Dimensions: 15x27
Heating
- Central, Electric
Cooling
- Central Air, Electric
Appliances
- Included: Dishwasher, Disposal, Built-In Electric Oven, Built-In Electric Range
Features
- Flooring: Other
- Basement: Crawl Space
- Number of fireplaces: 1
- Fireplace features: Electric
Interior area
- Total structure area: 1,904
- Total interior livable area: 1,904 sqft
- Finished area above ground: 1,904
Property
Features
- Levels: Two
- Stories: 2
- Patio & porch: Porch, Covered, Deck
- Fencing: Full
Lot
- Size: 1.25 Acres
- Features: Level
Details
- Parcel number: 007 00900 000
- Special conditions: Owner Agent
Construction
Type & style
- Home type: SingleFamily
- Property subtype: Single Family Residence, Residential
Condition
- New construction: No
- Year built: 1900
Utilities & green energy
- Sewer: Septic Tank
- Water: Private
- Utilities for property: Electricity Available, Water Available
Community & HOA
Community
- Subdivision: None
HOA
- Has HOA: No
Location
- Region: Eagleville
Financial & listing details
- Price per square foot: $278/sqft
- Annual tax amount: $1,387
- Date on market: 9/23/2023
- Electric utility on property: Yes
Price history
| Date | Event | Price |
|---|---|---|
| 10/20/2023 | Sold | $529,000-0.2%$278/sqft |
Source:  RealTracs MLS as distributed by MLS GRID #2573940 Report a problem RealTracs MLS as distributed by MLS GRID #2573940 Report a problem | ||
| 9/27/2023 | Pending sale | $529,900$278/sqft |
Source: RealTracs MLS as distributed by MLS GRID #2573940 Report a problem | ||
| 9/23/2023 | Listed for sale | $529,900$278/sqft |
Source: RealTracs MLS as distributed by MLS GRID #2573940 Report a problem | ||
Public tax history
Tax history is unavailable.
Neighborhood: 37060
Nearby homes
- $318,9003 bd1 ba1.2k sqft105 Bunker Hill Rd, Rockvale, TN 37153Off Market

- $299,9003 bd1 ba1.2k sqft105 Bunker Hill Ln, Rockvale, TN 37153Sold
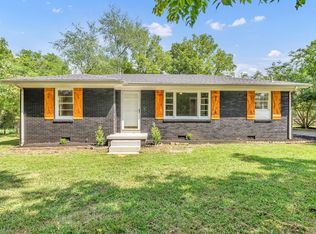
- $700,0001 bd1 ba1.1k sqft4404 Us Highway 41a N, Unionville, TN 37180Sold
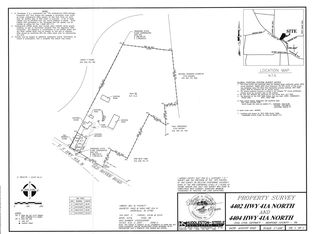
- $254,100-- bd1 ba1.1k sqft220 Old Rover Rd, Rockvale, TN 37153Off Market
- $255,000-- bd2 ba1.6k sqft4362 Highway 41a N #N, Unionville, TN 37180Off Market
- $275,800-- bd-- ba-- sqft4362 Highway 41a N #N, Unionville, TN 37180Off Market
- $344,2004 bd2 ba1.6k sqft4370 Highway 41a N, Unionville, TN 37180Off Market
- $295,0003 bd2 ba1.7k sqft210 Old Rover Rd, Rockvale, TN 37153Sold
Nearby schools
GreatSchools rating
- 7/10Community Elementary SchoolGrades: PK-5Distance: 4.5 mi
- 5/10Community Middle SchoolGrades: 6-8Distance: 4.5 mi
- 5/10Community High SchoolGrades: 9-12Distance: 5.3 mi
Schools provided by the listing agent
- Elementary: Community Elementary School
- Middle: Community Middle School
- High: Community High School
Source: RealTracs MLS as distributed by MLS GRID. This data may not be complete. We recommend contacting the local school district to confirm school assignments for this home.
Get a cash offer in 3 minutes
Find out how much your home could sell for in as little as 3 minutes with a no-obligation cash offer.
Estimated market value
$557,100
Get a cash offer in 3 minutes
Find out how much your home could sell for in as little as 3 minutes with a no-obligation cash offer.
Estimated market value
$557,100
- Tennessee
- Bedford County
- Rockvale
- 37060
- 4420 Highway 41a N
Nearby cities
Nearby zip codes
Other Rockvale Topics
