Skip main navigation
Closed
  • $551,000

    4420 Hillside Dr, Akron, OH 44321

    4beds
    3,188sqft
    Single Family Residence
    Built in 2003
    0.29 Acres Lot
    $551,500 Zestimate®
    $173/sqft
    $3,172 Estimated rent

    Home value

    $551,500

    $524,000 - $579,000

    $3,172/mo

    Zestimate® history
    Loading
    Loading...

    Owner options

    List your home for rent

    $3,172/mo

    Rent Zestimate®

    Find your next renter with Zillow Rental Manager. Plus, with online applications, you can quickly screen prospective tenants – for free.

    Learn more

    $3,172/mo

    Rent Zestimate®

    Refinance and save

    $3,924/mo

    Est. payment

    Refinancing to a lower rate could help reduce your monthly payments and save thousands over the life of the loan.

    See today's rates

    $3,924/mo

    Est. payment

    Explore your selling options

    Work with a Zillow partner agent

    Leverage their expertise and Zillow's premium Showcase listings to get your home seen by more buyers.

    Get started

    List with your own agent

    Get your home in front of millions of buyers by listing it on Zillow.

    Learn how to do it

    Sell it yourself

    Take full control of how buyers see your home on Zillow by listing For Sale by Owner (FSBO).

    List your home

    What's special

    Impressive curb appealFreshly painted exterior brickUpdated landscapingBeautifully remodeled fireplaceRemodeled kitchenDesigner-inspired bedroomsExpanded laundry room
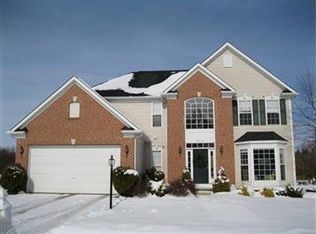
    Welcome to this truly exceptional, fully renovated home located in the Hillside community of Copley Twp. Featuring 4 BD, 2.5 BA, this stunning property has been completely transformed with high-end upgrades, thoughtful design, and timeless finishes throughout, offering the feel of a brand-new custom home while maintaining the charm of an established neighborhood. From the moment you arrive, you'll notice the impressive curb appeal with freshly painted exterior brick, updated landscaping, and a beautiful new front entry w/elegant double doors. Every detail of this home has been professionally designed, making it truly one of a kind. Inside, the home showcases all-new flooring throughout the first floor, creating a seamless and modern flow. The entire interior has been freshly painted in designer-selected colors and complemented by stylish new light fixtures, giving every room a bright & sophisticated feel. The remodeled kitchen serves as the heart of the home and features an extensive island, beautiful finishes, and new appliances, including washer and dryer. The kitchen opens into the renovated living and family room areas, perfect for both entertaining and everyday living. The family room has been enhanced with stunning custom built-ins and a beautifully remodeled fireplace that creates a warm yet elegant focal point. One of the standout improvements is the expanded laundry room and newly added mudroom area, adding approximately 40 square feet of highly functional living space designed for today's lifestyle and convenience. Upstairs, the home continues to impress with updated carpeting, designer-inspired bedrooms, and beautifully renovated bathrooms. All bathrooms throughout the home have been completely remodeled with modern finishes, updated vanities, fixtures, detailed tile work, and craftsmanship that rivals new construction homes. This home is located close to shopping, dining, entertainment, and highways. Don't miss seeing this lovely home!

    Zillow last checked:

    Listing updated:

    Listing Provided by:

    Zorica Brdarski 330-990-4393 zoricab@stoufferrealty.com,

    Berkshire Hathaway HomeServices Stouffer Realty,

    Erica Grigera 330-819-7008,

    Berkshire Hathaway HomeServices Stouffer Realty

    Bought with:

    Terry Young, 237938

    Keller Williams Greater Metropolitan

    Source: MLS Now,MLS#: 5210455MLS LogoOriginating MLS: Akron Cleveland Association of REALTORS

    Facts & features

    Interior

    Bedrooms & bathrooms
    • Bedrooms: 4
    • Bathrooms: 3
    • Full bathrooms: 2
    • 1/2 bathrooms: 1
    • Main level bathrooms: 1
    Heating
    • Forced Air, Gas
    Cooling
    • Central Air
    Appliances
    • Included: Dryer, Dishwasher, Disposal, Microwave, Range, Refrigerator, Washer
    • Laundry: Main Level, Laundry Room
    Features
    • Built-in Features, Chandelier, Crown Molding, Double Vanity, Entrance Foyer, Granite Counters, High Ceilings, Kitchen Island, Open Floorplan, Soaking Tub, Walk-In Closet(s)
    • Basement: Full,Partially Finished,Sump Pump
    • Number of fireplaces: 1
    • Fireplace features: Gas, Living Room
    Interior area
    • Total structure area: 3,188
    • Total interior livable area: 3,188 sqft
    • Finished area above ground: 2,686
    • Finished area below ground: 502

    Property

    Parking
    • Total spaces: 2
    • Parking features: Attached, Concrete, Driveway, Electricity, Garage Faces Front, Garage, Garage Door Opener
    • Attached garage spaces: 2
    Features
    • Levels: Two
    • Stories: 2
    • Patio & porch: Deck, Front Porch, Patio
    • Exterior features: Playground
    • Fencing: Back Yard,Wood
    Lot
    • Size: 0.29 Acres
    • Features: Back Yard, Front Yard, Landscaped
    Details
    • Additional structures: Other
    • Parcel number: 1702141

    Construction

    Type & style
    • Home type: SingleFamily
    • Architectural style: Colonial
    • Property subtype: Single Family Residence
    Materials
    • Brick, Vinyl Siding
    • Roof: Asphalt,Fiberglass
    Condition
    • Updated/Remodeled
    • Year built: 2003

    Utilities & green energy

    • Sewer: Public Sewer
    • Water: Public

    Community & neighborhood

    Security
    • Security features: Smoke Detector(s)
    Location
    • Region: Akron
    • Subdivision: Hillside Estates Ph I

    HOA & financial

    HOA
    • Has HOA: Yes
    • HOA fee: $300 annually
    • Services included: Insurance
    • Association name: Hillside Estates Hoa

    Price history

    DateEventPrice
    6/12/2026Pending sale$550,000-0.2%$173/sqft
    Source: MLS Now #5210455 Report a problem
    6/11/2026Sold$551,000+0.2%$173/sqft
    Source: MLS Now #5210455 Report a problem
    5/15/2026Listed for sale$550,000+37.8%$173/sqft
    Source: MLS Now #5210455 Report a problem
    6/2/2021Sold$399,000+2.6%$125/sqft
    Source: MLS Now #4265527 Report a problem
    4/5/2021Contingent$389,000$122/sqft
    Source: MLS Now #4265527 Report a problem
    4/3/2021Listed for sale$389,000+30.1%$122/sqft
    Source: MLS Now #4265527 Report a problem
    3/24/2020Listing removed$2,900$1/sqft
    Source: TurboTenant Report a problem
    2/22/2020Price change$2,900-3.3%$1/sqft
    Source: Coldwell Banker Schmidt Realty #4167709 Report a problem
    2/14/2020Listed for rent$3,000$1/sqft
    Source: Coldwell Banker Schmidt Realty #4167709 Report a problem
    5/21/2010Listing removed$299,000$94/sqft
    Source: Howard Hanna - Akron/Fairlawn #3125115 Report a problem
    4/17/2010Listed for sale$299,000+967.9%$94/sqft
    Source: Howard Hanna #3125115 Report a problem
    3/19/2008Sold$28,000-90.3%$9/sqft
    Source: Public Record Report a problem
    1/3/2008Price change$289,900-3.3%$91/sqft
    Source: Listhub #1486410 Report a problem
    11/25/2007Listed for sale$299,900+5.5%$94/sqft
    Source: Listhub #1486410 Report a problem
    1/28/2004Sold$284,265+334%$89/sqft
    Source: Public Record Report a problem
    9/9/2003Sold$65,500$21/sqft
    Source: Public Record Report a problem

    Public tax history

    YearProperty taxesTax assessment
    2025$7,693 +0.2%$127,930
    2024$7,681 +4.3%$127,930
    2023$7,367 +4.5%$127,930 +21.8%
    2022$7,051 +5.1%$105,004 +1.9%
    2021$6,707 $103,093
    2020-- $103,093 +7.4%
    2019$6,522 +4.4%$95,974 0%
    2018$6,245 +9.4%$95,980
    2017$5,709 $95,980 +9.9%
    2016$5,709 $87,370
    2015$5,709 +0.9%$87,370
    2014$5,656 +3.2%$87,370 -1.6%
    2013$5,481 -8.4%$88,810
    2012$5,985 +7.2%$88,810 +0%
    2011$5,584 +10.5%$88,802 -4.3%
    2010$5,051 $92,827 -0.1%
    2009-- $92,908
    2008$5,100 -2.3%$92,908 -5.5%
    2007$5,221 +0.2%$98,329
    2006$5,210 +7.9%$98,329 +0.6%
    2005$4,830 $97,780 +5793.9%
    2004-- $1,659
    2003$87 $1,659

    Find assessor info on the county website

    Neighborhood: 44321

    Nearby schools

    GreatSchools rating
    Schools provided by the listing agent
    • District: Revere LSD - 7712

    Source: MLS Now. This data may not be complete. We recommend contacting the local school district to confirm school assignments for this home.

    Get a cash offer in 3 minutes
    Find out how much your home could sell for in as little as 3 minutes with a no-obligation cash offer.
    Estimated market value
    $551,500
    Get a cash offer in 3 minutes
    Find out how much your home could sell for in as little as 3 minutes with a no-obligation cash offer.
    Estimated market value
    $551,500