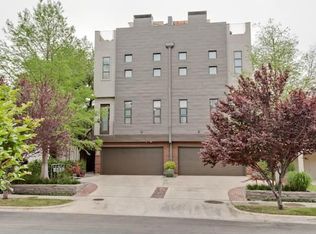
Fire pit. Rooftop bar with built-in fridge. Skyline views. This Oak Lawn modern doesn't just have outdoor space - it has two showstoppers: a private rooftop deck built for real entertaining, and a quiet walled courtyard below for morning coffee or letting a pup roam.
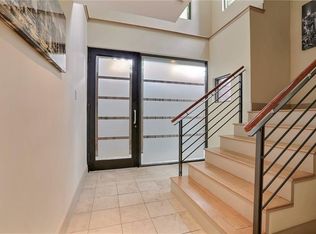
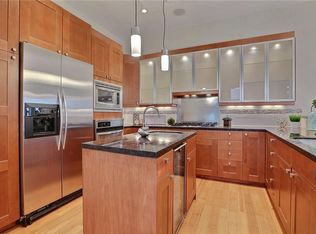
Inside, clean lines and natural light define every level. The main living space opens up with floor-to-ceiling windows, a striking stone fireplace, custom built-ins, and a dining area sized for hosting. The kitchen pairs sleek cabinetry with a wide island, stainless appliances, and warm light streaming in. In-ceiling speakers on every level including the rooftop, smart wiring for audio and video that can play different sources in different rooms.
The primary suite offers a fireplace, abundant built-in storage, and a spa-caliber bath: freestanding soaking tub, oversized shower, double vanities, and warm wood detailing. Two guest bedrooms each have ensuite baths. The first-floor bedroom opens directly to the garden with built-in shelving - ready-made for a home office. Private front-entry 2-car garage.
Sold
Price Unknown
4420 Holland Ave APT A, Dallas, TX 75219
3beds
2,576sqft
Townhouse
Built in 2002
2,003 Square Feet Lot
$884,500 Zestimate®
$--/sqft
$4,850 Estimated rent
Home value
$884,500
$805,000 - $973,000
$4,850/mo
Zestimate® history
Owner options
List your home for rent
$4,850/mo
Rent Zestimate®
Find your next renter with Zillow Rental Manager. Plus, with online applications, you can quickly screen prospective tenants – for free.
$4,850/mo
Rent Zestimate®
Refinance and save
$500/mo
Est. payment
Refinancing to a lower rate could help reduce your monthly payments and save thousands over the life of the loan.
$500/mo
Est. payment
Explore your selling options
Work with a Zillow partner agent
Leverage their expertise and Zillow's premium Showcase listings to get your home seen by more buyers.
Get startedList with your own agent
Get your home in front of millions of buyers by listing it on Zillow.
Learn how to do itSell it yourself
Take full control of how buyers see your home on Zillow by listing For Sale by Owner (FSBO).
List your homeWhat's special
Striking stone fireplaceQuiet walled courtyardFloor-to-ceiling windowsCustom built-insWarm light streaming inStainless appliancesAbundant built-in storage
Zillow last checked:
Listing updated:
Listed by:
Abigail Davis 0678565 214-907-5618,
Compass RE Texas, LLC. 214-814-8100
Bought with:
Shirley Cohn
Allie Beth Allman & Assoc.
Source: NTREIS,MLS#: 21142681
Facts & features
Interior
Bedrooms & bathrooms
- Bedrooms: 3
- Bathrooms: 4
- Full bathrooms: 3
- 1/2 bathrooms: 1
Primary bedroom
- Features: Built-in Features, En Suite Bathroom, Fireplace, Walk-In Closet(s)
- Level: Third
- Dimensions: 13 x 17
Bedroom
- Features: En Suite Bathroom, Walk-In Closet(s)
- Level: First
- Dimensions: 11 x 11
Bedroom
- Features: En Suite Bathroom, Walk-In Closet(s)
- Level: Third
- Dimensions: 9 x 17
Primary bathroom
- Features: Built-in Features, Dual Sinks, Double Vanity, Garden Tub/Roman Tub, Stone Counters, Separate Shower
- Level: Third
- Dimensions: 12 x 10
Dining room
- Features: Built-in Features
- Level: Second
- Dimensions: 11 x 17
Other
- Features: Built-in Features, En Suite Bathroom, Granite Counters
- Level: First
- Dimensions: 8 x 4
Other
- Features: En Suite Bathroom, Granite Counters
- Level: Third
- Dimensions: 4 x 6
Half bath
- Level: Second
- Dimensions: 5 x 3
Kitchen
- Features: Breakfast Bar, Built-in Features, Granite Counters, Pantry
- Level: Second
- Dimensions: 15 x 13
Laundry
- Level: Third
- Dimensions: 4 x 2
Living room
- Features: Built-in Features, Fireplace
- Level: Second
- Dimensions: 15 x 7
Appliances
- Included: Some Gas Appliances, Built-In Refrigerator, Double Oven, Dishwasher, Electric Oven, Gas Cooktop, Disposal, Plumbed For Gas, Warming Drawer, Wine Cooler
Features
- Decorative/Designer Lighting Fixtures, Double Vanity, Granite Counters, High Speed Internet, Open Floorplan, Pantry, Cable TV, Walk-In Closet(s), Wired for Sound
- Flooring: Carpet, Engineered Hardwood
- Has basement: No
- Number of fireplaces: 2
- Fireplace features: Bedroom, Living Room
Interior area
- Total interior livable area: 2,576 sqft
Property
Parking
- Total spaces: 2
- Parking features: Door-Multi, Garage, Garage Door Opener
- Attached garage spaces: 2
Features
- Levels: Three Or More
- Stories: 3
- Patio & porch: Covered, Deck
- Exterior features: Deck, Fire Pit, Garden, Lighting, Outdoor Living Area, Private Yard
- Pool features: None
- Fencing: Brick,Back Yard
Lot
- Size: 2,003 Square Feet
Details
- Parcel number: 002044000805A0000
Construction
Type & style
- Home type: Townhouse
- Property subtype: Townhouse
- Attached to another structure: Yes
Materials
- Foundation: Slab
- Roof: Composition
Condition
- Year built: 2002
Utilities & green energy
- Sewer: Public Sewer
- Water: Public
- Utilities for property: Sewer Available, Water Available, Cable Available
Community & HOA
Community
- Subdivision: Metro Holland
HOA
- Has HOA: Yes
- Services included: Maintenance Grounds
- HOA fee: $500 quarterly
- HOA name: Holland Metro HOA
- HOA phone: 617-686-8576
Location
- Region: Dallas
Financial & listing details
- Tax assessed value: $785,000
- Annual tax amount: $18,551
- Date on market: 1/2/2026
- Cumulative days on market: 53 days
- Listing terms: Cash,Conventional
Price history
| Date | Event | Price |
|---|---|---|
| 2/20/2026 | Sold | -- |
Source: NTREIS #21142681 Report a problem | ||
| 1/30/2026 | Pending sale | $949,000$368/sqft |
Source: NTREIS #21142681 Report a problem | ||
| 1/27/2026 | Contingent | $949,000$368/sqft |
Source: NTREIS #21142681 Report a problem | ||
| 1/2/2026 | Listed for sale | $949,000-5.1%$368/sqft |
Source: NTREIS #21142681 Report a problem | ||
| 1/1/2026 | Listing removed | $1,000,000$388/sqft |
Source: NTREIS #21115245 Report a problem | ||
| 11/27/2025 | Listed for sale | $1,000,000+54.1%$388/sqft |
Source: NTREIS #21115245 Report a problem | ||
| 3/10/2015 | Sold | -- |
Source: Agent Provided Report a problem | ||
| 10/1/2014 | Listing removed | $649,000$252/sqft |
Source: Dave Perry Miller & Associates - An Ebby Halliday Company #12185716 Report a problem | ||
| 8/28/2014 | Price change | $649,000-3%$252/sqft |
Source: Dave Perry Miller & Associates - An Ebby Halliday Company #12185716 Report a problem | ||
| 7/25/2014 | Listed for sale | $669,000+28.7%$260/sqft |
Source: Dave Perry Miller & Associates - An Ebby Halliday Company #12185716 Report a problem | ||
| 3/13/2012 | Listing removed | $520,000$202/sqft |
Source: Dave Perry-Miller & Associates � An Ebby Halliday Company #11693330 Report a problem | ||
| 12/7/2011 | Listed for sale | $520,000$202/sqft |
Source: Active Website #11693330 Report a problem | ||
Public tax history
| Year | Property taxes | Tax assessment |
|---|---|---|
| 2025 | $13,373 -8.9% | $785,000 -5.4% |
| 2024 | $14,671 -0.7% | $830,000 |
| 2023 | $14,781 -3.3% | $830,000 +12% |
| 2022 | $15,290 -3.3% | $741,210 +2.8% |
| 2021 | $15,810 -1% | $721,280 |
| 2020 | $15,969 +9.4% | $721,280 +12% |
| 2019 | $14,600 -4% | $644,000 |
| 2018 | $15,215 +4.8% | $644,000 |
| 2017 | $14,515 0% | $644,000 |
| 2016 | $14,515 +29.9% | $644,000 +31.6% |
| 2015 | $11,175 | $489,440 |
| 2014 | $11,175 | $489,440 |
| 2013 | -- | -- |
| 2012 | -- | -- |
| 2011 | -- | -- |
| 2010 | -- | -- |
| 2009 | -- | -- |
| 2008 | -- | -- |
| 2007 | -- | -- |
| 2005 | -- | -- |
| 2004 | -- | -- |
| 2003 | -- | -- |
Find assessor info on the county website
Neighborhood: 75219
Nearby homes
- $921,9002 bd3 ba2.5k sqft4420 Holland Ave APT B, Dallas, TX 75219Off Market
- $932,3004 bd2 ba2.7k sqft4416 Holland Ave, Dallas, TX 75219Off Market
- $786,1502 bd3 ba2.7k sqft4418 Holland Ave APT B, Dallas, TX 75219Off Market
- $780,6002 bd2 ba2.2k sqft4418 Holland Ave APT A, Dallas, TX 75219Off Market
- $1,304,1002 bd2 ba2.7k sqft4418 Holland Ave, Dallas, TX 75219Off Market
- $468,7002 bd3 ba1.7k sqft4315 Holland Ave APT 22, Dallas, TX 75219Off Market
- $344,4002 bd1 ba1k sqft4424 Holland Ave APT 101, Dallas, TX 75219Off Market
- $404,6002 bd2 ba1.1k sqft4424 Holland Ave APT 102, Dallas, TX 75219Off Market
Nearby schools
GreatSchools rating
- 5/10Ben Milam Elementary SchoolGrades: PK-5Distance: 1.2 mi
- 6/10Alex W Spence Talented/Gifted AcademyGrades: 6-8Distance: 1.6 mi
- 3/10North Dallas High SchoolGrades: 9-12Distance: 1.2 mi
Schools provided by the listing agent
- Elementary: Milam
- Middle: Rusk
- High: North Dallas
- District: Dallas ISD
Source: NTREIS. This data may not be complete. We recommend contacting the local school district to confirm school assignments for this home.
Get a cash offer in 3 minutes
Find out how much your home could sell for in as little as 3 minutes with a no-obligation cash offer.
Estimated market value
$884,500
Get a cash offer in 3 minutes
Find out how much your home could sell for in as little as 3 minutes with a no-obligation cash offer.
Estimated market value
$884,500
- Texas
- Dallas County
- Dallas
- 75219
- 4420 Holland Ave Apartment A
