Skip main navigation
Off market
  • $400,400

    4420 Hubbard Falls Dr, Charlotte, NC 28269

    3beds
    2,179sqft
    SingleFamily
    Built in 2013
    6,534 Square Feet Lot
    $400,400 Zestimate®
    $184/sqft
    $2,267 Estimated rent

    Home value

    $400,400

    $380,000 - $420,000

    $2,267/mo

    Zestimate® history
    Loading
    Loading...

    Owner options

    List your home for rent

    $2,267/mo

    Rent Zestimate®

    Find your next renter with Zillow Rental Manager. Plus, with online applications, you can quickly screen prospective tenants – for free.

    Learn more

    $2,267/mo

    Rent Zestimate®

    Refinance and save

    $2,425/mo

    Est. payment

    Refinancing to a lower rate could help reduce your monthly payments and save thousands over the life of the loan.

    See today's rates

    $2,425/mo

    Est. payment

    Explore your selling options

    Work with a Zillow partner agent

    Leverage their expertise and Zillow's premium Showcase listings to get your home seen by more buyers.

    Get started

    List with your own agent

    Get your home in front of millions of buyers by listing it on Zillow.

    Learn how to do it

    Sell it yourself

    Take full control of how buyers see your home on Zillow by listing For Sale by Owner (FSBO).

    List your home

    What's special

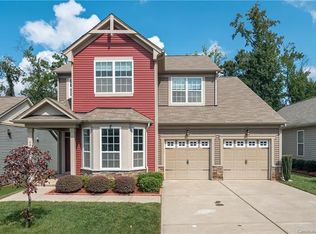
    Original floor plan was changed at time of construction to create 3 full baths and a second master suite. Chefs kitchen upgrade was selected at construction and includes under cabinet lighting, roll out shelves in lower cabinets, larger cabinets and a large island. Upgraded shelves in utility room to cabinets. Vanities in 2 bathrooms raised in height with 2 sinks in master bath. Crown mounding throughout first floor. 12’ x 20’ deck built on rear of house during construction with additional 12’ x 12’ deck with covered pergola added 3 years ago. Deck is in the shape on an L. Optional sunroom added during construction. Decks have picket railings and solar post lights. French doors into study and sunroom. Natural wood banisters on stairs with an open loft. Garage is dry walled and paint ready. Utility Tub and freezer space in garage. Upgraded architectural design features on West side of house. Great room wired for surround sound with 4 speakers in great room and 2 outdoor speakers on deck. Transom window added in downstairs full bath. HVAC system maintained by Brothers Air via semi-annual service plan. Faux wood blinds in sunroom, Roman Shades in great room, eating area and kitchen. Wood blinds in study with fabric, honeycomb blinds upstairs. Ceiling fans in all rooms except sunroom and third bedroom. Front and rear porch lights and garage coach lights are motion activated security lights. Exterior Spotlights on front West and rear East corner of house. Open grass area West of house with no structures and a playground. No structures behind house. House backs up to wooded area set to become part of the Mallard Creek Greenway Trail.

    This property is not currently displayed as for sale or rent on Zillow. This may be different from what's on other websites or public sources.

    Facts & features

    Interior

    Bedrooms & bathrooms
    • Bedrooms: 3
    • Bathrooms: 3
    • Full bathrooms: 3
    Heating
    • Forced air, Gas
    Cooling
    • Central
    Interior area
    • Total interior livable area: 2,179 sqft

    Property

    Parking
    • Total spaces: 2
    • Parking features: Garage - Attached
    Features
    • Exterior features: Shingle, Vinyl
    • Has view: Yes
    • View description: Park
    Lot
    • Size: 6,534 Square Feet
    Details
    • Parcel number: 02714208

    Construction

    Type & style
    • Home type: SingleFamily
    Materials
    • Roof: Asphalt
    Condition
    • Year built: 2013

    Community & HOA

    HOA
    • Has HOA: Yes
    • HOA fee: $20 monthly
    Location
    • Region: Charlotte

    Financial & listing details

    • Price per square foot: $184/sqft
    • Tax assessed value: $403,100
    • Annual tax amount: $3,266

    Price history

    DateEventPrice
    8/4/2020Sold$295,000+40.5%$135/sqft
    Source: Public Record Report a problem
    2/10/2014Sold$210,000$96/sqft
    Source: Public Record Report a problem

    Public tax history

    YearProperty taxesTax assessment
    2025$3,266 +1.9%$403,100
    2024$3,206 $403,100
    2023-- $403,100 +79.1%
    2022$2,298 +0.5%$225,100
    2021$2,287 +0.3%$225,100
    2020$2,279 +0.7%$225,100
    2019$2,264 +5.6%$225,100 +42.6%
    2018$2,144 +3.4%$157,800
    2017$2,074 $157,800 +1.1%
    2016$2,074 $156,100 +73.1%
    2015$2,074 +69.9%$90,200
    2014$1,221 --
    Find assessor info on the county website

    Neighborhood: Prosperity Church Road

    Nearby schools

    GreatSchools rating
    Get a cash offer in 3 minutes
    Find out how much your home could sell for in as little as 3 minutes with a no-obligation cash offer.
    Estimated market value
    $400,400
    Get a cash offer in 3 minutes
    Find out how much your home could sell for in as little as 3 minutes with a no-obligation cash offer.
    Estimated market value
    $400,400