This meticulously cared-for residence combines timeless design, modern upgrades, and an unbeatable lifestyle in one of Forsyth’s most sought-after communities. Perfectly situated on a picturesque, north-facing lot that opens onto a three-acre, tree-lined neighborhood park with sprawling flat green space, a playground, and shaded picnic areas, this home offers a rare blend of privacy, recreation, and convenience. Families will love being just steps from community amenities including swim, tennis, pickleball, and nature trails—all within the award-winning West Forsyth High School district and just minutes from shopping, dining, Midway Park, and the new Publix. Inside, the open-concept floor plan is ideal for both everyday living and entertaining. The fully renovated chef’s kitchen—with bright cabinetry, sleek finishes, and a spacious breakfast area—flows seamlessly into the inviting family room, where a cozy fireplace and wall of windows frame scenic park views. A separate dining room, versatile living/teen room, and a private office with French doors provide flexible spaces for every need. Step outside to enjoy the expansive covered Trex deck or the shaded patio below, both designed with TVs, speakers, and plenty of space for gathering. The fenced backyard is beautifully landscaped with a smart irrigation system and features stone steps leading to a private, gated entrance into the park—creating a true extension of your outdoor living space. Upstairs, the luxurious primary suite is a private retreat with a sitting area, soaring tray ceiling, Sonos-integrated speakers, a spa-inspired bath, and a vast custom walk-in closet. Three additional bedrooms complete this level: one with its own en-suite, and two connected by a Jack & Jill bath. The largest secondary bedroom offers unique features such as programmable LED lighting and built-in Sonos speakers. The upstairs laundry room provides added convenience and ample storage. The finished terrace level is designed for ultimate entertainment and versatility. At its heart is a state-of-the-art home theater offering crisp Sony 4K visuals on a 130” screen, Dolby Atmos surround sound, and six powered leather recliners, creating a cinematic experience rivaling any theater. A granite bar makes it the perfect spot for dinner and a movie. This level also includes a full bath, kitchenette, 5th bedroom, & workshop (convertible to a 6th bedroom), gym/flex space, and abundant storage. Peace of mind comes with knowing this move-in-ready home has been updated with fresh paint inside and out, a sealed epoxy garage floor, a newer roof (2023), HVAC (2019), and water heater (2021). Beyond the upgrades, the home is equipped with cutting-edge technology: a Control4 smart home automation system, multiple Sonos zones, and a professional-grade UniFi networking and security system. Easily manage lighting, climate, locks, video surveillance, entertainment, and more from your smartphone or touchscreens throughout the home. Even while traveling, you can monitor and control your home with confidence—including automated leak detection that protects your investment. With nearly 5,000 finished square feet, a flexible bedroom layout, resort-style neighborhood amenities, and a premier location—this home truly has it all!
Closed
$750,000
4420 Idlewood Dr, Cumming, GA 30040
5beds
4,940sqft
Single Family Residence, Residential
Built in 2008
9,583 Square Feet Lot
$744,300 Zestimate®
$152/sqft
$3,923 Estimated rent
Home value
$744,300
$692,000 - $796,000
$3,923/mo
Zestimate® history
Owner options
List your home for rent
$3,923/mo
Rent Zestimate®
Find your next renter with Zillow Rental Manager. Plus, with online applications, you can quickly screen prospective tenants – for free.
$3,923/mo
Rent Zestimate®
Refinance and save
$5,296/mo
Est. payment
Refinancing to a lower rate could help reduce your monthly payments and save thousands over the life of the loan.
$5,296/mo
Est. payment
Explore your selling options
Work with a Zillow partner agent
Leverage their expertise and Zillow's premium Showcase listings to get your home seen by more buyers.
Get startedList with your own agent
Get your home in front of millions of buyers by listing it on Zillow.
Learn how to do itSell it yourself
Take full control of how buyers see your home on Zillow by listing For Sale by Owner (FSBO).
List your homeWhat's special
Cozy fireplaceSleek finishesFenced backyardPowered leather reclinersSonos-integrated speakersLuxurious primary suiteSealed epoxy garage floor
Zillow last checked:
Listing updated:
Listed by:
Brittany Milstead,
Keller Williams Realty Atlanta Partners,
Tyler Milstead,
Keller Williams Realty Atlanta Partners
Bought with:
Amanda Shelton, 402565
Keller Williams North Atlanta
Source: FMLS GA,MLS#: 7640608
Facts & features
Interior
Bedrooms & bathrooms
- Bedrooms: 5
- Bathrooms: 5
- Full bathrooms: 4
- 1/2 bathrooms: 1
Rooms
- Room types: Attic, Basement, Media Room, Office
Primary bedroom
- Features: Oversized Master, Sitting Room
- Level: Oversized Master, Sitting Room
Bedroom
- Features: Oversized Master, Sitting Room
Primary bathroom
- Features: Separate Tub/Shower
Dining room
- Features: Separate Dining Room
Kitchen
- Features: Cabinets White, Stone Counters, View to Family Room
Heating
- Central
Cooling
- Central Air
Appliances
- Included: Dishwasher, Disposal, Gas Range, Microwave
- Laundry: Laundry Room, Upper Level
Features
- Crown Molding, Double Vanity, Entrance Foyer, High Ceilings 9 ft Main, Recessed Lighting, Smart Home, Sound System, Walk-In Closet(s)
- Flooring: Carpet, Hardwood, Tile
- Windows: Double Pane Windows
- Basement: Finished,Finished Bath,Full,Walk-Out Access
- Number of fireplaces: 1
- Fireplace features: Family Room
- Common walls with other units/homes: No Common Walls
Interior area
- Total structure area: 4,940
- Total interior livable area: 4,940 sqft
Property
Parking
- Total spaces: 2
- Parking features: Garage, Garage Door Opener
- Garage spaces: 2
Accessibility
- Accessibility features: None
Features
- Levels: Two
- Stories: 2
- Patio & porch: Covered, Deck, Front Porch, Rear Porch
- Exterior features: Rear Stairs
- Pool features: None
- Spa features: None
- Fencing: Back Yard,Wood
- Has view: Yes
- View description: Neighborhood, Park/Greenbelt
- Waterfront features: None
- Body of water: None
Lot
- Size: 9,583 Square Feet
- Features: Back Yard, Front Yard, Landscaped, Level
Details
- Additional structures: None
- Parcel number: 032 400
- Other equipment: None
- Horse amenities: None
Construction
Type & style
- Home type: SingleFamily
- Architectural style: Craftsman
- Property subtype: Single Family Residence, Residential
Materials
- HardiPlank Type, Lap Siding, Stone
- Foundation: Concrete Perimeter
- Roof: Shingle
Condition
- Resale
- New construction: No
- Year built: 2008
Utilities & green energy
- Electric: 110 Volts
- Sewer: Public Sewer
- Water: Public
- Utilities for property: Cable Available, Electricity Available, Natural Gas Available, Phone Available, Sewer Available, Underground Utilities, Water Available
Green energy
- Energy efficient items: None
- Energy generation: None
Community & HOA
Community
- Features: Pickleball, Pool, Tennis Court(s)
- Security: Smoke Detector(s)
- Subdivision: Evans Farms
HOA
- Has HOA: Yes
- HOA fee: $810 annually
Location
- Region: Cumming
Financial & listing details
- Price per square foot: $152/sqft
- Tax assessed value: $719,260
- Annual tax amount: $5,472
- Date on market: 8/29/2025
- Cumulative days on market: 1 day
- Electric utility on property: Yes
- Road surface type: Asphalt
Price history
| Date | Event | Price |
|---|---|---|
| 9/29/2025 | Sold | $750,000$152/sqft |
Source:  FMLS GA #7640608 Report a problem FMLS GA #7640608 Report a problem | ||
| 9/5/2025 | Pending sale | $750,000$152/sqft |
Source:  GAMLS #10598488 Report a problem GAMLS #10598488 Report a problem | ||
| 9/5/2025 | Listed for sale | $750,000$152/sqft |
Source: GAMLS #10598488 Report a problem | ||
| 9/2/2025 | Pending sale | $750,000$152/sqft |
Source: FMLS GA #7640608 Report a problem | ||
| 8/29/2025 | Listed for sale | $750,000+172.7%$152/sqft |
Source: FMLS GA #7640608 Report a problem | ||
| 12/30/2008 | Sold | $275,000$56/sqft |
Source: Public Record Report a problem | ||
Public tax history
| Year | Property taxes | Tax assessment |
|---|---|---|
| 2025 | $5,613 +2.6% | $287,704 +5.2% |
| 2024 | $5,472 +12% | $273,360 +5.8% |
| 2023 | $4,887 +4.3% | $258,448 +28.1% |
| 2022 | $4,688 +11.3% | $201,796 +19.4% |
| 2021 | $4,212 +4.1% | $168,984 +5% |
| 2020 | $4,045 +0.5% | $160,876 +0.8% |
| 2019 | $4,026 +2.5% | $159,644 +4% |
| 2017 | $3,928 +9.5% | $153,448 +11.7% |
| 2016 | $3,589 | $137,368 +17.7% |
| 2015 | $3,589 +27.7% | $116,752 +10% |
| 2014 | $2,811 -0.2% | $106,164 |
| 2013 | $2,816 -1% | $106,164 -0.8% |
| 2012 | $2,845 -0.2% | $107,052 |
| 2011 | $2,850 | $107,052 |
| 2010 | -- | -- |
| 2009 | -- | -- |
| 2008 | -- | -- |
| 2007 | -- | $28,000 |
Find assessor info on the county website
Neighborhood: Evans Farms
Nearby homes
- $651,3004 bd4 ba3.2k sqft4430 Idlewood Dr, Cumming, GA 30040Off Market
- $576,5004 bd3 ba2.9k sqft4410 Idlewood Dr, Cumming, GA 30040Off Market
- $632,8004 bd4 ba3.4k sqft4390 Idlewood Dr, Cumming, GA 30040Off Market
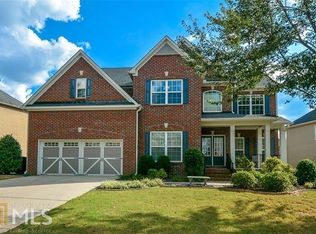
- $595,3004 bd3 ba3k sqft4440 Idlewood Dr, Cumming, GA 30040Off Market
- $594,5004 bd4 ba3.3k sqft4415 Idlewood Dr, Cumming, GA 30040Off Market
- $604,9005 bd4 ba3.5k sqft4425 Idlewood Dr, Cumming, GA 30040Off Market
- $630,4007 bd4 ba4.3k sqft4405 Idlewood Dr, Cumming, GA 30040Off Market
- $552,0005 bd3 ba3k sqft4435 Idlewood Dr, Cumming, GA 30040Off Market
Nearby schools
GreatSchools rating
- 9/10Sawnee Elementary SchoolGrades: PK-5Distance: 3.3 mi
- 8/10Hendricks Middle SchoolGrades: 6-8Distance: 1.1 mi
- 9/10West Forsyth High SchoolGrades: 9-12Distance: 2.1 mi
Schools provided by the listing agent
- Elementary: Sawnee
- Middle: Hendricks
- High: West Forsyth
Source: FMLS GA. This data may not be complete. We recommend contacting the local school district to confirm school assignments for this home.
Get a cash offer in 3 minutes
Find out how much your home could sell for in as little as 3 minutes with a no-obligation cash offer.
Estimated market value
$744,300
Get a cash offer in 3 minutes
Find out how much your home could sell for in as little as 3 minutes with a no-obligation cash offer.
Estimated market value
$744,300
- Georgia
- Forsyth County
- Cumming
- 30040
- Evans Farms
- 4420 Idlewood Dr
Nearby cities
Nearby neighborhoods
Nearby zip codes
Other Cumming Topics
