Skip main navigation
Off market
  • $495,000

    4420 Lake Hills Ct, North Chesterfield, VA 23234

    6beds
    3baths
    4,497sqft
    SingleFamily
    Built in 1964
    0.46 Acres Lot
    $495,000 Zestimate®
    $110/sqft
    $3,192 Estimated rent

    Home value

    $495,000

    $460,000 - $530,000

    $3,192/mo

    Zestimate® history
    Loading
    Loading...

    Owner options

    List your home for rent

    $3,192/mo

    Rent Zestimate®

    Find your next renter with Zillow Rental Manager. Plus, with online applications, you can quickly screen prospective tenants – for free.

    Learn more

    $3,192/mo

    Rent Zestimate®

    Refinance and save

    $2,971/mo

    Est. payment

    Refinancing to a lower rate could help reduce your monthly payments and save thousands over the life of the loan.

    See today's rates

    $2,971/mo

    Est. payment

    Explore your selling options

    Work with a Zillow partner agent

    Leverage their expertise and Zillow's premium Showcase listings to get your home seen by more buyers.

    Get started

    List with your own agent

    Get your home in front of millions of buyers by listing it on Zillow.

    Learn how to do it

    Sell it yourself

    Take full control of how buyers see your home on Zillow by listing For Sale by Owner (FSBO).

    List your home

    What's special

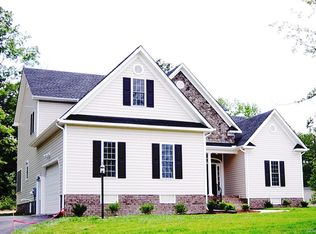
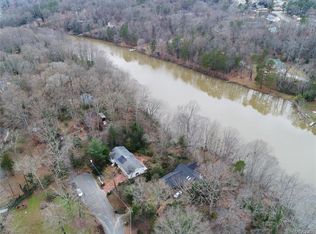
    Available now: New LVT flooring, fresh paint, quartz counter tops in both main and apartment kitchens etc. Viewings begin December 3rd. Priced at $3350 with attached apartment/ $2850 without. Discount for excellent credit (800+) or longer lease (2+ yr) Application Requirements: Credit Scores 660+ for all applicants who are signatories to lease Income 10K+ minimum combined income for signatories to lease Excellent rental history/references Section 8 voucher accepted Would you like to live with the soothing sound of waterfalls off the Falling Creek dam as background music? How about lovely seasonal views? Elegant hardwood and LVP flooring both look amazing and provide a warm and allergy friendly environment. Convenient access to Chippenham makes this a perfect home if your commute takes you to Richmond city, Petersburg/Colonial Heights/Fort Lee as well as easy access to all the amenities on the 360/60/Ironbridge corridors If you are dreaming of having all the space (~4500sqft) you'd ever need to work at home, entertain or just find that perfect balance between work and play then you have found your perfect home in the greater Richmond metro area. A huge master bedroom complete with walk in closet and cute en suite is accompanied by 3 additional spacious bedrooms and a family bathroom with an extra-large jacuzzi tub. All this plus a linen closet are all on the top floor. Views from the top floor are stunning with seasonal views of falling creek dam and all the greenery and nature your heart could desire The main floor consists of the kitchen with quartz countertops and glass sliding doors out to the large back yard complete with picnic bench for relaxing meals or just hanging out with the family. The kitchen has an open wall overlooking the formal front room that comes with built in display shelving and large decorative fireplace for a focal point. Adjacent to the kitchen is also the dining room accessed via an adorable pocket door and the dining room is just the start of an open plan space that includes an expansive living room with another decorative fireplace From the front door you can access a long front porch- the perfect place to enjoy seasonal views of Falling creek and Falling creek dam and listen to the waterfall all year long. A few steps down from the kitchen you will find the laundry area (hook ups only) and a half bath as well as access to the ample two car garage and external side door. The driveway can accommodate an additional 4 vehicles for all those family gatherings. But wait...there's more! Attached 900sqft basement/in-law apartment is available too! Are you yearning for that home office space? Or that man cave, media or craft kingdom? Or maybe a separate guest suite to warm your people-loving but introverted heart? How about an entire extra ~900 sq ft full light basement apartment (brings the total sq footage to ~4500), complete with its own external door, bathroom, full galley kitchen/dining plus two additional rooms -can be bedrooms as they have closets or office space too- not to mention a ton of storage space! The basement kitchen comes complete with newer full-sized appliances, as well as a mini built-in washer/dryer combo (European style) Pets considered ($50 monthly pet rent per pet up to max 2 pets allowed) Credit scores 660+ for all lease signatories. No Prior Evictions. Household income 10K+ for combined income of all lease signatories. Excellent rental history and rental references. No exceptions Section 8 accepted Pet Fee: $50 a month per pet for pet rent . Up to 2 pets can be approved. Tenant covers all utilities, trash, lawn and landscape management. Failure to maintain landscaping will result in landlord hiring a landscaping service at the expense of the tenant for the remainder of the lease. Laundry hook-ups available No smoking or vaping. Work from home ready however no running of home business from the property unless it is completely digital in nature (i.e. no inventory, no manufacturing/assembling packaging allowed). Please limit on the street parking as the cul-de-sac space is needed for the trash service providers and postal/package delivery services to turn. Remember there is a 2 car garage and large wide driveway for your use. Lease duration: 1yr or 2 yr leases available Rental Discounts (off of monthly rental amount) for those who qualify: $50 active military discount $50 excellent (household average score of 800+) credit discount $50 2 year lease lock in discount (conditions apply)

    This property is off market, which means it's not currently listed for sale or rent on Zillow. This may be different from what's available on other websites or public sources.

    Facts & features

    Interior

    Bedrooms & bathrooms
    • Bedrooms: 6
    • Bathrooms: 3.5
    Heating
    • Forced air, Electric
    Cooling
    • Other
    Appliances
    • Included: Dishwasher
    • Laundry: Hookups
    Features
    • Flooring: Hardwood
    • Basement: Finished
    • Has fireplace: Yes
    • Fireplace features: masonry
    Interior area
    • Total interior livable area: 4,497 sqft

    Property

    Parking
    • Total spaces: 2
    • Parking features: Garage - Detached, Off-street
    Features
    • Exterior features: Vinyl
    Lot
    • Size: 0.46 Acres
    Details
    • Parcel number: 782693632600000

    Construction

    Type & style
    • Home type: SingleFamily
    Materials
    • Wood
    • Roof: Composition
    Condition
    • Year built: 1964

    Community & HOA

    Location
    • Region: North Chesterfield

    Financial & listing details

    • Price per square foot: $110/sqft
    • Tax assessed value: $432,900
    • Annual tax amount: $3,853

    Price history

    DateEventPrice
    2/4/2023Listing removed--
    Source: Zillow Rentals Report a problem
    1/10/2023Listed for rent$3,350+17.5%$1/sqft
    Source: Zillow Rentals Report a problem
    12/30/2022Listing removed--
    Source: Zillow Rentals Report a problem
    12/19/2022Price change$2,850-14.9%$1/sqft
    Source: Zillow Rentals Report a problem
    11/26/2022Listed for rent$3,350+103%$1/sqft
    Source: Zillow Rental Manager Report a problem
    2/18/2016Listing removed$255,000+2%$57/sqft
    Source: Long & Foster Real Estate, Inc. #1503934 Report a problem
    5/18/2015Sold$250,000-2%$56/sqft
    Source: CVRMLS #1503934 Report a problem
    2/14/2015Listed for sale$255,000$57/sqft
    Source: Long & Foster Real Estate #1503934 Report a problem
    1/1/2015Listing removed$255,000$57/sqft
    Source: Long & Foster Real Estate #1418594 Report a problem
    8/3/2014Listed for sale$255,000+38.7%$57/sqft
    Source: Long & Foster Real Estate #1418594 Report a problem
    10/17/2012Listing removed$1,650
    Source: Free Rental Site LLC Report a problem
    8/2/2012Listed for rent$1,650
    Source: Free Rental Site LLC Report a problem
    4/9/2009Listing removed$183,900$41/sqft
    Source: foreclosure.com Report a problem
    3/15/2009Listed for sale$183,900-26.8%$41/sqft
    Source: foreclosure.com Report a problem
    3/9/2009Sold$251,209+64.7%$56/sqft
    Source: Public Record Report a problem
    12/2/1996Sold$152,500$34/sqft
    Source: Public Record Report a problem

    Public tax history

    YearProperty taxesTax assessment
    2025$3,853 +10.9%$432,900 +12.2%
    2024$3,474 -3%$386,000 -1.9%
    2023$3,581 +2.4%$393,500 +3.5%
    2022$3,498 +17.3%$380,200 +21.1%
    2021$2,982 +2.7%$313,900 +2.7%
    2020$2,902 +4.6%$305,500 +4.6%
    2019$2,775 -0.6%$292,100 +1.2%
    2018$2,793 +6%$288,700 +3.8%
    2017$2,634 $278,000 +2.3%
    2016$2,634 +0.4%$271,800 +0.4%
    2015$2,625 $270,800
    2014$2,625 $270,800 +1.2%
    2013-- $267,500 -1.8%
    2012-- $272,500 -5.3%
    2011-- $287,600 -4.3%
    2010-- $300,400 -4%
    2009-- $313,000 +4.5%
    2008-- $299,500 +11.8%
    2007-- $267,800 +28.4%
    2005-- $208,500 +5.4%
    2004-- $197,800 +4.7%
    2003-- $189,000
    2002-- $189,000
    2001-- $189,000
    Find assessor info on the county website

    Neighborhood: 23234

    Nearby schools

    GreatSchools rating
    Schools provided by the listing agent
    • Elementary: Falling Creek
    • Middle: Falling Creek
    • High: Meadowbrook

    Source: The MLS. This data may not be complete. We recommend contacting the local school district to confirm school assignments for this home.

    Get a cash offer in 3 minutes
    Find out how much your home could sell for in as little as 3 minutes with a no-obligation cash offer.
    Estimated market value
    $495,000
    Get a cash offer in 3 minutes
    Find out how much your home could sell for in as little as 3 minutes with a no-obligation cash offer.
    Estimated market value
    $495,000