Welcome home to 4420 Marigold Isle Avenue located in the serene GATED COMMUNITY of OAK RIDGE in Northwest Apopka - Kelly Park District - where luxury meets comfort in this stunning 3 bedroom, 2 bath with BONUS OFFICE/DEN - 3 CAR GARAGE - FULLY FENCED - 1/3 ACRE CORNER LOT residence featuring 2248 square feet with open floor plan design, large gourmet kitchen, multiple living area options, office den flex spaces, side entry 3 car garage and large fenced yard. This home offers a tranquil country feel while being close to all the conveniences of city living. Upon entering, you'll be captivated by the open and flowing floor plan, highlighted with multiple living space options and dining areas. Step into the DOUBLE DOOR DEN, OFFICE OR STUDY flex space, offering versatile options for your specific needs. Tray ceilings adorn both the great room and master bedroom, adding an elegant touch to the ambiance. A separate flex space off of the expansive great room offers additional options for formal dining, living, media or play areas. Entertain with ease in the oversized great room with adjoining eat in area seamlessly connected to the well appointed kitchen. The kitchen is a culinary enthusiast's delight, featuring STAINLESS STEEL APPLIANCES, abundant storage space, a OVERSIZED GRANITE ISLAND with pendant lights, 42" CABINETS WITH CROWN MOLDING, double ovens, pot drawers, a walk-in pantry, and a roomy breakfast nook. The master retreat is a haven of relaxation, complete with a large walk-in closet, granite-topped vanity with double sinks, a private water closet, a garden tub, and a spacious shower. Two additional guest rooms offer ample space for family or guests, completing the open-concept design of this impeccable home. The home offers a very large indoor Laundry Room complete with newer LG TOP LOAD WASHER AND DRYER included for the new homeowners convenience. Step outside to the expansive covered 30 x 10 COVERED LANIA, overlooking the LARGE FULLY FENCED YARD with DOUBLE GATES, perfect for enjoying the Florida sunshine and alfresco dining. Full wrap gutters adorn the exterior, while energy-efficient windows and sliders ensure lower power bills. Across the street, residents have access to a beautiful PLAYGROUND and PARK, ideal for outdoor recreation and leisure. With its convenient location near the 429/414, commuting to anywhere in Orlando is a breeze, while local dining and shopping options are just moments away. Zoned for the new Kelly Park School for Elementary and Middle School. Minutes from the Northwest Recreation Center. Don't miss your opportunity to make this gorgeous home yours. Schedule your showing today and experience luxury living at its finest!
Sold for $485,000
$485,000
4420 Marigold Isle Ave, Apopka, FL 32712
3beds
2,248sqft
Single Family Residence
Built in 2015
0.37 Acres Lot
$500,000 Zestimate®
$216/sqft
$2,772 Estimated rent
Home value
$500,000
$475,000 - $525,000
$2,772/mo
Zestimate® history
Owner options
List your home for rent
$2,772/mo
Rent Zestimate®
Find your next renter with Zillow Rental Manager. Plus, with online applications, you can quickly screen prospective tenants – for free.
$2,772/mo
Rent Zestimate®
Refinance and save
$3,683/mo
Est. payment
Refinancing to a lower rate could help reduce your monthly payments and save thousands over the life of the loan.
$3,683/mo
Est. payment
Explore your selling options
Work with a Zillow partner agent
Leverage their expertise and Zillow's premium Showcase listings to get your home seen by more buyers.
Get startedList with your own agent
Get your home in front of millions of buyers by listing it on Zillow.
Learn how to do itSell it yourself
Take full control of how buyers see your home on Zillow by listing For Sale by Owner (FSBO).
List your homeWhat's special
Zillow last checked:
Listing updated:
Listed by:
Monique Sola, PA 407-579-9946,
CENTURY 21 INTEGRA 727-387-6261
Bought with:
Barrett Spray, 590021
KELLER WILLIAMS ADVANTAGE REALTY
Source: Stellar MLS,MLS#: O6199699 Originating MLS: Orlando Regional
Originating MLS: Orlando Regional
Facts & features
Interior
Bedrooms & bathrooms
- Bedrooms: 3
- Bathrooms: 2
- Full bathrooms: 2
Rooms
- Room types: Bonus Room, Breakfast Room Separate, Den/Library/Office, Family Room, Dining Room, Living Room, Utility Room, Media Room
Primary bedroom
- Features: Ceiling Fan(s), En Suite Bathroom, Walk-In Closet(s)
- Level: First
- Dimensions: 13x16
Bedroom 2
- Features: Ceiling Fan(s), Built-in Closet
- Level: First
- Dimensions: 11x14
Bedroom 3
- Features: Ceiling Fan(s), Built-in Closet
- Level: First
- Dimensions: 11x11
Primary bathroom
- Features: Dual Sinks, En Suite Bathroom, Garden Bath, Granite Counters, Stone Counters, Tub with Separate Shower Stall, Water Closet/Priv Toilet, Linen Closet
- Level: First
- Dimensions: 13x9
Bathroom 2
- Features: Granite Counters, Tub With Shower, Linen Closet
- Level: First
Balcony porch lanai
- Level: First
- Dimensions: 30x10
Dinette
- Level: First
- Dimensions: 12.6x10
Dining room
- Level: First
- Dimensions: 15x12
Foyer
- Level: First
- Dimensions: 5x12
Great room
- Features: Built-In Shelving, Ceiling Fan(s)
- Level: First
- Dimensions: 16x22
Kitchen
- Features: Breakfast Bar, Granite Counters, Kitchen Island, Pantry, Stone Counters, Walk-In Closet(s)
- Level: First
- Dimensions: 13x10
Laundry
- Level: First
- Dimensions: 12x5
Office
- Features: Ceiling Fan(s)
- Level: First
- Dimensions: 12x13
Heating
- Central
Cooling
- Central Air
Appliances
- Included: Oven, Cooktop, Dishwasher, Disposal, Dryer, Electric Water Heater, Microwave, Refrigerator, Washer
- Laundry: Inside, Laundry Room
Features
- Ceiling Fan(s), Eating Space In Kitchen, High Ceilings, L Dining, Open Floorplan, Primary Bedroom Main Floor, Solid Surface Counters, Stone Counters, Thermostat, Tray Ceiling(s), Walk-In Closet(s)
- Flooring: Carpet, Luxury Vinyl
- Doors: Sliding Doors
- Windows: Blinds, ENERGY STAR Qualified Windows, Window Treatments
- Has fireplace: No
- Common walls with other units/homes: Corner Unit
Interior area
- Total structure area: 3,350
- Total interior livable area: 2,248 sqft
Property
Parking
- Total spaces: 9
- Parking features: Driveway, Garage Door Opener, Garage Faces Side, Oversized
- Attached garage spaces: 3
- Carport spaces: 6
- Covered spaces: 9
- Has uncovered spaces: Yes
- Details: Garage Dimensions: 22x33
Features
- Levels: One
- Stories: 1
- Patio & porch: Covered, Patio, Porch, Rear Porch
- Exterior features: Irrigation System, Rain Gutters, Sidewalk, Sprinkler Metered
- Fencing: Fenced,Vinyl
- Has view: Yes
- View description: Garden, Park/Greenbelt, Trees/Woods
Lot
- Size: 0.37 Acres
- Features: Corner Lot, Landscaped, Oversized Lot, Sidewalk
- Residential vegetation: Mature Landscaping, Trees/Landscaped
Details
- Parcel number: 182028609900740
- Zoning: RSF-1A
- Special conditions: None
Construction
Type & style
- Home type: SingleFamily
- Architectural style: Florida
- Property subtype: Single Family Residence
Materials
- Block, Stucco
- Foundation: Slab
- Roof: Shingle
Condition
- Completed
- New construction: No
- Year built: 2015
Details
- Builder name: Ryland Homes
Utilities & green energy
- Sewer: Public Sewer
- Water: Public
- Utilities for property: Cable Connected, Electricity Connected, Sewer Connected, Sprinkler Meter, Sprinkler Recycled, Water Connected
Community & HOA
Community
- Features: Gated Community - No Guard, Park, Playground, Sidewalks
- Security: Gated Community, Smoke Detector(s)
- Pet fee: $0 monthly
- Subdivision: OAK RIDGE SUB
HOA
- Has HOA: Yes
- Amenities included: Gated, Park, Playground
- HOA fee: $155 monthly
- HOA name: Leland Management Tammy Sharpe
- HOA phone: 407-839-3383
Location
- Region: Apopka
Financial & listing details
- Price per square foot: $216/sqft
- Tax assessed value: $439,347
- Annual tax amount: $3,547
- Date on market: 5/3/2024
- Cumulative days on market: 36 days
- Listing terms: Cash,Conventional,FHA,VA Loan
- Ownership: Fee Simple
- Total actual rent: 0
- Electric utility on property: Yes
- Road surface type: Paved
Price history
| Date | Event | Price |
|---|---|---|
| 6/28/2024 | Sold | $485,000-2%$216/sqft |
Source:  Stellar MLS #O6199699 Report a problem Stellar MLS #O6199699 Report a problem | ||
| 6/9/2024 | Pending sale | $495,000$220/sqft |
Source: Stellar MLS #O6199699 Report a problem | ||
| 6/1/2024 | Price change | $495,000-0.8%$220/sqft |
Source: Stellar MLS #O6199699 Report a problem | ||
| 5/16/2024 | Price change | $499,000-1.2%$222/sqft |
Source: Stellar MLS #O6199699 Report a problem | ||
| 5/3/2024 | Listed for sale | $505,000+51.2%$225/sqft |
Source: Stellar MLS #O6199699 Report a problem | ||
| 7/31/2020 | Sold | $334,000+2%$149/sqft |
Source: Public Record Report a problem | ||
| 6/23/2020 | Pending sale | $327,500$146/sqft |
Source: RE/MAX Town & Country Realty #O5859000 Report a problem | ||
| 5/15/2020 | Price change | $327,500-2.2%$146/sqft |
Source: RE/MAX TOWN & COUNTRY REALTY #O5859000 Report a problem | ||
| 4/23/2020 | Listed for sale | $335,000+27%$149/sqft |
Source: RE/MAX TOWN & COUNTRY REALTY #O5859000 Report a problem | ||
| 9/17/2015 | Sold | $263,707$117/sqft |
Source: Public Record Report a problem | ||
Public tax history
| Year | Property taxes | Tax assessment |
|---|---|---|
| 2024 | $3,797 +7% | $271,204 +3% |
| 2023 | $3,548 +4.5% | $263,305 +3% |
| 2022 | $3,396 +1.5% | $255,636 +3% |
| 2021 | $3,345 +0.2% | $248,190 +1.4% |
| 2020 | $3,338 +2.5% | $244,776 +2.3% |
| 2019 | $3,258 +0.9% | $239,273 +1.9% |
| 2018 | $3,229 | $234,812 -0.6% |
| 2017 | $3,229 +2.7% | $236,303 +4.9% |
| 2016 | $3,143 +0.2% | $225,252 +801% |
| 2015 | $3,136 +759.5% | $25,000 -16.7% |
| 2014 | $365 +91.6% | $30,000 +190.1% |
| 2013 | $190 -0.9% | $10,340 |
| 2012 | $192 -5.9% | $10,340 -6% |
| 2011 | $204 -17.6% | $11,000 -21.4% |
| 2010 | $248 | $14,000 -6.7% |
| 2009 | -- | $15,000 -71.6% |
| 2008 | $854 +206.3% | $52,800 +210.6% |
| 2007 | $279 | $17,000 |
Find assessor info on the county website
Neighborhood: 32712
Nearby homes
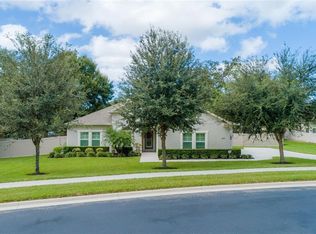
- $481,9003 bd2 ba2.2k sqft4412 Marigold Isle Ave, Apopka, FL 32712Off Market
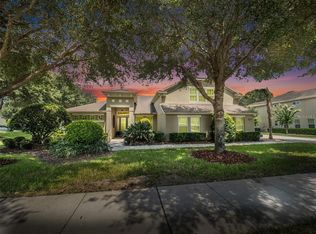
- $749,9005 bd4 ba3.8k sqft4443 Pine Gold Ave, Apopka, FL 32712For Sale
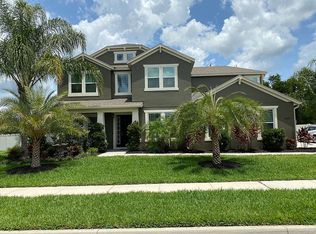
- $792,3005 bd5 ba4.4k sqft4435 Pine Gold Ave, Apopka, FL 32712Off Market
- $608,3004 bd4 ba3.2k sqft4449 Berry Oak Dr, Apopka, FL 32712Off Market
- $110-- bd-- ba-- sqft4436 Berry Oak Dr, Apopka, FL 32712Off Market
- $473,8003 bd2 ba2.2k sqft4441 Berry Oak Dr, Apopka, FL 32712Off Market
- $592,4005 bd3 ba2.9k sqft4457 Berry Oak Dr, Apopka, FL 32712Off Market
- $692,2005 bd4 ba4k sqft4404 Marigold Isle Ave, Apopka, FL 32712Off Market
Nearby schools
GreatSchools rating
- 8/10Kelly Park SchoolGrades: PK-8Distance: 0.6 mi
- 4/10Apopka High SchoolGrades: 9-12Distance: 4.4 mi
Schools provided by the listing agent
- High: Apopka High
Source: Stellar MLS. This data may not be complete. We recommend contacting the local school district to confirm school assignments for this home.
Get a cash offer in 3 minutes
Find out how much your home could sell for in as little as 3 minutes with a no-obligation cash offer.
Estimated market value
$500,000
Get a cash offer in 3 minutes
Find out how much your home could sell for in as little as 3 minutes with a no-obligation cash offer.
Estimated market value
$500,000
- Florida
- Orange County
- Apopka
- 32712
- 4420 Marigold Isle Ave
Nearby cities
Nearby neighborhoods
Nearby zip codes
Other Apopka Topics
