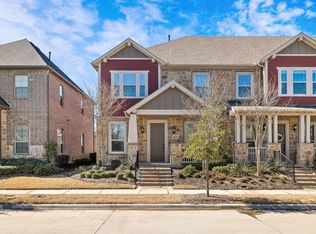
Welcome to a rare find that beautifully combines modern comfort and elegance. This property features a refreshing neutral color scheme that adds sophistication and tranquility, instantly making you feel at home. Recently updated with fresh interior paint, the surfaces gleam under the sun, enhancing the overall atmosphere. The primary bathroom offers double sinks for streamlined routines and ample space for personal toiletries. The kitchen blends functionality with visual appeal, showcasing all stainless steel appliances known for durability and efficiency. An accent backsplash and center island add focal points of interest seamlessly into the design. Combining modern living with chic aesthetics, this home epitomizes comfortable suburban living. Own a piece of idyllic luxury a perfect backdrop for making lasting memories and embracing a future filled with joy and contentment.
Sold
Price Unknown
4420 Meadow Hawk Dr, Arlington, TX 76005
3beds
2,220sqft
Townhouse
Built in 2018
3,136 Square Feet Lot
$401,500 Zestimate®
$--/sqft
$3,174 Estimated rent
Home value
$401,500
$381,000 - $422,000
$3,174/mo
Zestimate® history
Owner options
List your home for rent
$3,174/mo
Rent Zestimate®
Find your next renter with Zillow Rental Manager. Plus, with online applications, you can quickly screen prospective tenants – for free.
$3,174/mo
Rent Zestimate®
Refinance and save
$294/mo
Est. payment
Refinancing to a lower rate could help reduce your monthly payments and save thousands over the life of the loan.
$294/mo
Est. payment
Explore your selling options
Work with a Zillow partner agent
Leverage their expertise and Zillow's premium Showcase listings to get your home seen by more buyers.
Get startedList with your own agent
Get your home in front of millions of buyers by listing it on Zillow.
Learn how to do itSell it yourself
Take full control of how buyers see your home on Zillow by listing For Sale by Owner (FSBO).
List your homeWhat's special
Fresh interior paintAccent backsplashRefreshing neutral color schemeCenter island
Zillow last checked:
Listing updated:
Listed by:
Anyiesa Johnson 0731561 480-462-5392,
Opendoor Brokerage, LLC 480-462-5392,
Gloria Mays 469-809-1194,
Opendoor Brokerage, LLC
Bought with:
Mena Wahbaa
Keller Williams Realty
Source: NTREIS,MLS#: 20683265
Facts & features
Interior
Bedrooms & bathrooms
- Bedrooms: 3
- Bathrooms: 3
- Full bathrooms: 2
- 1/2 bathrooms: 1
Primary bedroom
- Level: Second
Living room
- Level: First
Heating
- Central
Cooling
- Central Air, Electric
Features
- Granite Counters
- Flooring: Carpet
- Has basement: No
- Has fireplace: No
- Fireplace features: None
Interior area
- Total interior livable area: 2,220 sqft
Property
Parking
- Total spaces: 2
- Parking features: Garage
- Attached garage spaces: 2
Features
- Levels: Two
- Stories: 2
- Patio & porch: Covered, Patio
- Pool features: None, Community
- Fencing: None
Lot
- Size: 3,136 Square Feet
- Features: Corner Lot
Details
- Parcel number: 42222786
Construction
Type & style
- Home type: Townhouse
- Property subtype: Townhouse
- Attached to another structure: Yes
Materials
- Brick
- Foundation: Slab
Condition
- Year built: 2018
Utilities & green energy
- Sewer: Public Sewer
- Water: Public
- Utilities for property: Sewer Available, Water Available
Community & HOA
Community
- Features: Clubhouse, Pool, Tennis Court(s), Trails/Paths
- Subdivision: Viridian Village 2a
HOA
- Has HOA: Yes
- Services included: Maintenance Grounds
- HOA fee: $294 quarterly
- HOA name: CCMC
- HOA phone: 480-921-7500
Location
- Region: Arlington
Financial & listing details
- Tax assessed value: $398,550
- Annual tax amount: $9,645
- Date on market: 7/26/2024
- Cumulative days on market: 126 days
- Listing terms: Cash,Conventional
- Exclusions: Security system does not convey. Kwikset lock replaced at close.
Price history
| Date | Event | Price |
|---|---|---|
| 12/27/2024 | Sold | -- |
Source: NTREIS #20683265 Report a problem | ||
| 12/4/2024 | Pending sale | $430,000$194/sqft |
Source: NTREIS #20683265 Report a problem | ||
| 11/29/2024 | Contingent | $430,000$194/sqft |
Source: NTREIS #20683265 Report a problem | ||
| 9/26/2024 | Price change | $430,000-1.6%$194/sqft |
Source: NTREIS #20683265 Report a problem | ||
| 7/24/2024 | Listed for sale | $437,000$197/sqft |
Source: NTREIS #20683265 Report a problem | ||
Public tax history
| Year | Property taxes | Tax assessment |
|---|---|---|
| 2025 | $10,859 +22.2% | $398,550 -5.8% |
| 2024 | $8,888 +8.9% | $423,000 -4.9% |
| 2023 | $8,160 -8.3% | $444,810 +22.7% |
| 2022 | $8,901 +5.6% | $362,581 +11.9% |
| 2021 | $8,431 +0.1% | $324,014 +1.6% |
| 2020 | $8,422 +5.2% | $318,990 +20.1% |
| 2019 | $8,005 | $265,713 |
Find assessor info on the county website
Neighborhood: North
Nearby homes
- $396,000-- bd-- ba1.9k sqft4422 Meadow Hawk Dr, Arlington, TX 76005Off Market
- $378,500-- bd-- ba1.7k sqft4424 Meadow Hawk Dr, Arlington, TX 76005Off Market
- $412,600-- bd-- ba2k sqft4416 Meadow Hawk Dr, Arlington, TX 76005Off Market
- $415,1003 bd3 ba2.2k sqft4414 Meadow Hawk Dr, Arlington, TX 76005Off Market
- $447,300-- bd-- ba2.2k sqft4426 Meadow Hawk Dr, Arlington, TX 76005Off Market
- $453,1003 bd3 ba2.2k sqft4412 Meadow Hawk Dr, Arlington, TX 76005Off Market
- $454,500-- bd-- ba1.6k sqft1400 French Violet Way, Arlington, TX 76005Off Market
- $529,8003 bd3 ba2.3k sqft1400 Huntsman Ridge Ln, Arlington, TX 76005Off Market
Nearby schools
GreatSchools rating
- 10/10Viridian Elementary SchoolGrades: PK-6Distance: 0.9 mi
- 9/10Harwood Junior High SchoolGrades: 7-9Distance: 3.7 mi
- 6/10Trinity High SchoolGrades: 10-12Distance: 2.4 mi
Schools provided by the listing agent
- Elementary: Viridian
- High: Trinity
- District: Hurst-Euless-Bedford ISD
Source: NTREIS. This data may not be complete. We recommend contacting the local school district to confirm school assignments for this home.
Get a cash offer in 3 minutes
Find out how much your home could sell for in as little as 3 minutes with a no-obligation cash offer.
Estimated market value
$401,500
Get a cash offer in 3 minutes
Find out how much your home could sell for in as little as 3 minutes with a no-obligation cash offer.
Estimated market value
$401,500
- Texas
- Tarrant County
- Arlington
- 76005
- North
- 4420 Meadow Hawk Dr
