Skip main navigation
Sold
  • Price Unknown

    4420 Mimosa St, Baton Rouge, LA 70808

    4beds
    2,385sqft
    Single Family Residence
    Built in 1965
    0.26 Acres Lot
    $567,100 Zestimate®
    $--/sqft
    $3,230 Estimated rent

    Home value

    $567,100

    $522,000 - $612,000

    $3,230/mo

    Zestimate® history
    Loading
    Loading...

    Owner options

    List your home for rent

    $3,230/mo

    Rent Zestimate®

    Find your next renter with Zillow Rental Manager. Plus, with online applications, you can quickly screen prospective tenants – for free.

    Learn more

    $3,230/mo

    Rent Zestimate®

    Refinance and save

    Refinancing to a lower rate could help reduce your monthly payments and save thousands over the life of the loan.

    See today's rates

    Explore your selling options

    Work with a Zillow partner agent

    Leverage their expertise and Zillow's premium Showcase listings to get your home seen by more buyers.

    Get started

    List with your own agent

    Get your home in front of millions of buyers by listing it on Zillow.

    Learn how to do it

    Sell it yourself

    Take full control of how buyers see your home on Zillow by listing For Sale by Owner (FSBO).

    List your home

    What's special

    Mature oak treesSeparate showerPeaceful outdoor livingDedicated office spaceGas rangeUpdated kitchenSpacious primary suite
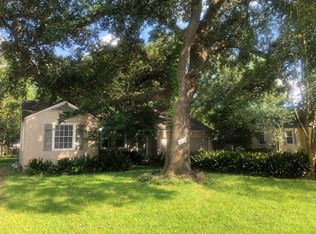
    Situated on a large, professionally landscaped corner lot beneath the canopy of mature oak trees, this beautifully maintained 4-bedroom, 3-bathroom home offers a rare blend of classic charm and modern convenience—all in the highly sought after Southdowns neighborhood! Inside, you’ll find heart of pine floors, a formal dining room ideal for gatherings, and a dedicated office space perfect for working from home. The updated kitchen is a chef’s delight, featuring dual ovens, a gas range, and ample storage, seamlessly connecting to the living areas for effortless entertaining. The spacious primary suite serves as a true retreat with a walk-in closet, a luxurious soaking tub, and a separate shower. Three additional bedrooms and two full bathrooms provide comfort and flexibility for family or guests. Enjoy peaceful outdoor living on the beautiful, brick patio or relax on the large, covered back. A new roof was installed in 2024, and the home also includes a two-car attached carport with a storage room With timeless design, thoughtful updates, and an unbeatable location close to top schools, parks, and shopping, this move-in ready home is a must-see.

    Zillow last checked:

    Listing updated:

    Listed by:

    Alexis Irby,

    Compass - Perkins,

    Meg Thomassie,

    Compass - Perkins

    Bought with:

    Rhett Sandusky, 0995682493

    Keller Williams Realty-First Choice

    Source: ROAM MLS,MLS#: 2025009344MLS Logo

    Facts & features

    Interior

    Bedrooms & bathrooms
    • Bedrooms: 4
    • Bathrooms: 3
    • Full bathrooms: 3
    Primary bedroom
    • Level: First
    • Area: 368 Square Feet
    • Dimensions: 23x16
    Bedroom
    • Level: First
    • Area: 153.4 Square Feet
    • Dimensions: 11.8x13
    Bedroom
    • Level: First
    • Area: 171.12 Square Feet
    • Dimensions: 13.8x12.4
    Bedroom
    • Level: First
    • Area: 192 Square Feet
    • Dimensions: 16x12
    Dining room
    • Level: First
    • Area: 152.55 Square Feet
    • Dimensions: 13.5x11.3
    Kitchen
    • Level: First
    • Area: 179.28 Square Feet
    • Dimensions: 16.6x10.8
    Living room
    • Level: First
    • Area: 352 Square Feet
    • Dimensions: 22x16
    Office
    • Level: First
    • Area: 80 Square Feet
    • Dimensions: 10x8
    Heating
    • Central, Multiple Units
    Cooling
    • Central Air, Ceiling Fan(s), Multi Units
    Appliances
    • Included: Double Oven, Microwave, Refrigerator, Stainless Steel Appliance(s), Range
    • Laundry: Inside
    Features
    • Walk-In Closet(s), Separate Shower, Crown Molding, Built-in Features, Bookcases, En Suite
    • Flooring: Carpet, Ceramic Tile, Wood
    • Windows: Window Treatments
    Interior area
    • Total structure area: 2,831
    • Total interior livable area: 2,385 sqft

    Property

    Parking
    • Parking features: Carport
    • Has carport: Yes
    Features
    • Levels: One
    • Stories: 1
    • Fencing: Full,Privacy,Wood
    Lot
    • Size: 0.26 Acres
    • Dimensions: 75 x 150
    • Features: Corner Lot, Landscaped
    Details
    • Additional structures: Shed(s), Storage
    • Parcel number: 712949

    Construction

    Type & style
    • Home type: SingleFamily
    • Architectural style: Cottage
    • Property subtype: Single Family Residence
    Materials
    • Brick, Stucco, Wood Siding
    • Foundation: Pillar/Post/Pier
    • Roof: Shingle
    Condition
    • Year built: 1965

    Utilities & green energy

    • Sewer: Public Sewer
    • Water: Public

    Community & HOA

    Community
    • Security: Smoke Detector(s), Security System
    • Subdivision: Southdowns
    HOA
    • Has HOA: No
    Location
    • Region: Baton Rouge

    Financial & listing details

    • Tax assessed value: $434,500
    • Annual tax amount: $4,542
    • Date on market: 5/20/2025
    • Listing terms: Cash,Conventional,FHA

    Price history

    DateEventPrice
    7/30/2025Sold--
    Source: ROAM MLS #2025009344 Report a problem
    6/3/2025Pending sale$559,000$234/sqft
    Source: ROAM MLS #2025009344 Report a problem
    5/22/2025Contingent$559,000$234/sqft
    Source: ROAM MLS #2025009344 Report a problem
    5/20/2025Listed for sale$559,000$234/sqft
    Source: ROAM MLS #2025009344 Report a problem
    1/30/2015Sold--
    Source: ROAM MLS #2014003362 Report a problem
    4/16/2013Sold--
    Source: ROAM MLS #201303443 Report a problem
    12/13/2007Sold--
    Source: Public Record Report a problem
    7/6/2006Sold--
    Source: Public Record Report a problem
    6/29/2004Sold--
    Source: Public Record Report a problem
    2/25/1999Sold--
    Source: Public Record Report a problem

    Public tax history

    YearProperty taxesTax assessment
    2025$4,542 +5.6%$43,450
    2024$4,300 -1.8%$43,450
    2023$4,377 -0.2%$43,450
    2022$4,387 +2.3%$43,450
    2021$4,289 +0.2%$43,450
    2020$4,281 -18.7%$43,450
    2019$5,262 +1.3%$43,450
    2018$5,197 +18.2%$43,450
    2017$4,397 $43,450
    2016$4,397 +2.5%$43,450 +7.3%
    2015$4,290 +9%$40,500
    2014$3,936 $40,500 +21.3%
    2013$3,936 +1.3%$33,400
    2012$3,884 +10.4%$33,400 +1.5%
    2011$3,518 +0%$32,900
    2010$3,518 +24.9%$32,900
    2009$2,817 -0.6%$32,900
    2008$2,833 +225%$32,900 +124.6%
    2006$872 +0.9%$14,650
    2005$863 +51.7%$14,650 +21.6%
    2004$569 -5.4%$12,050 -1.6%
    2002$602 +0%$12,250
    2001$602 +13.9%$12,250
    2000$528 $12,250
    Find assessor info on the county website

    Neighborhood: Southside

    Nearby schools

    GreatSchools rating
    Get a cash offer in 3 minutes
    Find out how much your home could sell for in as little as 3 minutes with a no-obligation cash offer.
    Estimated market value

    $567,100

    Get a cash offer in 3 minutes
    Find out how much your home could sell for in as little as 3 minutes with a no-obligation cash offer.
    Estimated market value

    $567,100