Skip main navigation
For sale
  • Price increase: $6K (8/6)
    $315,000

    4420 Mundy Ln, Pace, FL 32571

    4beds
    1,524sqft
    : 
    $1,980/mo
    Get pre-qualified
    Single Family Residence
    Built in 1981
    0.49 Acres Lot
    $-- Zestimate®
    $207/sqft
    $-- HOA

    What's special

    Fresh interior finishesFully remodeled kitchenBeautifully remodeled guest bathroomGranite countertopsAmple parkingBright open-concept living spaceStylish modern lighting throughout
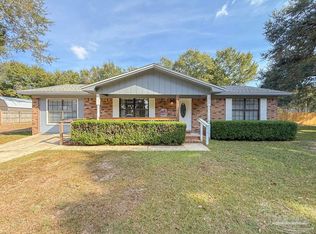
    Bring the boat, bring the RV, and bring your dreams—there's even room for a pool! This beautifully renovated all-brick, 4-bedroom, 2-bath home is move-in ready and sits on half an acre with NO HOA, offering the space, freedom, and privacy today's buyers are searching for. Thoughtfully updated from top to bottom, this home blends modern finishes with timeless appeal. A recent appraisal completed after the renovations provides added confidence in the home's quality and value. Step inside to a bright, open-concept living space featuring luxury vinyl plank flooring, abundant natural light from all-new energy-efficient windows, and stylish modern lighting throughout. The fully remodeled kitchen is the heart of the home, showcasing new cabinetry, granite countertops, stainless steel appliances, and a spacious dining area that's perfect for everyday living and entertaining. The spacious primary suite features an updated ensuite bathroom with a walk-in, fully tiled shower, while the beautifully remodeled guest bathroom serves the remaining three bedrooms. Each additional bedroom offers flexibility for family, guests, a home office, or hobbies. Outside, you'll find endless possibilities on the half-acre lot. Whether you're looking to add a pool, park your RV or boat, build a garden, or create the ultimate outdoor entertaining space, there's room to make it your own. Double-gate access, a workshop, and ample parking make this property ideal for those needing extra storage or space for recreational vehicles and weekend projects. Major improvements include new energy-efficient windows, updated plumbing and electrical systems, fresh interior finishes, and an encapsulated crawl space with a transferable warranty—providing improved efficiency, reduced maintenance, and long-term peace of mind. Homeowners insurance is currently just $2,695 per year, adding even more value. Move-in ready, beautifully updated, and packed with upgrades—this is the Pace home you've been waiting for!
    20 days
    |
    592
    |
    54
    |

    Zillow last checked:

    Listing updated:

    Listed by:

    Helen Counsell 850-529-6868,

    Conna O'Donovan Real Estate LLC

    Source: PAR,MLS#: 686662MLS Logo

      Facts & features

      Interior

      Bedrooms & bathrooms
      • Bedrooms: 4
      • Bathrooms: 2
      • Full bathrooms: 2
      Primary bedroom
      • Level: First
      • Area: 154
      • Dimensions: 14 x 11
      Bedroom
      • Level: First
      • Area: 154
      • Dimensions: 14 x 11
      Bedroom 1
      • Level: First
      • Area: 121
      • Dimensions: 11 x 11
      Bedroom 2
      • Level: First
      • Area: 110
      • Dimensions: 11 x 10
      Dining room
      • Level: First
      • Area: 120.17
      • Dimensions: 14 x 8.58
      Kitchen
      • Level: First
      • Area: 154
      • Dimensions: 14 x 11
      Living room
      • Level: First
      • Area: 406
      • Dimensions: 29 x 14
      Heating
      • Central
      Cooling
      • Central Air, Ceiling Fan(s)
      Appliances
      • Included: Electric Water Heater, Built In Microwave, Dishwasher, Refrigerator
      Features
      • Ceiling Fan(s), Crown Molding, Recessed Lighting
      • Flooring: Tile
      • Doors: Storm Door(s)
      • Windows: Double Pane Windows, Blinds
      • Has basement: No
      • Has fireplace: Yes
      • Fireplace features: Electric
      Interior area
      • Total structure area: 1,524
      • Total interior livable area: 1,524 sqft

      Property

      Parking
      • Total spaces: 1
      • Parking features: Garage, Front Entrance, Garage Door Opener
      • Garage spaces: 1
      Features
      • Levels: One
      • Stories: 1
      • Patio & porch: Deck
      • Exterior features: Rain Gutters
      • Pool features: None
      • Fencing: Back Yard,Privacy
      Lot
      • Size: 0.49 Acres
      • Features: Central Access, Interior Lot
      Details
      • Parcel number: 141n290000012480000
      • Zoning description: Res Single

      Construction

      Type & style
      • Home type: SingleFamily
      • Architectural style: Ranch
      • Property subtype: Single Family Residence
      Materials
      • Brick
      • Foundation: Off Grade
      • Roof: Metal
      Condition
      • Resale
      • New construction: No
      • Year built: 1981

      Utilities & green energy

      • Electric: Circuit Breakers
      • Sewer: Septic Tank

      Community & HOA

      Community
      • Subdivision: None
      HOA
      • Has HOA: No
      Location
      • Region: Pace

      Financial & listing details

      • Price per square foot: $207/sqft
      • Tax assessed value: $173,236
      • Annual tax amount: $2,156
      • Price range: $315K - $315K
      • Date on market: 7/29/2026
      • Cumulative days on market: 150 days
      • Road surface type: Paved

        Estimated market value

        Not available

        Estimated sales range

        Not available

        Not available

        Price history

        DateEventPrice
        8/6/2026Listed for sale$315,000+1.9%$207/sqft
        Source: PAR #686662 Report a problem
        7/30/2026Contingent$309,000$203/sqft
        Source: PAR #686662 Report a problem
        7/29/2026Listed for sale$309,000$203/sqft
        Source: PAR #686662 Report a problem
        7/24/2026Listing removed$309,000$203/sqft
        Source: PAR #679431 Report a problem
        6/26/2026Price change$309,000-0.2%$203/sqft
        Source: PAR #679431 Report a problem
        6/5/2026Price change$309,500-1.6%$203/sqft
        Source: PAR #679431 Report a problem
        5/14/2026Price change$314,500-0.1%$206/sqft
        Source: PAR #679431 Report a problem
        4/24/2026Price change$314,900-2.5%$207/sqft
        Source: PAR #679431 Report a problem
        3/30/2026Price change$323,000-0.3%$212/sqft
        Source: PAR #679431 Report a problem
        3/17/2026Listed for sale$324,000+44.1%$213/sqft
        Source: PAR #679431 Report a problem
        8/19/2022Sold$224,900$148/sqft
        Source: PAR #611117 Report a problem
        7/20/2022Listed for sale$224,900$148/sqft
        Source: PAR #611117 Report a problem
        6/27/2022Listing removed--
        Source: PAR #611117 Report a problem
        6/24/2022Listed for sale$224,900+246%$148/sqft
        Source: PAR #611117 Report a problem
        5/8/2001Sold$65,000$43/sqft
        Source: Public Record Report a problem

        Public tax history

        YearProperty taxesTax assessment
        2025$2,156 +1.9%$173,236 +2%
        2024$2,115 -3.8%$169,893 +1.2%
        2023$2,198 +4.2%$167,842 +5.1%
        2022$2,109 +488.5%$159,661 +103.5%
        2021$358 +0.1%$78,439 +1.4%
        2020$358 +3.2%$77,356 +2.3%
        2019$347 $75,617 +1.9%
        2018$347 -13.2%$74,207 +2.1%
        2017$400 $72,681 +2.1%
        2016$400 -27.9%$71,186 +3.7%
        2015$554 +0.3%$68,653 +0.8%
        2014$553 $68,108 +1.5%
        2013-- $67,101 -3.2%
        2012-- $69,319 -4.7%
        2011-- $72,738 +0.5%
        2010-- $72,391 -2.5%
        2009-- $74,253 -2.5%
        2008-- $76,187
        2007-- --
        2006-- --
        2005-- --
        2004-- --
        2003-- --
        Find assessor info on the county website

        Monthly payment

        Est. payment

        Payment breakdown

        Explore the cost of this home by adjusting the details. Changes won't be saved.
        All calculations are estimates and provided by Zillow, Inc. for informational purposes only. Actual amounts may vary.
        HOA fees may include property taxes on listings classified as Co-Ops. Contact the listing agent and/or owner for fee details.
        See how much you could borrow to make a competitive offer.

        Climate risks

        Neighborhood: 32571

        Getting around

        24 / 100
        Car-Dependent
        28 / 100
        Somewhat Bikeable

        Nearby schools

        GreatSchools rating
        Schools provided by the listing agent
        • Elementary: Pea Ridge
        • Middle: AVALON
        • High: Pace

        Source: PAR. This data may not be complete. We recommend contacting the local school district to confirm school assignments for this home.

        A local agent can set up tours, give advice and negotiate with sellers.

        A local lender can help you make sure your offer is ready when you are.

        Browse local experts

        Similar homes