Skip main navigation
Sold for $2,200,000
Street View
  • $2,200,000

    4420 N 47TH Place, Phoenix, AZ 85018

    3beds
    3baths
    2,904sqft
    Single Family Residence
    Built in 1955
    0.26 Acres Lot
    $2,172,100 Zestimate®
    $758/sqft
    $7,096 Estimated rent

    Home value

    $2,172,100

    $1.98M - $2.39M

    $7,096/mo

    Zestimate® history
    Loading
    Loading...

    Owner options

    List your home for rent

    $7,096/mo

    Rent Zestimate®

    Find your next renter with Zillow Rental Manager. Plus, with online applications, you can quickly screen prospective tenants – for free.

    Learn more

    $7,096/mo

    Rent Zestimate®

    Refinance and save

    $10,053/mo

    Est. payment

    Refinancing to a lower rate could help reduce your monthly payments and save thousands over the life of the loan.

    See today's rates

    $10,053/mo

    Est. payment

    Explore your selling options

    Work with a Zillow partner agent

    Leverage their expertise and Zillow's premium Showcase listings to get your home seen by more buyers.

    Get started

    List with your own agent

    Get your home in front of millions of buyers by listing it on Zillow.

    Learn how to do it

    Sell it yourself

    Take full control of how buyers see your home on Zillow by listing For Sale by Owner (FSBO).

    List your home

    What's special

    Sparkling poolSecluded patioCustom-tiled fireplaceGenerously sized primary suiteCustom finishesViking refrigeratorPrivate sitting room
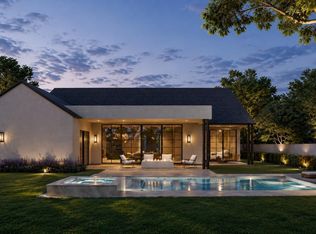
    Rare Opportunity in the Historic Date Palm Neighborhood of Arcadia Proper Don't miss your chance to own a truly special home in one of Arcadia's most sought-after and iconic neighborhoods. Nestled on a picturesque, palm-lined street with breathtaking views of Camelback Mountain, this charming residence blends timeless character with modern luxury. Located just a short stroll or bike ride to the area's favorite restaurants, boutiques, and vibrant nightlife, the lifestyle here is as desirable as the home itself. Enter through a private front courtyard, complete with a custom-tiled fireplace and built-in BBQ—perfect for entertaining or relaxing with friends and neighbors. Inside, the spacious living and dining areas feature large windows and a cozy indoor fireplace, capturing the essence of Arcadia's signature indoor-outdoor living. The open-concept great room boasts soaring vaulted ceilings, seamlessly flowing into a chef's kitchen equipped with a 48" Wolf range, Viking refrigerator, and an expansive island ideal for gathering. The generously sized primary suite offers a serene retreat with a private sitting room and direct access to a secluded patio. Enjoy peace of mind with recent upgrades throughout, including a brand-new roof, AC units, water heater, washer and dryer, whole-home water filtration system, new landscaping, hardscape, and gas firepit. The sparkling pool has just been resurfaced and features a spacious Baja shelf for lounging under the sun. From the mature, lush landscaping to the carefully curated custom finishes, every detail of this home invites comfort, style, and a true sense of place. This is Arcadia living at its finest.

    Zillow last checked:

    Listing updated:

    Listed by:

    Caroline Van Arsdale cvanarsdale@silverleaf.com,

    Silverleaf Realty

    Bought with:

    Kevin Simshauser, SA678575000

    HomeSmart

    Source: ARMLS,MLS#: 6847403MLS Logo

    Facts & features

    Interior

    Bedrooms & bathrooms
    • Bedrooms: 3
    • Bathrooms: 3
    Heating
    • Natural Gas
    Cooling
    • Central Air, Ceiling Fan(s)
    Appliances
    • Included: Dryer, Washer, Built In Recycling, Reverse Osmosis, Refrigerator, Built-in Microwave, Dishwasher, Disposal, Gas Range, Gas Oven
    • Laundry: Inside
    Features
    • High Speed Internet, Eat-in Kitchen, Breakfast Bar, No Interior Steps, Vaulted Ceiling(s), Kitchen Island, Bidet, Full Bth Master Bdrm, Separate Shwr & Tub
    • Flooring: Carpet, Tile, Wood
    • Has basement: No
    • Number of fireplaces: 3
    • Fireplace features: Fire Pit, Exterior Fireplace, Family Room, Living Room, Gas
    Interior area
    • Total structure area: 2,904
    • Total interior livable area: 2,904 sqft

    Property

    Parking
    • Total spaces: 2
    • Parking features: Carport
    • Carport spaces: 2
    Features
    • Stories: 1
    • Patio & porch: Covered, Patio
    • Exterior features: Playground, Private Yard, Storage, Built-in Barbecue
    • Has private pool: Yes
    • Spa features: None
    • Fencing: Block
    • Has view: Yes
    • View description: Mountain(s)
    Lot
    • Size: 0.26 Acres
    • Features: Sprinklers In Rear, Sprinklers In Front, Grass Front, Grass Back, Irrigation Front, Irrigation Back
    Details
    • Parcel number: 17139046

    Construction

    Type & style
    • Home type: SingleFamily
    • Architectural style: Ranch
    • Property subtype: Single Family Residence
    Materials
    • Stucco, Wood Frame, Painted, Block
    • Roof: Tile
    Condition
    • Year built: 1955

    Utilities & green energy

    • Sewer: Public Sewer
    • Water: City Water
    Green energy
    • Energy efficient items: Multi-Zones

    Community & neighborhood

    Location
    • Region: Phoenix
    • Subdivision: MOUNT GROVE 2

    Other

    Other facts
    • Listing terms: Cash,Conventional
    • Ownership: Fee Simple

    Price history

    DateEventPrice
    6/30/2025Sold$2,200,000-11.8%$758/sqft
    Source: ARMLS #6847403 Report a problem
    6/16/2025Pending sale$2,495,000$859/sqft
    Source: ARMLS #6847403 Report a problem
    5/2/2025Price change$2,495,000-2.2%$859/sqft
    Source: ARMLS #6847403 Report a problem
    4/18/2025Price change$2,550,000-3.8%$878/sqft
    Source: ARMLS #6847403 Report a problem
    4/11/2025Listed for sale$2,650,000+140.9%$913/sqft
    Source: ARMLS #6847403 Report a problem
    10/4/2016Sold$1,100,000-7.9%$379/sqft
    Source: ARMLS #5411970 Report a problem
    9/9/2016Listed for sale$1,195,000$412/sqft
    Source: Long Realty Company #5411970 Report a problem
    7/20/2016Pending sale$1,195,000$412/sqft
    Source: Long Realty Company #5411970 Report a problem
    3/12/2016Listed for sale$1,195,000+12.2%$412/sqft
    Source: Long Realty The FOX Group #5411970 Report a problem
    11/5/2013Sold$1,065,000+179.2%$367/sqft
    Source: Public Record Report a problem
    12/22/1997Sold$381,500$131/sqft
    Source: Public Record Report a problem

    Public tax history

    YearProperty taxesTax assessment
    2025$5,421 +5.3%$129,410 -6.8%
    2024$5,151 +2.3%$138,850 +108%
    2023$5,036 +4.1%$66,770 -21.1%
    2022$4,838 -2.3%$84,650 -2%
    2021$4,953 +4.4%$86,400 +7.1%
    2020$4,745 +4.5%$80,660 +5%
    2019$4,540 $76,830 +5.9%
    2018$4,540 +4.6%$72,570 -2.4%
    2017$4,338 +58.7%$74,330 +17.5%
    2016$2,733 +4.7%$63,270 +57.9%
    2015$2,610 $40,060 +30.8%
    2014-- $30,630 +8.2%
    2013-- $28,300
    2012-- $28,300 -18.2%
    2011-- $34,580 -22.6%
    2010-- $44,680 -14.6%
    2009-- $52,320 -6.7%
    2008-- $56,050 +10.2%
    2007-- $50,850 +56%
    2006-- $32,600
    2005-- $32,600 +17.7%
    2004-- $27,700
    2003-- $27,700 +32.9%
    2002-- $20,850

    Find assessor info on the county website

    Neighborhood: Camelback East

    Nearby schools

    GreatSchools rating
    Schools provided by the listing agent
    • Elementary: Hopi Elementary School
    • Middle: Ingleside Middle School
    • High: Arcadia High School
    • District: Scottsdale Unified District

    Source: ARMLS. This data may not be complete. We recommend contacting the local school district to confirm school assignments for this home.

    Get a cash offer in 3 minutes
    Find out how much your home could sell for in as little as 3 minutes with a no-obligation cash offer.
    Estimated market value
    $2,172,100
    Get a cash offer in 3 minutes
    Find out how much your home could sell for in as little as 3 minutes with a no-obligation cash offer.
    Estimated market value
    $2,172,100