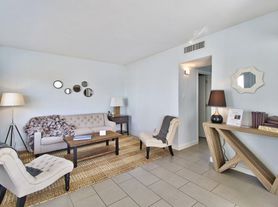
Welcome home to this updated 1-bedroom, 1-bath apartment in a convenient Central Phoenix location. Featuring a spacious and functional floor plan, this home offers comfortable living with modern updates throughout.
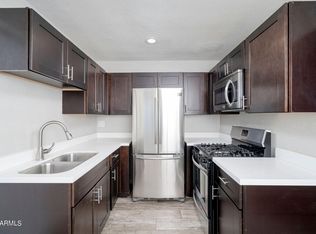
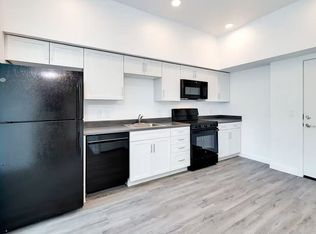
The kitchen includes updated appliances and plenty of cabinet space, while the open living area provides a bright and inviting place to relax. The well-designed layout makes the most of every square foot, creating a space that feels both comfortable and practical.
Lease Length: 1-year lease
Smoking Policy: Smoking is not allowed inside the unit
Application Fee: $45 (non-refundable)
Qualification Criteria: Income, credit, and rental history requirements apply. All occupants 18+ must complete their own application
Pet Policy: Pets are welcome! A one-time pet fee of $250 applies, plus $25/month per pet for pet rent
Utilities: $50/month for water, sewer, and trash. Electric and gas is tenant's responsibility.
Administrative Fee: One-time $150 admin fee is due at move-in
Security Deposit: Payable upon application approval. Subject to change based on credit evaluation.
Renter's Insurance: A valid renter's insurance policy is required before move-in
Apartment for rent
Apartment
Available now
Cats, small dogs OK
Air conditioner, central air
Shared laundry
Covered parking
What's special
Modern updates throughoutPlenty of cabinet spaceWell-designed layoutUpdated appliances
- 85 days |
- -- |
- -- |
Zillow last checked:
Listing updated:
Travel times

Let’s turn your rent into credit progress
Build credit history with every on-time payment and get credit for the payment you’re already making.
Facts & features
Interior
Bedrooms & bathrooms
- Bedrooms: 1
- Bathrooms: 1
- Full bathrooms: 1
Cooling
- Air Conditioner, Central Air
Appliances
- Included: Dishwasher, Freezer, Microwave Oven, Oven, Refrigerator
- Laundry: Shared
Features
- Flooring: Hardwood
Interior area
- Total interior livable area: 550 sqft
Property
Parking
- Parking features: Covered, Off Street
- Details: Contact manager
Features
- Patio & porch: Covered
- Exterior features: 24 Hr Maintenance, Online Maintenance Portal, Online Rent Payment
Construction
Type & style
- Home type: Apartment
- Property subtype: Apartment
Building
Management
- Pets allowed: Yes
Community & HOA
Location
- Region: Phoenix
Financial & listing details
- Lease term: 1 Year
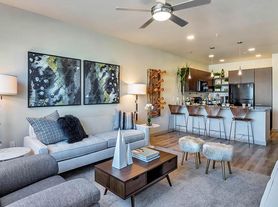
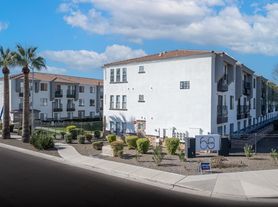
Nearby apartments for rent

Price history
| Date | Event | Price |
|---|---|---|
| 10/7/2026 | Price change | $1,050+5.5%$2/sqft |
Source: Zillow Rentals Report a problem | ||
| 7/22/2026 | Listed for rent | $995$2/sqft |
Source: Zillow Rentals Report a problem | ||
| 7/22/2026 | Listing removed | $995$2/sqft |
Source: Zillow Rentals Report a problem | ||
| 7/1/2026 | Listed for rent | $995+4.7%$2/sqft |
Source: Zillow Rentals Report a problem | ||
| 4/2/2025 | Listing removed | $950$2/sqft |
Source: Zillow Rentals Report a problem | ||
| 3/17/2025 | Listed for rent | $950+19.5%$2/sqft |
Source: Zillow Rentals Report a problem | ||
| 2/15/2018 | Listing removed | $795$1/sqft |
Source: Zillow Rental Manager Report a problem | ||
| 1/19/2018 | Listed for rent | $795+6%$1/sqft |
Source: Zillow Rental Manager Report a problem | ||
| 12/1/2017 | Listing removed | $750$1/sqft |
Source: Owner Report a problem | ||
| 10/24/2017 | Listed for rent | $750$1/sqft |
Source: Zillow Rental Manager Report a problem | ||
| 7/26/2017 | Listing removed | $750$1/sqft |
Source: Owner Report a problem | ||
| 7/14/2017 | Listed for rent | $750$1/sqft |
Source: Owner Report a problem | ||
| 12/16/2016 | Listing removed | $750+11.1%$1/sqft |
Source: Zillow Rental Manager Report a problem | ||
| 8/12/2015 | Listing removed | $675$1/sqft |
Source: Owner Report a problem | ||
| 6/16/2015 | Listed for rent | $675$1/sqft |
Source: Owner Report a problem | ||
Neighborhood: Encanto
Similar homes for rent

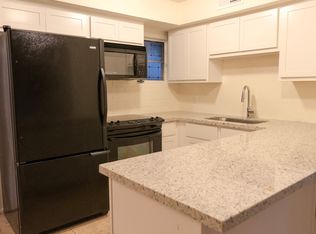
- Special offer! **FIRST MONTH FREE OAC**