This CUSTOM-BUILT, STUNNING Sallee Home was a Grand Prize Parade of Homes winner The well-designed floor plan features a central staircase adjacent to the kitchen which boasts a cozy hearth room, a spacious kitchen island, and a massive walk-in pantry. Upgraded cabinetry and trim as well as elegant plantation shutters! You'll also find a generously sized great room, formal dining room and primary suite on the main floor. Three bedrooms with ample walk-in closets and loft upstairs. A fully finished basement includes a fantastic wet bar, entertainment area and 5th bedroom. Abundant storage options abound, and the three-car, side-entry garage offers convenient mudroom access from both the garage and the exterior. Beautifully landscaped ground, with inground sprinkler system. You simply cannot build a home with all these updates for a price like this!
Sold
Price Unknown
4420 NE Hideaway Dr, Lees Summit, MO 64064
5beds
5,855sqft
Single Family Residence
Built in 2008
0.35 Acres Lot
$732,400 Zestimate®
$--/sqft
$3,454 Estimated rent
Home value
$732,400
$696,000 - $776,000
$3,454/mo
Zestimate® history
Owner options
List your home for rent
$3,454/mo
Rent Zestimate®
Find your next renter with Zillow Rental Manager. Plus, with online applications, you can quickly screen prospective tenants – for free.
$3,454/mo
Rent Zestimate®
Refinance and save
$266/mo
Est. payment
Refinancing to a lower rate could help reduce your monthly payments and save thousands over the life of the loan.
$266/mo
Est. payment
Explore your selling options
Work with a Zillow partner agent
Leverage their expertise and Zillow's premium Showcase listings to get your home seen by more buyers.
Get startedList with your own agent
Get your home in front of millions of buyers by listing it on Zillow.
Learn how to do itSell it yourself
Take full control of how buyers see your home on Zillow by listing For Sale by Owner (FSBO).
List your homeWhat's special
Zillow last checked:
Listing updated:
Listed by:
Sandi Reed 816-213-0938,
Chartwell Realty LLC,
Reed Team 816-877-8732,
Chartwell Realty LLC
Bought with:
Carrie Donigan, 2005011954
Platinum Realty LLC
Source: Heartland MLS as distributed by MLS GRID,MLS#: 2455760
Facts & features
Interior
Bedrooms & bathrooms
- Bedrooms: 5
- Bathrooms: 5
- Full bathrooms: 3
- 1/2 bathrooms: 2
Primary bedroom
- Features: Carpet, Ceiling Fan(s), Walk-In Closet(s)
- Level: Main
Bedroom 2
- Features: Carpet, Walk-In Closet(s)
- Level: Second
Bedroom 3
- Features: Carpet, Walk-In Closet(s)
- Level: Second
Bedroom 4
- Features: Carpet
- Level: Second
Bedroom 5
- Level: Lower
Breakfast room
- Level: Main
Dining room
- Features: Wood Floor
- Level: Main
Family room
- Features: Ceramic Tiles, Wet Bar
- Level: Lower
Great room
- Features: Wood Floor
- Level: Main
Hearth room
- Features: Fireplace, Wood Floor
- Level: Main
Kitchen
- Features: Kitchen Island, Wood Floor
- Level: Main
Laundry
- Features: Built-in Features, Ceramic Tiles
- Level: Main
Office
- Features: Carpet, Walk-In Closet(s)
- Level: Lower
Recreation room
- Features: Built-in Features, Ceramic Tiles
- Level: Lower
Heating
- Electric, Forced Air
Cooling
- Electric, Heat Pump
Appliances
- Included: Cooktop, Dishwasher, Disposal, Microwave
- Laundry: Laundry Room, Off The Kitchen
Features
- Kitchen Island, Pantry, Vaulted Ceiling(s), Walk-In Closet(s), Wet Bar
- Flooring: Carpet, Vinyl, Wood
- Basement: Egress Window(s),Finished,Full,Sump Pump
- Number of fireplaces: 1
- Fireplace features: Hearth Room
Interior area
- Total structure area: 5,855
- Total interior livable area: 5,855 sqft
- Finished area above ground: 3,816
- Finished area below ground: 2,039
Property
Parking
- Total spaces: 3
- Parking features: Attached, Garage Faces Side
- Attached garage spaces: 3
Features
- Patio & porch: Covered
- Spa features: Bath
Lot
- Size: 0.35 Acres
Details
- Parcel number: 43610190200000000
Construction
Type & style
- Home type: SingleFamily
- Architectural style: Traditional
- Property subtype: Single Family Residence
Materials
- Stucco & Frame
- Roof: Composition
Condition
- Year built: 2008
Utilities & green energy
- Sewer: Public Sewer
- Water: Public
Community & HOA
Community
- Subdivision: Dalton's Ridge
HOA
- Has HOA: Yes
- Amenities included: Pool
- HOA fee: $266 annually
Location
- Region: Lees Summit
Financial & listing details
- Tax assessed value: $679,760
- Annual tax amount: $8,293
- Date on market: 9/21/2023
- Listing terms: Cash,Conventional,FHA,VA Loan
- Ownership: Private
Price history
| Date | Event | Price |
|---|---|---|
| 4/5/2024 | Sold | -- |
Source:  Heartland MLS as distributed by MLS GRID #2455760 Report a problem Heartland MLS as distributed by MLS GRID #2455760 Report a problem | ||
| 2/15/2024 | Pending sale | $665,000$114/sqft |
Source: Heartland MLS as distributed by MLS GRID #2455760 Report a problem | ||
| 9/21/2023 | Listed for sale | $665,000-1.5%$114/sqft |
Source: Heartland MLS as distributed by MLS GRID #2455760 Report a problem | ||
| 5/26/2023 | Sold | -- |
Source: Heartland MLS as distributed by MLS GRID #2424351 Report a problem | ||
| 3/13/2023 | Pending sale | $675,000$115/sqft |
Source: Heartland MLS as distributed by MLS GRID #2424351 Report a problem | ||
| 3/9/2023 | Listed for sale | $675,000+39.8%$115/sqft |
Source: Heartland MLS as distributed by MLS GRID #2424351 Report a problem | ||
| 5/31/2018 | Sold | -- |
Source: Heartland MLS as distributed by MLS GRID #45001_2096547 Report a problem | ||
| 4/2/2018 | Listed for sale | $483,000$82/sqft |
Source: Keller Williams Key Partners #2096547 Report a problem | ||
Public tax history
| Year | Property taxes | Tax assessment |
|---|---|---|
| 2025 | $9,170 +0% | $129,155 +7.9% |
| 2024 | $9,167 -1% | $119,700 -2.8% |
| 2023 | $9,259 +11.6% | $123,120 +26.1% |
| 2022 | $8,293 +0.1% | $97,660 |
| 2021 | $8,286 +3.9% | $97,660 +5.1% |
| 2020 | $7,972 +3.2% | $92,931 |
| 2019 | $7,728 | $92,931 +14.9% |
| 2018 | $7,728 +8.7% | $80,880 |
| 2017 | $7,110 +3.9% | $80,880 +0.9% |
| 2016 | $6,840 +3.6% | $80,161 +4.4% |
| 2014 | $6,601 +0% | $76,798 |
| 2013 | $6,600 +0.3% | $76,798 |
| 2012 | $6,577 -0.1% | $76,798 |
| 2011 | $6,587 +2.8% | $76,798 |
| 2010 | $6,405 +85.6% | $76,798 |
| 2009 | $3,451 +233% | $76,798 +506.1% |
| 2008 | $1,036 | $12,671 -16.1% |
| 2007 | -- | $15,105 |
Find assessor info on the county website
Neighborhood: 64064
Nearby homes
- $604,9004 bd4 ba3.1k sqft4409 NE Hideaway Hill Cir, Lees Summit, MO 64064Off Market
- $---- bd-- ba-- sqft4433 NE Hideaway Dr, Lees Summit, MO 64064Off Market
- $589,7005 bd5 ba3.5k sqft4412 NE Hideaway Hill Cir, Lees Summit, MO 64064Off Market
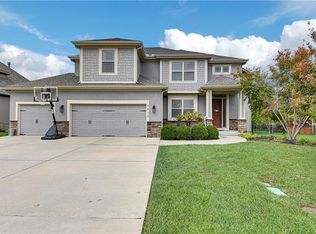
- $858,7005 bd5 ba3.5k sqft4412 NE Hideaway Hill Cir, Blue Springs, MO 64064Off Market
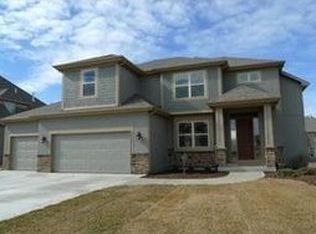
- $441,6003 bd2 ba1.6k sqft4405 NE Hideaway Hill Cir, Lees Summit, MO 64064Off Market
- $637,5003 bd3 ba1.7k sqft4417 NE Hideaway Hill Cir, Lees Summit, MO 64064Off Market
- $--5 bd5 ba5.3k sqft4408 NE Hideaway Hill Cir, Lees Summit, MO 64064Sold
- $552,5004 bd5 ba3k sqft4416 NE Hideaway Hill Cir, Lees Summit, MO 64064Off Market
Nearby schools
GreatSchools rating
- 8/10Chapel Lakes Elementary SchoolGrades: K-5Distance: 1.4 mi
- 7/10Delta Woods Middle SchoolGrades: 6-8Distance: 0.7 mi
- 8/10Blue Springs South High SchoolGrades: 9-12Distance: 4.9 mi
Schools provided by the listing agent
- Elementary: Chapel Lakes
- Middle: Delta Woods
- High: Blue Springs South
Source: Heartland MLS as distributed by MLS GRID. This data may not be complete. We recommend contacting the local school district to confirm school assignments for this home.
Get a cash offer in 3 minutes
Find out how much your home could sell for in as little as 3 minutes with a no-obligation cash offer.
Estimated market value
$732,400
Get a cash offer in 3 minutes
Find out how much your home could sell for in as little as 3 minutes with a no-obligation cash offer.
Estimated market value
$732,400
- Missouri
- Jackson County
- Lees Summit
- 64064
- 4420 NE Hideaway Dr
Nearby cities
Nearby zip codes
Other Lees Summit Topics
