Skip main navigation
Off market
  • $299,300

    4420 NW 46th Ter, Gainesville, FL 32606

    3beds
    1,368sqft
    SingleFamily
    Built in 1981
    0.27 Acres Lot
    $299,300 Zestimate®
    $219/sqft
    $2,230 Estimated rent

    Home value

    $299,300

    $284,000 - $314,000

    $2,230/mo

    Zestimate® history
    Loading
    Loading...

    Owner options

    List your home for rent

    $2,230/mo

    Rent Zestimate®

    Find your next renter with Zillow Rental Manager. Plus, with online applications, you can quickly screen prospective tenants – for free.

    Learn more

    $2,230/mo

    Rent Zestimate®

    Refinance and save

    $2,123/mo

    Est. payment

    Refinancing to a lower rate could help reduce your monthly payments and save thousands over the life of the loan.

    See today's rates

    $2,123/mo

    Est. payment

    Explore your selling options

    Work with a Zillow partner agent

    Leverage their expertise and Zillow's premium Showcase listings to get your home seen by more buyers.

    Get started

    List with your own agent

    Get your home in front of millions of buyers by listing it on Zillow.

    Learn how to do it

    Sell it yourself

    Take full control of how buyers see your home on Zillow by listing For Sale by Owner (FSBO).

    List your home

    What's special

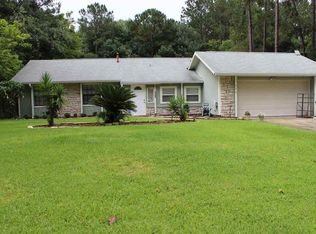
    Looking for a great location central to everything in Gainesville and completely move in ready? Here it is!! This 3 bedroom 2 bath home has had an entire face life. The roof is only 3 1/2 years old and hot water heater in 2 months old. The kitchen is a good size and has brand new cabinets, counters and stainless steal appliances. There is a breakfast nook that is cozy and inviting. The living room has amazing natural lighting with a sliding glass door that opens to a completely brand new fenced in back yard. The brick wood burning fireplace is fantastic in the winter. The master bedroom is very large for all that big furniture with a big window to offer great lighting plus a nice big walk in closet. The master bath has updated cabinets and counter tops with dual sinks and lots of space for his her stuff. The guest bath is all brand new as well and both extra bedrooms are so inviting and also brand new from flooring to paint. The person in your life who likes to tinker and build stuff will love the custom built in work bench in the two car garage. You really can not go wrong with this home. Bring your clothes and furniture it is ready to go!

    This property is off market, which means it's not currently listed for sale or rent on Zillow. This may be different from what's available on other websites or public sources.

    Facts & features

    Interior

    Bedrooms & bathrooms
    • Bedrooms: 3
    • Bathrooms: 2
    • Full bathrooms: 2
    Heating
    • Heat pump, Electric, Gas
    Cooling
    • Central
    Appliances
    • Included: Dishwasher, Refrigerator
    Features
    • Auto Garage Door, Blinds/Verticals, Fireplace - Wood Burning, Attic Fan, Ceiling Fans, Skylights, Ceilings - Vaulted
    • Flooring: Tile, Hardwood, Laminate
    • Has fireplace: Yes
    Interior area
    • Total interior livable area: 1,368 sqft

    Property

    Parking
    • Parking features: Carport, Garage - Attached
    Features
    • Exterior features: Stone, Wood, Brick
    • Fencing: Wood, Privacy
    Lot
    • Size: 0.27 Acres
    Details
    • Parcel number: 06064004019

    Construction

    Type & style
    • Home type: SingleFamily
    Materials
    • Wood
    • Roof: Asphalt
    Condition
    • Year built: 1981

    Community & neighborhood

    Location
    • Region: Gainesville

    HOA & financial

    HOA
    • Has HOA: Yes
    • HOA fee: $4 monthly

    Other

    Other facts
    • Class: Residential
    • Appliances/Equipment: Oven - Electric, Refrigerator, Cooktop - Electric, Dishwasher, Disposal, Oven/Stove
    • Property Access/Road Info: Public Maintained, Paved, Easement, Curb and Gutter
    • Fencing: Wood, Privacy
    • Floors: Tile, No Carpeting, Wood - Laminate
    • Heating and Cooling: Central H/C Electric, Heat Pump
    • Interior Features: Auto Garage Door, Blinds/Verticals, Fireplace - Wood Burning, Attic Fan, Ceiling Fans, Skylights, Ceilings - Vaulted
    • Construction Type: Frame, Foundation-Slab
    • Exterior Misc: Gutter/Downspouts, Patio/Lanai/Porch-Open
    • Interior Layout: Master Downstairs, Foyer, Great Room, Laundry in Garage
    • Hot Water Source: Gas
    • Lot Info: Sidewalks, Irregular
    • Neighborhood Amenities: Street Lights, Underground Utilities, Curb, Mass Transit Service
    • Style: Ranch
    • Roof: Shingle
    • Utilities - Other: Internet Available, Natural Gas, Cable TV Available, Sewer, Metered Water - GRU
    • Utilities Provider: GRU
    • Exterior Finish: Deco Brick/Stone, Wood
    • Green Features: Energy Star Appliances
    • Accessibility: Level Drive, Level Flooring, No Stairs, Near Bus Line, Main Floor Bedroom, Main Floor Full Bath, Main Floor Laundry, Grab Bars-Shower/Bath
    • Bathroom Features: Single Vanity, Tub/Shower Combo, Sink - Dual, Walk-In Shower, Exhaust Fan, Window/Skylight in Bath
    • Road Ownership: City/County
    • Parking: Driveway, Attached Garage/Carport, Front Car Entry
    • Condition: Other
    • Dining Area: Eat-In Kitchen, Liv/Din Combo
    • Parcel Number: 06064-004-019
    • Legal Description: RUSTLEWOOD PB K-52 LOT 19 OR 3998/0568

    Price history

    DateEventPrice
    11/18/2019Sold$204,900$150/sqft
    Source: Public Record Report a problem
    10/5/2019Pending sale$204,900$150/sqft
    Source: TY Realty of North Florida #428412 Report a problem
    9/28/2019Price change$204,900-2.4%$150/sqft
    Source: TY Realty of North Florida #428412 Report a problem
    9/13/2019Listed for sale$209,900+56.6%$153/sqft
    Source: TY Realty of North Florida #428412 Report a problem
    11/30/2010Sold$134,000-3.6%$98/sqft
    Source: Public Record Report a problem
    8/11/2010Price change$139,000-6.7%$102/sqft
    Source: Bosshardt Realty Services, LLC #312477 Report a problem
    4/21/2010Price change$149,000-6.3%$109/sqft
    Source: Bosshardt Realty Services, LLC #312477 Report a problem
    2/25/2010Listed for sale$159,000+5%$116/sqft
    Source: Bosshardt Realty Services, LLC #312477 Report a problem
    4/20/2004Sold$151,500+80.6%$111/sqft
    Source: Public Record Report a problem
    5/3/2001Sold$83,900$61/sqft
    Source: Public Record Report a problem

    Public tax history

    YearProperty taxesTax assessment
    2025$3,851 +5.3%$206,118 +6.8%
    2024$3,656 +10.4%$192,978 +6.7%
    2023$3,313 +5.7%$180,794 +4.9%
    2022$3,135 +3.4%$172,283 +4.8%
    2021$3,033 +5.2%$164,329 +5%
    2020$2,883 +43.9%$156,578 +36.5%
    2019$2,003 $114,709 +1.9%
    2018$2,003 +2.9%$112,570 +2.1%
    2017$1,947 -0.2%$110,260 +2.1%
    2016$1,951 +10.6%$108,000 +0.7%
    2015$1,764 -0.1%$107,250 +0.8%
    2014$1,765 +0.3%$106,400 -1.2%
    2013$1,760 $107,700 -1.1%
    2012-- $108,900 -3.6%
    2011-- $113,000 -17.6%
    2010-- $137,200 -8.6%
    2009-- $150,100 -6.5%
    2008-- $160,600 +2%
    2007-- $157,400 +8.1%
    2006-- $145,600 +15.1%
    2005-- $126,500 +11.7%
    2004-- $113,300 +15%
    2003-- $98,500
    2002-- $98,500 +21%
    2001-- $81,400 +9.7%
    2000-- $74,200

    Find assessor info on the county website

    Neighborhood: 32606

    Nearby schools

    GreatSchools rating
    Schools provided by the listing agent
    • District: Alachua

    Source: The MLS. This data may not be complete. We recommend contacting the local school district to confirm school assignments for this home.

    Get a cash offer in 3 minutes
    Find out how much your home could sell for in as little as 3 minutes with a no-obligation cash offer.
    Estimated market value
    $299,300
    Get a cash offer in 3 minutes
    Find out how much your home could sell for in as little as 3 minutes with a no-obligation cash offer.
    Estimated market value
    $299,300