Skip main navigation
Sold for $380,000
  • $380,000

    4420 NW 6th Cir, Ocala, FL 34475

    4beds
    2,518sqft
    Single Family Residence
    Built in 2005
    0.5 Acres Lot
    $369,700 Zestimate®
    $151/sqft
    $2,928 Estimated rent

    Home value

    $369,700

    Estimated sales range

    Not available

    $2,928/mo

    Zestimate® history
    Loading
    Loading...

    Owner options

    List your home for rent

    $2,928/mo

    Rent Zestimate®

    Find your next renter with Zillow Rental Manager. Plus, with online applications, you can quickly screen prospective tenants – for free.

    Learn more

    $2,928/mo

    Rent Zestimate®

    Refinance and save

    $2,593/mo

    Est. payment

    Refinancing to a lower rate could help reduce your monthly payments and save thousands over the life of the loan.

    See today's rates

    $2,593/mo

    Est. payment

    Explore your selling options

    Work with a Zillow partner agent

    Leverage their expertise and Zillow's premium Showcase listings to get your home seen by more buyers.

    Get started

    List with your own agent

    Get your home in front of millions of buyers by listing it on Zillow.

    Learn how to do it

    Sell it yourself

    Take full control of how buyers see your home on Zillow by listing For Sale by Owner (FSBO).

    List your home

    What's special

    Screened lanaiSalt water poolLarge breakfast barSeparate laundry roomMaster suiteSpacious master bathSplit floor plan
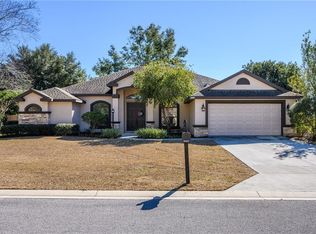
    Step into the serenity of Central Florida– Within the highly sought-after gated community of Evergreen Estates, which is in a premiere location just minutes from Downtown Ocala and within easy commuting distance to Gainesville. This inviting home offers the perfect blend of luxury and privacy. Offering a total of 4-bedrooms and 2-full bath with over 2,500+ sq ft. Home features a study/4th bedroom right off the foyer, perfect for working from home, Open concept kitchen with large breakfast bar, plenty of cabinet space and walk in pantry. Formal dining room, living room, den, separate laundry room and two car garage. Split floor plan, Master suite with spacious master bath, double closets and sitting area that walks out to your own piece of paradise. Back yard features a screened lanai and SALT WATER POOL that's great for entertaining. Along with a fenced back yard that is perfect for playing with the little ones or fetch with for the fur babies. A must see!!!

    Zillow last checked:

    Listing updated:

    Listing Provided by:

    Turkessa Wilkerson 352-304-4538,

    FONTANA REALTY 352-817-3574

    Bought with:

    Dawna Cantway, 3349668

    FLORIDA'S CHOICE REALTY

    Source: Stellar MLS,MLS#: OM692014MLS LogoOriginating MLS: Ocala - Marion

    Facts & features

    Interior

    Bedrooms & bathrooms
    • Bedrooms: 4
    • Bathrooms: 2
    • Full bathrooms: 2
    Primary bedroom
    • Features: Bath With Whirlpool, Dual Sinks, Dual Closets
    • Level: First
    Family room
    • Features: No Closet
    • Level: First
    Great room
    • Level: First
    Kitchen
    • Features: Breakfast Bar, Ceiling Fan(s), Pantry
    • Level: First
    Heating
    • Electric
    Cooling
    • Central Air
    Appliances
    • Included: Dishwasher, Microwave, Range, Refrigerator
    • Laundry: Inside, Laundry Room
    Features
    • Ceiling Fan(s), Crown Molding, High Ceilings, L Dining, Primary Bedroom Main Floor, Split Bedroom, Tray Ceiling(s), Walk-In Closet(s)
    • Flooring: Carpet, Ceramic Tile, Hardwood
    • Doors: French Doors
    • Has fireplace: No
    Interior area
    • Total structure area: 4,166
    • Total interior livable area: 2,518 sqft

    Property

    Parking
    • Total spaces: 2
    • Parking features: Garage - Attached
    • Attached garage spaces: 2
    Features
    • Levels: One
    • Stories: 1
    • Exterior features: Private Mailbox
    • Has private pool: Yes
    • Pool features: In Ground, Salt Water, Screen Enclosure
    Lot
    • Size: 0.50 Acres
    Details
    • Parcel number: 1532800607
    • Zoning: PUD
    • Special conditions: None

    Construction

    Type & style
    • Home type: SingleFamily
    • Property subtype: Single Family Residence
    Materials
    • Concrete, Stucco
    • Foundation: Slab
    • Roof: Shingle
    Condition
    • New construction: No
    • Year built: 2005

    Utilities & green energy

    • Sewer: Public Sewer
    • Water: Public
    • Utilities for property: Cable Available, Electricity Available, Phone Available, Underground Utilities, Water Available

    Community & neighborhood

    Community
    • Community features: Deed Restrictions, Gated Community - No Guard
    Location
    • Region: Ocala
    • Subdivision: EVERGREEN ESTATES

    HOA & financial

    HOA
    • Has HOA: Yes
    • HOA fee: $43 monthly
    • Association name: Carrie Roy
    Other fees
    • Pet fee: $0 monthly
    Other financial information
    • Total actual rent: 0

    Other

    Other facts
    • Listing terms: Cash,Conventional,FHA,USDA Loan,VA Loan
    • Ownership: Fee Simple
    • Road surface type: Paved

    Price history

    DateEventPrice
    4/25/2025Sold$380,000$151/sqft
    Source: Stellar MLS #OM692014 Report a problem
    4/4/2025Pending sale$380,000$151/sqft
    Source: Stellar MLS #OM692014 Report a problem
    3/21/2025Price change$380,000-5%$151/sqft
    Source: Stellar MLS #OM692014 Report a problem
    3/13/2025Listed for sale$400,000$159/sqft
    Source: Stellar MLS #OM692014 Report a problem
    3/4/2025Listing removed$400,000$159/sqft
    Source: Stellar MLS #OM692014 Report a problem
    2/17/2025Price change$400,000-1.2%$159/sqft
    Source: Stellar MLS #OM692014 Report a problem
    12/31/2024Listed for sale$405,000+55.8%$161/sqft
    Source: Stellar MLS #OM692014 Report a problem
    8/3/2020Sold$259,900$103/sqft
    Source: Public Record Report a problem
    6/18/2020Pending sale$259,900$103/sqft
    Source: BOSSHARDT REALTY SERVICES, LLC #OM604271 Report a problem
    6/3/2020Listed for sale$259,9000%$103/sqft
    Source: BOSSHARDT REALTY SERVICES, LLC #OM604271 Report a problem
    11/25/2019Listing removed$260,000$103/sqft
    Source: WATSON REALTY CORP #G5020889 Report a problem
    11/7/2019Price change$260,000-3.7%$103/sqft
    Source: WATSON REALTY CORP #G5020889 Report a problem
    10/22/2019Price change$270,000-3.6%$107/sqft
    Source: WATSON REALTY CORP #G5020889 Report a problem
    10/7/2019Listed for sale$280,000+12%$111/sqft
    Source: WATSON REALTY CORP #G5020889 Report a problem
    7/26/2017Sold$250,000-3.8%$99/sqft
    Source: Public Record Report a problem
    6/22/2017Pending sale$259,900$103/sqft
    Source: FOXFIRE REALTY #510976 Report a problem
    5/30/2017Price change$259,900-3.7%$103/sqft
    Source: FOXFIRE REALTY #G4835992 Report a problem
    1/27/2017Price change$269,900-1.8%$107/sqft
    Source: FOXFIRE REALTY #G4835992 Report a problem
    12/13/2016Listed for sale$274,900-0.7%$109/sqft
    Source: FOXFIRE REALTY #G4835992 Report a problem
    11/15/2007Sold$276,700+514.9%$110/sqft
    Source: Stellar MLS #OM290471 Report a problem
    3/28/2005Sold$45,000$18/sqft
    Source: Public Record Report a problem

    Public tax history

    YearProperty taxesTax assessment
    2024$5,194 +7.9%$353,057 +8.1%
    2023$4,814 +0.8%$326,481 +1.2%
    2022$4,777 +11.7%$322,550 +32.9%
    2021$4,275 +13.6%$242,693 +15.7%
    2020$3,763 -7.3%$209,789 -6.9%
    2019$4,060 $225,357 +5.1%
    2018$4,060 +57.4%$214,337 +19%
    2017$2,580 +9.3%$180,135 +2.1%
    2016$2,360 $176,430 +7.8%
    2015$2,360 +6.3%$163,616 +0.8%
    2014$2,220 +2.8%$162,317 +1.5%
    2013$2,160 +2%$159,918 +1.7%
    2012$2,119 -13.7%$157,245 -12%
    2011$2,456 -8.6%$178,642 -8.2%
    2010$2,687 -6.9%$194,604 -8.5%
    2009$2,887 +0.7%$212,648 -0.8%
    2008$2,866 -14%$214,413 -8.1%
    2007$3,333 -5.2%$233,245 +4.2%
    2006$3,518 +527.8%$223,835 +539.5%
    2005$560 $35,000 +16.7%
    2004$560 $30,000

    Find assessor info on the county website

    Neighborhood: 34475

    Nearby schools

    GreatSchools rating
    Schools provided by the listing agent
    • Elementary: Shady Hill Elementary School
    • Middle: Howard Middle School
    • High: Vanguard High School

    Source: Stellar MLS. This data may not be complete. We recommend contacting the local school district to confirm school assignments for this home.

    Get a cash offer in 3 minutes
    Find out how much your home could sell for in as little as 3 minutes with a no-obligation cash offer.
    Estimated market value
    $369,700
    Get a cash offer in 3 minutes
    Find out how much your home could sell for in as little as 3 minutes with a no-obligation cash offer.
    Estimated market value
    $369,700