Skip main navigation
Sold
  • Price Unknown

    4420 NW Wildwood Dr, Kansas City, MO 64116

    4beds
    3,280sqft
    Single Family Residence
    Built in 1984
    0.35 Acres Lot
    $470,800 Zestimate®
    $--/sqft
    $3,935 Estimated rent

    Home value

    $470,800

    $428,000 - $518,000

    $3,935/mo

    Zestimate® history
    Loading
    Loading...

    Owner options

    List your home for rent

    $3,935/mo

    Rent Zestimate®

    Find your next renter with Zillow Rental Manager. Plus, with online applications, you can quickly screen prospective tenants – for free.

    Learn more

    $3,935/mo

    Rent Zestimate®

    Refinance and save

    Refinancing to a lower rate could help reduce your monthly payments and save thousands over the life of the loan.

    See today's rates

    Explore your selling options

    Work with a Zillow partner agent

    Leverage their expertise and Zillow's premium Showcase listings to get your home seen by more buyers.

    Get started

    List with your own agent

    Get your home in front of millions of buyers by listing it on Zillow.

    Learn how to do it

    Sell it yourself

    Take full control of how buyers see your home on Zillow by listing For Sale by Owner (FSBO).

    List your home

    What's special

    Quiet cul-de-sacLovely landscaped yardFinished walkout basementSpacious walk-in closet
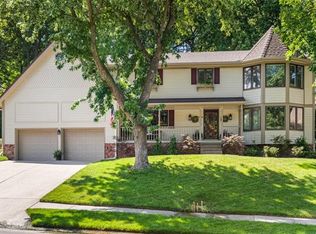
    Beautiful two-story home on a quiet cul-de-sac with a lovely landscaped yard. This home has 4 bedrooms, 4.5 baths, and finished walkout basement. This home combines space, style and function in this sought after Claymont Woods location. The extra large great room with beautiful built-ins and view of the serene patio and backyard setting is amazing.The kitchen features stainless steel appliances that will stay with the home. There is a formal dining and living room ready for you to entertain your guest.The primary owner's suite is spacious with spa-like bathroom that includes a steam shower and relaxing Jacuzzi tub. The spacious walk-in closet provide ample space for all of your clothing. The second bedroom features a walk in closet and private full bath. The finished basement features a full bathroom, fireplace, built-ins and kitchenette with a fridge, microwave and bosch dishwasher. The walkout basement also has a separate double-entry door with its own private walkway, making it a great option for a studio apartment. This home also offers: security system, sprinkler system, air cleaner system, whole house water filtration system, sump pump with backup battery, humidifier, and fridge in the garage. Sellers are providing a 1 year HSA Home Warranty. Proof of funds required with all cash offers. 1% Earnest Money Deposit required. **Motivated Sellers** Bring an offer..

    Zillow last checked:

    Listing updated:

    Listed by:

    Girard Simmons 913-579-8619,

    ReeceNichols - Overland Park

    Bought with:

    Timothy Jones, 00243719

    Jones and Homes Real Estate

    Source: Heartland MLS as distributed by MLS GRID,MLS#: 2555816MLS Logo

    Facts & features

    Interior

    Bedrooms & bathrooms
    • Bedrooms: 4
    • Bathrooms: 5
    • Full bathrooms: 4
    • 1/2 bathrooms: 1
    Primary bedroom
    • Features: Carpet, Ceiling Fan(s)
    • Level: Second
    • Dimensions: 17 x 15
    Bedroom 2
    • Features: Carpet, Ceiling Fan(s)
    • Level: Second
    • Dimensions: 13 x 11
    Bedroom 3
    • Features: Carpet, Ceiling Fan(s)
    • Level: Second
    • Dimensions: 11 x 10
    Bedroom 4
    • Features: Carpet, Ceiling Fan(s), Shower Only
    • Level: Second
    • Dimensions: 14 x 11
    Primary bathroom
    • Features: Double Vanity, Separate Shower And Tub, Walk-In Closet(s)
    • Level: Second
    • Dimensions: 16 x 7
    Dining room
    • Level: First
    • Dimensions: 14 x 12
    Family room
    • Features: Carpet, Ceiling Fan(s), Fireplace, Shower Only
    • Level: Basement
    • Dimensions: 27 x 27
    Great room
    • Features: Ceiling Fan(s), Fireplace
    • Level: First
    • Dimensions: 20 x 16
    Kitchen
    • Features: Ceiling Fan(s), Granite Counters, Kitchen Island
    • Level: First
    • Dimensions: 16 x 12
    Living room
    • Level: First
    • Dimensions: 14 x 12
    Heating
    • Forced Air
    Cooling
    • Heat Pump
    Appliances
    • Included: Cooktop, Dishwasher, Disposal, Down Draft, Humidifier, Microwave, Refrigerator, Stainless Steel Appliance(s), Trash Compactor
    • Laundry: In Basement, Off The Kitchen
    Features
    • Ceiling Fan(s), Kitchen Island, Pantry, Smart Thermostat, Walk-In Closet(s)
    • Flooring: Carpet, Wood
    • Windows: Window Coverings
    • Basement: Finished,Full,Sump Pump,Walk-Out Access
    • Number of fireplaces: 2
    • Fireplace features: Family Room, Gas, Gas Starter, Great Room
    Interior area
    • Total structure area: 3,280
    • Total interior livable area: 3,280 sqft
    • Finished area above ground: 2,181
    • Finished area below ground: 1,099

    Property

    Parking
    • Total spaces: 2
    • Parking features: Built-In, Garage Door Opener, Garage Faces Side
    • Attached garage spaces: 2
    Features
    • Patio & porch: Patio
    • Spa features: Bath
    Lot
    • Size: 0.35 Acres
    • Features: City Limits, Cul-De-Sac
    Details
    • Parcel number: 17208000200300

    Construction

    Type & style
    • Home type: SingleFamily
    • Architectural style: Traditional
    • Property subtype: Single Family Residence
    Materials
    • Metal Siding
    • Roof: Composition
    Condition
    • Year built: 1984

    Utilities & green energy

    • Sewer: Public Sewer
    • Water: Public

    Community & HOA

    Community
    • Security: Security System, Smoke Detector(s)
    • Subdivision: Claymont Woods
    HOA
    • Has HOA: No
    Location
    • Region: Kansas City

    Financial & listing details

    • Tax assessed value: $65,470
    • Annual tax amount: $3,349
    • Date on market: 6/12/2025
    • Listing terms: Cash,Conventional
    • Ownership: Private
    • Road surface type: Paved

    Price history

    DateEventPrice
    2/13/2026Sold--
    Source: Heartland MLS as distributed by MLS GRID #2555816 Report a problem
    1/11/2026Contingent$475,000$145/sqft
    Source: Heartland MLS as distributed by MLS GRID #2555816 Report a problem
    12/31/2025Listed for sale$475,000$145/sqft
    Source: Heartland MLS as distributed by MLS GRID #2555816 Report a problem
    12/17/2025Listing removed$475,000$145/sqft
    Source: ReeceNichols Real Estate #2555816 Report a problem
    11/29/2025Listed for sale$475,000$145/sqft
    Source: Heartland MLS as distributed by MLS GRID #2555816 Report a problem
    11/18/2025Listing removed$475,000$145/sqft
    Source: ReeceNichols Real Estate #2555816 Report a problem
    10/6/2025Price change$475,000-1.9%$145/sqft
    Source: Heartland MLS as distributed by MLS GRID #2555816 Report a problem
    7/23/2025Price change$484,000-3%$148/sqft
    Source: Heartland MLS as distributed by MLS GRID #2555816 Report a problem
    6/12/2025Listed for sale$499,000+7.3%$152/sqft
    Source: Heartland MLS as distributed by MLS GRID #2555816 Report a problem
    6/1/2023Sold--
    Source: Heartland MLS as distributed by MLS GRID #2428792 Report a problem
    5/5/2023Contingent$465,000$142/sqft
    Source: Heartland MLS as distributed by MLS GRID #2428792 Report a problem
    5/4/2023Listed for sale$465,000+72.2%$142/sqft
    Source: Heartland MLS as distributed by MLS GRID #2428792 Report a problem
    9/1/2009Sold--
    Source: Agent Provided Report a problem
    7/10/2009Listed for sale$270,000$82/sqft
    Source: Coldwell Banker Weber & Associates #1620114 Report a problem

    Public tax history

    YearProperty taxesTax assessment
    2025$4,605 +29.7%$65,470 +33.3%
    2024$3,550 +0.6%$49,120
    2023$3,528 $49,120 +10.7%
    2022-- $44,370
    2021$3,294 +2.6%$44,370 +12.7%
    2020$3,212 $39,370
    2019$3,212 +0.2%$39,370 +4.1%
    2018$3,206 +3.5%$37,830
    2017$3,096 $37,830 +3.3%
    2016$3,096 $36,610
    2015$3,096 0%$36,610 +6.6%
    2014$3,096 $34,330
    2013-- $34,330 -6.8%
    2012-- $36,840
    2011-- $36,840 -1.5%
    2010-- $37,390
    2009-- $37,390 -1.2%
    2007-- $37,850 +3%
    2006-- $36,750
    2005$2,409 $36,750 +2.9%
    2004-- $35,720
    2003-- $35,720 +7.7%
    2002-- $33,180 +2.5%
    2001-- $32,360
    Find assessor info on the county website

    Neighborhood: 64116

    Nearby schools

    GreatSchools rating
    Schools provided by the listing agent
    • Elementary: Briarcliff
    • Middle: Northgate
    • High: North Kansas City

    Source: Heartland MLS as distributed by MLS GRID. This data may not be complete. We recommend contacting the local school district to confirm school assignments for this home.

    Get a cash offer in 3 minutes
    Find out how much your home could sell for in as little as 3 minutes with a no-obligation cash offer.
    Estimated market value
    $470,800
    Get a cash offer in 3 minutes
    Find out how much your home could sell for in as little as 3 minutes with a no-obligation cash offer.
    Estimated market value
    $470,800