Welcome to Lake Oaks, one of the area's most desirable 55+ communities! Built in 2016, this beautifully maintained 3-bedroom, 2-bath home offers modern comfort, thoughtful design, and a rare detached oversized 2-car garage with an expansive concrete driveway and additional parking. The low-maintenance yard, concrete walkways, and covered front porch create wonderful curb appeal, while inside you'll find a spacious living room with vaulted ceilings, a gas fireplace with mantel, and an open-concept layout. The gorgeous kitchen features stainless steel appliances including a built-in microwave, oven, dishwasher, 5-burner gas cooktop, range hood, and refrigerator, along with recessed lighting and abundant cabinetry. The dining area offers a sliding glass door leading to a private covered Trex deck, perfect for relaxing or entertaining. The laundry room includes additional storage cabinets, access to the rear deck, and the washer and dryer are included. Designed with privacy in mind, the spacious primary suite is located on the opposite end of the home from the two secondary bedrooms and features double sinks, ample storage, and two tubs, including a walk-in tub with shower attachment. Additional highlights include textured walls, large baseboards, wood-look flooring, neutral paint, and window cornices throughout. Current space rent is $918.75 per month and includes water, sewer, and garbage. This move-in ready home combines newer construction, quality upgrades, and one of the most sought-after floorplans and garage configurations in Lake Oaks.
Active
Price cut: $20K (9/15)
$280,000
4420 Pleasant Valley Rd Unit 158, Diamond Springs, CA 95619
3beds
1,414sqft
Double Wide, Manufactured Home
Built in 2016
-- sqft lot
$276,900 Zestimate®
$198/sqft
$-- HOA
What's special
Covered front porchLow-maintenance yardAdditional parkingNeutral paintOpen-concept layoutStainless steel appliancesRecessed lighting
- 97 days
- 516
- 29
Zillow last checked:
Listing updated:
Listed by:
Laura Hogan DRE #01706986 916-955-0810,
eXp Realty of California, Inc.
Source: MetroList Services of CA,MLS#: 226081271Originating MLS: MetroList Services, Inc.
Facts & features
Interior
Bedrooms & bathrooms
- Bedrooms: 3
- Bathrooms: 2
- Full bathrooms: 2
Rooms
- Room types: Bathroom, Dining Room, Kitchen, Laundry, Living Room
Dining room
- Features: Formal Area
Heating
- Central, Propane, Fireplace Insert
Cooling
- Ceiling Fan(s), Central Air
Appliances
- Included: Free-Standing Refrigerator, Built-In Gas Oven, Gas Cooktop, Gas Water Heater, Range Hood, Dishwasher, Disposal, Microwave, Dryer, Washer
- Laundry: Laundry Room, Inside Room
Features
- Flooring: Laminate, Linoleum
- Number of fireplaces: 1
- Fireplace features: Living Room, Gas
Interior area
- Total interior livable area: 1,414 sqft
Property
Parking
- Parking features: Detached, Garage Door Opener, Other
- Has garage: Yes
Accessibility
- Accessibility features: See Remarks, Grab Bars
Features
- Patio & porch: Porch Awning
- Park: Lake Oaks Senior Mobile Home Community
Lot
- Features: Corner Lot, Shape Regular
Details
- Parcel number: 910001223000
- Special conditions: Trust
Construction
Type & style
- Home type: MobileManufactured
- Property subtype: Double Wide, Manufactured Home
Materials
- Wood
- Foundation: Pillar/Post/Pier
- Roof: Composition
Condition
- Year built: 2016
Utilities & green energy
- Electric: 220 Volts in Kitchen, 220 Volts in Laundry
- Sewer: Public Sewer
- Water: Public
- Utilities for property: Propane, Electric, Public, Individual Electric Meter, Individual Gas Meter, Internet Available
Community & HOA
Community
- Senior community: Yes
Location
- Region: Diamond Springs
Financial & listing details
- Price per square foot: $198/sqft
- Tax assessed value: $188,648
- Price range: $280K - $280K
- Date on market: 6/29/2026
Estimated market value
$276,900
$263,000 - $291,000
Not available
Price history
| Date | Event | Price |
|---|---|---|
| 9/15/2026 | Price change | $280,000-6.7%$198/sqft |
Source: MetroList Services of CA #226081271 Report a problem | ||
| 7/14/2026 | Price change | $300,000-6.3%$212/sqft |
Source: eXp Realty #226081271 Report a problem | ||
| 6/29/2026 | Listed for sale | $320,000$226/sqft |
Source: MetroList Services of CA #226081271 Report a problem | ||
Public tax history
| Year | Property taxes | Tax assessment |
|---|---|---|
| 2026 | -- | $188,648 +0.1% |
| 2025 | $1,895 -1.6% | $188,440 +0.1% |
| 2024 | $1,926 | $188,236 +0.1% |
| 2023 | -- | $188,036 +0.1% |
| 2022 | $1,895 -0.5% | $187,840 +0.1% |
| 2021 | $1,903 -0.7% | $187,648 +0.1% |
| 2020 | $1,916 | $187,550 +0.1% |
| 2019 | -- | $187,363 +0.1% |
| 2018 | -- | $187,180 +0.1% |
| 2017 | -- | $187,000 |
Find assessor info on the county website
Monthly payment
Climate risks
Neighborhood: 95619
- $133,0002 bd2 ba1.4k sqft4420 Pleasant Valley Rd UNIT 91, Diamond Springs, CA 95619Off Market
- $180,9002 bd2 ba1.1k sqft4420 Pleasant Valley Rd UNIT 94, Diamond Springs, CA 95619Off Market
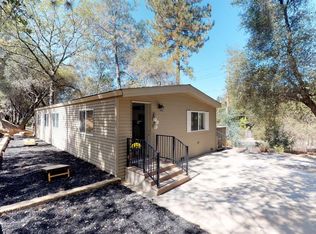
- $157,2002 bd2 ba1.4k sqft4420 Pleasant Valley Rd UNIT 96, Diamond Springs, CA 95619Off Market
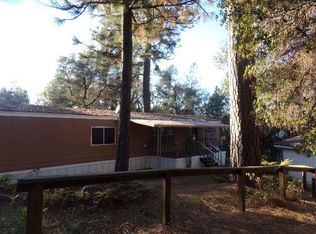
- $16,731-- bd-- ba-- sqft4420 Pleasant Valley Rd UNIT 97, Diamond Springs, CA 95619Off Market
Similar homes
- $274,9003 bd2 ba1.6k sqft4420 Pleasant Valley Rd Unit 155, Diamond Springs, CA 95619For Sale
 MLS ID #226085804, Laura Hogan. MetroList Services of CA
 - $299,0002 bd2 ba1.3k sqft4390 Patterson Dr Unit 264, Diamond Springs, CA 95619For Sale
 MLS ID #226117416, Denise Barnhart. MetroList Services of CA
 - $254,0003 bd2 ba1.4k sqft4700 Old French Town Rd Space 25, Shingle Springs, CA 95682For Sale
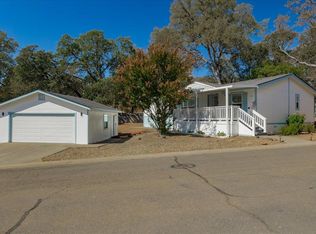 MLS ID #226122997, Christopher West. MetroList Services of CA
 - $235,9002 bd2 ba1.2k sqft4420 Pleasant Valley Rd Unit 105, Diamond Springs, CA 95619For Sale
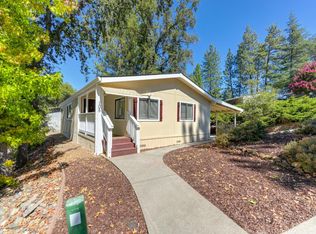 MLS ID #226085478, Samuel Weiner. MetroList Services of CA
Local buyer's agents are ready to help
