MOTIVATED SELLER! Discover comfortable living in this inviting 4-bedroom, 2.5 bathroom family home located in the welcoming community of Cumming, GA. Nestled in the Burnt Bridge at Settendown subdivision, this well maintained property offers the perfect blend of modern lifestyle and serene surroundings. Step inside to find the main floor adorned with laminate flooring throughout, creating a seamless flow from the cozy living room to the elegant dining area. The eat-in kitchen is perfect for family gatherings, boasting ample space and modern amenities. Brand new roof in 2023 & freshley painted interior with a beautiful, neutral color in 2021. Outdoor enthusiasts will appreciate the gated backyard, which backs up to walkable woods and directly accesses miles of woodland trails, ideal for a morning jog or a leisurely evening walk. Upstairs, the oversized primary bedroom offers a tranquil retreat with an en-suite bathroom and an expansive closet. Three additional bedrooms provide ample space for family and guests alongside a convenient walk-in laundry room. This young, gated community does not just offer a house, but a lifestyle with its neighborhood sidewalks, swim & tennis facilities, and community mailboxes. Socialize with your neighbors or enjoy some personal time at the nearby Matt Park, just a short walk away. For your shopping needs, the new Publix supermarket at Matt Town Center is a mere 5 minute drive, ensuring that all necessities are within easy reach. Plus, the brand-new Cumming City Center is less than 10 minutes away, offering a variety of entertainment and dining options. Embrace a life of convenience and serenity at Pleasant Woods Drive, where every detail is designed for your comfort and enjoyment. Don't miss the opportunity to make this house your home!
Closed
$520,000
4420 Pleasant Woods Dr, Cumming, GA 30028
4beds
2,191sqft
Single Family Residence, Residential
Built in 2016
9,147 Square Feet Lot
$487,600 Zestimate®
$237/sqft
$2,479 Estimated rent
Home value
$487,600
$463,000 - $512,000
$2,479/mo
Zestimate® history
Owner options
List your home for rent
$2,479/mo
Rent Zestimate®
Find your next renter with Zillow Rental Manager. Plus, with online applications, you can quickly screen prospective tenants – for free.
$2,479/mo
Rent Zestimate®
Refinance and save
$4,056/mo
Est. payment
Refinancing to a lower rate could help reduce your monthly payments and save thousands over the life of the loan.
$4,056/mo
Est. payment
Explore your selling options
Work with a Zillow partner agent
Leverage their expertise and Zillow's premium Showcase listings to get your home seen by more buyers.
Get startedList with your own agent
Get your home in front of millions of buyers by listing it on Zillow.
Learn how to do itSell it yourself
Take full control of how buyers see your home on Zillow by listing For Sale by Owner (FSBO).
List your homeWhat's special
Zillow last checked:
Listing updated:
Listed by:
Lauren Sheffield,
Ansley Real Estate| Christie's International Real Estate 404-933-7014,
LESLI CREEL,
Ansley Real Estate| Christie's International Real Estate
Bought with:
KAREN REYNOLDS, 179150
Atlanta Fine Homes Sotheby's International
Source: FMLS GA,MLS#: 7376478
Facts & features
Interior
Bedrooms & bathrooms
- Bedrooms: 4
- Bathrooms: 3
- Full bathrooms: 2
- 1/2 bathrooms: 1
Rooms
- Room types: Living Room, Other
Primary bedroom
- Features: Oversized Master
- Level: Oversized Master
Bedroom
- Features: Oversized Master
Primary bathroom
- Features: Double Vanity, Separate His/Hers, Shower Only, Other
Dining room
- Features: Great Room, Open Concept
Kitchen
- Features: Cabinets Stain, Eat-in Kitchen, Pantry, Solid Surface Counters, Stone Counters, View to Family Room
Heating
- Central, Natural Gas, Zoned
Cooling
- Ceiling Fan(s), Central Air, Zoned
Appliances
- Included: Dishwasher, Disposal, Electric Water Heater, Gas Cooktop, Gas Oven, Gas Range, Microwave, Refrigerator, Self Cleaning Oven, Washer
- Laundry: In Hall, Laundry Room, Upper Level
Features
- Double Vanity, Entrance Foyer, High Ceilings 9 ft Main, High Ceilings 9 ft Upper, High Speed Internet, Vaulted Ceiling(s), Walk-In Closet(s), Other
- Flooring: Carpet, Ceramic Tile, Laminate
- Windows: Double Pane Windows, Insulated Windows
- Basement: None
- Attic: Pull Down Stairs
- Number of fireplaces: 1
- Fireplace features: Decorative, Family Room, Gas Log, Glass Doors, Masonry
- Common walls with other units/homes: No Common Walls
Interior area
- Total structure area: 2,191
- Total interior livable area: 2,191 sqft
- Finished area above ground: 2,191
- Finished area below ground: 0
Property
Parking
- Total spaces: 2
- Parking features: Garage, Garage Door Opener, Garage Faces Front, Level Driveway
- Garage spaces: 2
- Has uncovered spaces: Yes
Accessibility
- Accessibility features: None
Features
- Levels: Two
- Stories: 2
- Patio & porch: Covered, Front Porch, Patio
- Exterior features: Private Yard, Rain Gutters
- Pool features: None
- Spa features: None
- Fencing: Back Yard,Fenced,Privacy,Wood
- Has view: Yes
- View description: Trees/Woods, Other
- Waterfront features: None
- Body of water: None
Lot
- Size: 9,147 Square Feet
- Dimensions: 130x69x130x69
- Features: Back Yard, Landscaped, Level, Private
Details
- Additional structures: None
- Additional parcels included: NA
- Parcel number: 095 142
- Other equipment: None
- Horse amenities: None
Construction
Type & style
- Home type: SingleFamily
- Architectural style: Contemporary,Traditional
- Property subtype: Single Family Residence, Residential
Materials
- Brick Front, HardiPlank Type
- Foundation: Slab
- Roof: Shingle
Condition
- Resale
- New construction: No
- Year built: 2016
Utilities & green energy
- Electric: None
- Sewer: Public Sewer
- Water: Public
- Utilities for property: Cable Available, Electricity Available, Natural Gas Available, Phone Available, Sewer Available, Underground Utilities, Water Available
Green energy
- Energy efficient items: HVAC, Thermostat, Windows
- Energy generation: None
Community & HOA
Community
- Features: Clubhouse, Gated, Homeowners Assoc, Near Schools, Near Shopping, Near Trails/Greenway, Park, Playground, Pool, Sidewalks, Street Lights, Tennis Court(s)
- Security: Security Gate, Smoke Detector(s)
- Subdivision: Burnt Bridge At Settendown
HOA
- Has HOA: Yes
- HOA fee: $900 annually
Location
- Region: Cumming
Financial & listing details
- Price per square foot: $237/sqft
- Tax assessed value: $467,650
- Annual tax amount: $4,085
- Date on market: 4/26/2024
- Cumulative days on market: 40 days
- Listing terms: Cash,Conventional,FHA,VA Loan
- Ownership: Other
- Electric utility on property: Yes
- Road surface type: Paved
Price history
| Date | Event | Price |
|---|---|---|
| 7/2/2024 | Sold | $520,000$237/sqft |
Source:  FMLS GA #7376478 Report a problem FMLS GA #7376478 Report a problem | ||
| 6/6/2024 | Pending sale | $520,000$237/sqft |
Source:  GAMLS #10287979 Report a problem GAMLS #10287979 Report a problem | ||
| 5/20/2024 | Price change | $520,000-1%$237/sqft |
Source: GAMLS #10287979 Report a problem | ||
| 5/9/2024 | Price change | $525,000-0.9%$240/sqft |
Source: FMLS GA #7376478 Report a problem | ||
| 5/7/2024 | Price change | $529,900-0.9%$242/sqft |
Source: GAMLS #10287979 Report a problem | ||
| 4/26/2024 | Listed for sale | $534,900+110.9%$244/sqft |
Source: GAMLS #10287979 Report a problem | ||
| 2/28/2017 | Sold | $253,653+1.5%$116/sqft |
Source:  FMLS GA #5771066 Report a problem FMLS GA #5771066 Report a problem | ||
| 2/12/2017 | Pending sale | $249,900$114/sqft |
Source: KM HOMES REALTY #5771066 Report a problem | ||
| 1/27/2017 | Price change | $249,900-2.5%$114/sqft |
Source: KM Homes Report a problem | ||
| 1/14/2017 | Price change | $256,400+2.6%$117/sqft |
Source: KM Homes Report a problem | ||
| 11/7/2016 | Listed for sale | $249,900$114/sqft |
Source: KM HOMES REALTY #5771066 Report a problem | ||
Public tax history
| Year | Property taxes | Tax assessment |
|---|---|---|
| 2025 | $4,587 +3.5% | $187,060 +3.5% |
| 2024 | $4,433 +8.5% | $180,788 +8.9% |
| 2023 | $4,085 +11.4% | $165,948 +20.4% |
| 2022 | $3,667 +19.7% | $137,796 +24.2% |
| 2021 | $3,063 +8.8% | $110,916 +8.8% |
| 2020 | $2,816 +1.4% | $101,968 +1.5% |
| 2019 | $2,778 +109.1% | $100,448 +109.8% |
| 2017 | $1,329 +113.7% | $47,872 +113.7% |
| 2016 | $622 | $22,400 -30% |
| 2015 | $622 | $32,000 |
Find assessor info on the county website
Neighborhood: Burnt Bridge at Settendown
Nearby homes
- $457,3004 bd3 ba2.2k sqft4430 Pleasant Woods Dr, Cumming, GA 30028Off Market
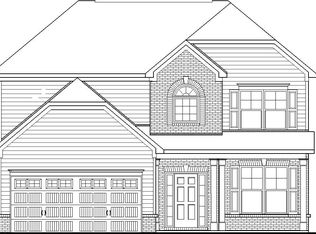
- $483,4004 bd2 ba2.6k sqft4410 Pleasant Woods Dr, Cumming, GA 30028Off Market
- $598,0005 bd4 ba3.8k sqft3925 Alden Place, Cumming, GA 30028Off Market
- $483,5004 bd3 ba2.4k sqft4463 Pleasant Woods Dr, Cumming, GA 30028Off Market

- $528,5005 bd3 ba3.2k sqft4390 Pleasant Woods Dr, Cumming, GA 30028Off Market
- $460,4004 bd2 ba2.5k sqft4440 Pleasant Woods Dr, Cumming, GA 30028Off Market
- $458,5004 bd2 ba2.4k sqft4425 Pleasant Woods Dr, Cumming, GA 30028Off Market
- $543,3005 bd3 ba3.5k sqft4415 Pleasant Woods Dr, Cumming, GA 30028Off Market
Nearby schools
GreatSchools rating
- 8/10Matt Elementary SchoolGrades: PK-5Distance: 1.2 mi
- 6/10Liberty Middle SchoolGrades: 6-8Distance: 1.2 mi
- 8/10North Forsyth High SchoolGrades: 9-12Distance: 4.5 mi
Schools provided by the listing agent
- Elementary: Matt
- Middle: Liberty - Forsyth
- High: North Forsyth
Source: FMLS GA. This data may not be complete. We recommend contacting the local school district to confirm school assignments for this home.
Get a cash offer in 3 minutes
Find out how much your home could sell for in as little as 3 minutes with a no-obligation cash offer.
Estimated market value
$487,600
Get a cash offer in 3 minutes
Find out how much your home could sell for in as little as 3 minutes with a no-obligation cash offer.
Estimated market value
$487,600
- Georgia
- Forsyth County
- Cumming
- 30028
- Burnt Bridge at Settendown
- 4420 Pleasant Woods Dr
Nearby cities
Nearby neighborhoods
Nearby zip codes
Other Cumming Topics
