Welcome to 4420 Prestwick Crossing in Westlake located on a pond that only 8 homes are on and that overlooks Hilliard Lakes Golf Course. The pond is fully stocked with fish and has an abundance of wildlife including; hawks, eagles, heron, fish, deer, etc. This 4 bedroom, 2.5 bath has been renovated throughout. The property features a paver patio, pond fountain, fire pit area and 4 season room with an abundance of windows that overlooks the backyard and pond. Head in through the front door and you'll notice the 2 story foyer with updated staircase and new chandelier. There are bamboo floors throughout the first and second floor. Off of the foyer there is a large formal dining room with bay window off of the kitchen. This leads to the renovated kitchen with quartz counters and marble backsplash. The stainless steel appliances are included with the sale. The 7 foot island has pendant lighting above and microwave in the island and plenty of cabinets and drawers for storage that comfortably sits 5. The eat-in kitchen leads to the first floor office/guest room and large laundry room with closet and cabinets. The garage is also off of this hallway. Back to the kitchen, it leads to the great room with gas fireplace and opens to the 4 season room with vaulted ceilings and 2 skylights. There is also an additional formal living room on the first floor with bay window. Head upstairs where there are 3 bedrooms that can each fit a king sized bed comfortably and each bedroom has a walk-in closet. The guest bathroom with double vanity and granite counters features a tiled shower and skylight. The room next to the primary suite was converted to a massive 12.6'X12' walk-in closet but could easily be converted back if a 4th bedroom upstairs is needed. The primary bathroom has a large double vanity, skylight and beautifully tiled walk-in shower. Head down to the finished basement that has a pool table, bar and 2 large storage/mechanical rooms. Call today to schedule your private tour!
Closed
$755,000
4420 Prestwick Cross, Westlake, OH 44145
3beds
4,370sqft
Single Family Residence
Built in 1987
0.39 Acres Lot
$755,800 Zestimate®
$173/sqft
$4,313 Estimated rent
Home value
$755,800
$710,000 - $801,000
$4,313/mo
Zestimate® history
Owner options
List your home for rent
$4,313/mo
Rent Zestimate®
Find your next renter with Zillow Rental Manager. Plus, with online applications, you can quickly screen prospective tenants – for free.
$4,313/mo
Rent Zestimate®
Refinance and save
$4,400/mo
Est. payment
Refinancing to a lower rate could help reduce your monthly payments and save thousands over the life of the loan.
$4,400/mo
Est. payment
Explore your selling options
Work with a Zillow partner agent
Leverage their expertise and Zillow's premium Showcase listings to get your home seen by more buyers.
Get startedList with your own agent
Get your home in front of millions of buyers by listing it on Zillow.
Learn how to do itSell it yourself
Take full control of how buyers see your home on Zillow by listing For Sale by Owner (FSBO).
List your homeWhat's special
Pond fountainFire pit areaPaver patioEat-in kitchen
Zillow last checked:
Listing updated:
Listed by:
Jesse R Kracht 440-212-5656 jessek.cst@gmail.com,
Russell Real Estate Services
Bought with:
Meredith D Hardington, 2010002695
Howard Hanna
Source: MLS Now,MLS#: 5204640 Originating MLS: Akron Cleveland Association of REALTORS
Originating MLS: Akron Cleveland Association of REALTORSFacts & features
Interior
Bedrooms & bathrooms
- Bedrooms: 3
- Bathrooms: 3
- Full bathrooms: 2
- 1/2 bathrooms: 1
- Main level bathrooms: 1
- Main level bedrooms: 1
Primary bedroom
- Level: Second
- Dimensions: 15.00 x 15.00
Bedroom
- Level: Second
- Dimensions: 16.00 x 11.00
Bedroom
- Level: Second
- Dimensions: 15.00 x 10.00
Bedroom
- Description: Flooring: Laminate
- Level: First
- Dimensions: 13.00 x 11.00
Bedroom
- Level: Second
- Dimensions: 12.00 x 12.00
Primary bathroom
- Level: Second
- Dimensions: 15.00 x 9.00
Dining room
- Level: First
- Dimensions: 15.00 x 13.00
Eat in kitchen
- Description: Flooring: Ceramic Tile
- Level: First
- Dimensions: 22.00 x 14.00
Family room
- Features: Fireplace
- Level: First
- Dimensions: 19.00 x 14.00
Laundry
- Description: Flooring: Ceramic Tile
- Level: First
- Dimensions: 12.00 x 7.00
Living room
- Level: First
- Dimensions: 15.00 x 13.00
Recreation
- Level: Lower
- Dimensions: 32.00 x 24.00
Sunroom
- Level: First
- Dimensions: 18.00 x 11.00
Heating
- Forced Air, Gas
Cooling
- Central Air
Appliances
- Included: Dryer, Dishwasher, Microwave, Range, Refrigerator, Washer
Features
- Basement: Full,Partially Finished
- Number of fireplaces: 1
Interior area
- Total structure area: 4,370
- Total interior livable area: 4,370 sqft
- Finished area above ground: 3,348
- Finished area below ground: 1,022
Property
Parking
- Total spaces: 2
- Parking features: Attached, Drain, Garage, Garage Door Opener, Paved, Water Available
- Attached garage spaces: 2
Features
- Levels: Two
- Stories: 2
- Patio & porch: Patio
- Has view: Yes
- View description: Golf Course, Trees/Woods, Water
- Has water view: Yes
- Water view: Water
- Waterfront features: Lake Front, Lake Privileges, Waterfront
- Frontage type: Lakefront
Lot
- Size: 0.39 Acres
- Dimensions: 100 x 170
- Features: Lake Front, Waterfront
Details
- Parcel number: 21705009
- Special conditions: Standard
Construction
Type & style
- Home type: SingleFamily
- Architectural style: Colonial
- Property subtype: Single Family Residence
Materials
- Stone, Vinyl Siding
- Roof: Asphalt,Fiberglass
Condition
- Year built: 1987
Utilities & green energy
- Sewer: Public Sewer
- Water: Public
Community & HOA
Community
- Features: Lake, Street Lights, Sidewalks
- Subdivision: Prestwick
HOA
- Has HOA: No
Location
- Region: Westlake
Financial & listing details
- Price per square foot: $173/sqft
- Tax assessed value: $478,600
- Annual tax amount: $7,997
- Date on market: 5/7/2026
- Cumulative days on market: 3 days
- Listing terms: Cash,Conventional,FHA,VA Loan
Price history
| Date | Event | Price |
|---|---|---|
| 6/9/2026 | Sold | $755,000+9.4%$173/sqft |
Source:  MLS Now #5204640 Report a problem MLS Now #5204640 Report a problem | ||
| 5/10/2026 | Pending sale | $689,900$158/sqft |
Source: MLS Now #5204640 Report a problem | ||
| 5/7/2026 | Listed for sale | $689,900+130%$158/sqft |
Source: MLS Now #5204640 Report a problem | ||
| 3/24/2021 | Listing removed | -- |
Source: Owner Report a problem | ||
| 3/13/2018 | Listing removed | $299,900$69/sqft |
Source: Owner Report a problem | ||
| 3/13/2018 | Listed for sale | $299,900$69/sqft |
Source: Owner Report a problem | ||
| 1/29/2018 | Pending sale | $299,900$69/sqft |
Source: Owner Report a problem | ||
| 1/8/2018 | Listed for sale | $299,900+20%$69/sqft |
Source: Owner Report a problem | ||
| 12/28/2017 | Sold | $250,000-20.6%$57/sqft |
Source: Public Record Report a problem | ||
| 12/9/2017 | Listed for sale | $315,000$72/sqft |
Source: Owner Report a problem | ||
| 10/20/2017 | Pending sale | $315,000$72/sqft |
Source: Owner Report a problem | ||
| 9/27/2017 | Price change | $315,000-3.1%$72/sqft |
Source: Owner Report a problem | ||
| 8/10/2017 | Price change | $325,000-5.8%$74/sqft |
Source: Howard Hanna - Crocker Road #3884769 Report a problem | ||
| 7/6/2017 | Price change | $345,000-2.8%$79/sqft |
Source: Howard Hanna - Crocker Road #3884769 Report a problem | ||
| 6/26/2017 | Price change | $355,000-3.8%$81/sqft |
Source: Howard Hanna - Crocker Road #3884769 Report a problem | ||
| 5/30/2017 | Price change | $369,000-1.6%$84/sqft |
Source: Howard Hanna - Crocker Road #3884769 Report a problem | ||
| 4/12/2017 | Price change | $375,000-6%$86/sqft |
Source: Howard Hanna - Crocker Road #3884769 Report a problem | ||
| 3/15/2017 | Listed for sale | $399,000+26.7%$91/sqft |
Source: Howard Hanna - Crocker Road #3884769 Report a problem | ||
| 7/2/2001 | Sold | $315,000$72/sqft |
Source: MLS Now #1044942 Report a problem | ||
Public tax history
| Year | Property taxes | Tax assessment |
|---|---|---|
| 2025 | $7,858 -1% | $167,510 |
| 2024 | $7,936 +26.3% | $167,510 +47.7% |
| 2023 | $6,284 +1.6% | $113,400 |
| 2022 | $6,183 -0.1% | $113,400 |
| 2021 | $6,191 -0.9% | $113,400 +8% |
| 2020 | $6,249 +0.7% | $105,000 |
| 2019 | $6,208 +1.4% | $105,000 |
| 2018 | $6,121 -13.9% | $105,000 -8.9% |
| 2017 | $7,105 +1.1% | $115,290 |
| 2016 | $7,029 | $115,290 |
| 2015 | $7,029 +0.6% | $115,290 +3% |
| 2014 | $6,989 +1.5% | $111,930 |
| 2013 | $6,888 +3.6% | $111,930 |
| 2012 | $6,646 -1.5% | $111,930 -2.3% |
| 2011 | $6,747 +0.1% | $114,590 |
| 2010 | $6,742 +6.1% | $114,590 |
| 2009 | $6,353 -1.3% | $114,590 -5% |
| 2008 | $6,435 +2.2% | $120,620 |
| 2007 | $6,299 -0.2% | $120,620 |
| 2006 | $6,309 +16.2% | $120,620 +9.4% |
| 2005 | $5,429 +1.3% | $110,250 |
| 2004 | $5,357 +0.7% | $110,250 |
| 2003 | $5,321 -2% | $110,250 -0.8% |
| 2002 | $5,430 -45.2% | $111,160 |
| 2001 | $9,904 -0.1% | $111,160 |
| 2000 | $9,915 | $111,160 |
Find assessor info on the county website
Neighborhood: 44145
Nearby homes
- $554,3005 bd3 ba3.3k sqft4420 Prestwick Crossing, Westlake, OH 44145Off Market
- $565,6004 bd2 ba2.8k sqft4406 Prestwick Xing, Westlake, OH 44145Off Market
- $633,6004 bd3 ba2.8k sqft4434 Prestwick Xing, Westlake, OH 44145Off Market
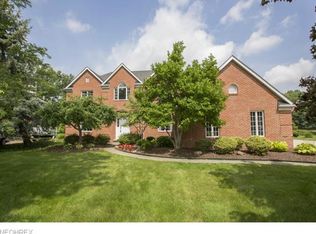
- $591,5004 bd2 ba3.1k sqft4392 Prestwick Xing, Westlake, OH 44145Off Market
- $575,4004 bd3 ba3.1k sqft4448 Prestwick Xing, Westlake, OH 44145Off Market
- $524,5004 bd2 ba2.4k sqft4425 Prestwick Xing, Westlake, OH 44145Off Market
- $557,7004 bd2 ba2.5k sqft4439 Prestwick Xing, Westlake, OH 44145Off Market
- $595,1004 bd3 ba2.7k sqft4411 Prestwick Xing, Westlake, OH 44145Off Market
Nearby schools
GreatSchools rating
- 8/10Bassett Elementary SchoolGrades: PK-4Distance: 2.6 mi
- 8/10Lee Burneson Middle SchoolGrades: 7-8Distance: 3 mi
- 8/10Westlake High SchoolGrades: 9-12Distance: 3.3 mi
Schools provided by the listing agent
- District: Westlake CSD - 1832
Source: MLS Now. This data may not be complete. We recommend contacting the local school district to confirm school assignments for this home.
Get a cash offer in 3 minutes
Find out how much your home could sell for in as little as 3 minutes with a no-obligation cash offer.
Estimated market value
$755,800
Get a cash offer in 3 minutes
Find out how much your home could sell for in as little as 3 minutes with a no-obligation cash offer.
Estimated market value
$755,800
- Ohio
- Cuyahoga County
- Westlake
- 44145
- 4420 Prestwick Cross
Nearby cities
Nearby zip codes
Other Westlake Topics
