This home has so much charm you have to make an appointment today! Home has been very well cared for with lots of upgrades: 2nd floor windows replaced (2026); kitchen updated (2020); water heater (2013); expansion tank (2022); chimney resealed (2024); chimney liner (2012); and roof 10 years old. Walk into this first floor living room with crown molding and built-in bookcase, bonus room off this room for office, work out room or playroom. Kitchen is eat-in with newer counter tops, gas stove, stainless steel appliances, recessed lighting, large island which opens to the dining room. Off the dining room is a first floor bedroom and full bath in hall off kitchen. Upper level one has 3 bedrooms and full bath. The upper level two has two rooms with heat and a/c, not fully finished and waiting for your final touches but great extra space! Basement is large and unfinished, waterproofed, with washer/dryer and a toilet flush. The backyard is your mini-oasis with firepit area. The driveway is large enough to accommodate up to 4 cars. Home is conveniently located near BWI, I95, 95, 695, MARC train and downtown. Don't miss out on this one!
Pending
$399,000
4420 Ridge Ave, Halethorpe, MD 21227
4beds
1,864sqft
Single Family Residence
Built in 1928
6,250 Square Feet Lot
$396,400 Zestimate®
$214/sqft
$-- HOA
What's special
Built-in bookcaseRecessed lightingStainless steel appliancesGas stoveFirst floor bedroomNewer counter tops
- 8 days
- 603
- 65
Zillow last checked:
Listing updated:
Listed by:
Sally Fricke 443-286-4468,
RE/MAX Solutions (410) 747-2800
Source: Bright MLS,MLS#: MDBC2175198
Facts & features
Interior
Bedrooms & bathrooms
- Bedrooms: 4
- Bathrooms: 3
- Full bathrooms: 2
- 1/2 bathrooms: 1
- Main level bathrooms: 1
- Main level bedrooms: 1
Basement
- Area: 728
Heating
- Radiator, Natural Gas
Cooling
- Ceiling Fan(s), Central Air, Electric
Appliances
- Included: Gas Water Heater
Features
- Basement: Full
- Has fireplace: No
Interior area
- Total structure area: 2,592
- Total interior livable area: 1,864 sqft
- Finished area above ground: 1,864
- Finished area below ground: 0
Property
Parking
- Total spaces: 4
- Parking features: Driveway
- Uncovered spaces: 4
Accessibility
- Accessibility features: None
Features
- Levels: Four
- Stories: 4
- Pool features: None
Lot
- Size: 6,250 Square Feet
Details
- Additional structures: Above Grade, Below Grade
- Parcel number: 04131311350110
- Zoning: R
- Special conditions: Standard
Construction
Type & style
- Home type: SingleFamily
- Architectural style: Colonial
- Property subtype: Single Family Residence
Materials
- Vinyl Siding
- Foundation: Block
Condition
- Good
- New construction: No
- Year built: 1928
Utilities & green energy
- Sewer: Public Sewer
- Water: Public
Community & HOA
Community
- Subdivision: Halethorpe
HOA
- Has HOA: No
Location
- Region: Halethorpe
Financial & listing details
- Price per square foot: $214/sqft
- Tax assessed value: $282,133
- Annual tax amount: $3,185
- Date on market: 9/9/2026
- Listing agreement: Exclusive Right To Sell
- Ownership: Fee Simple
Estimated market value
$396,400
$377,000 - $416,000
$2,795/mo
Price history
| Date | Event | Price |
|---|---|---|
| 9/13/2026 | Pending sale | $399,000$214/sqft |
Source:  Bright MLS #MDBC2175198 Report a problem Bright MLS #MDBC2175198 Report a problem | ||
| 9/9/2026 | Listed for sale | $399,000+45.1%$214/sqft |
Source: Bright MLS #MDBC2175198 Report a problem | ||
| 1/26/2010 | Sold | $275,000+7.8%$148/sqft |
Source: Public Record Report a problem | ||
| 9/15/2004 | Sold | $255,000$137/sqft |
Source: Public Record Report a problem | ||
Public tax history
| Year | Property taxes | Tax assessment |
|---|---|---|
| 2025 | $3,816 +29.4% | $262,767 +8% |
| 2024 | $2,950 +5.1% | $243,400 +5.1% |
| 2023 | $2,807 +5.4% | $231,633 -4.8% |
| 2022 | $2,665 +5.7% | $243,400 +17% |
| 2021 | $2,522 +3.6% | $208,100 +3.6% |
| 2020 | $2,434 +3.8% | $200,833 -3.5% |
| 2019 | $2,346 +3.9% | $208,100 +11.7% |
| 2018 | $2,258 +0.6% | $186,300 +0.6% |
| 2017 | $2,244 -35.2% | $185,133 +0.6% |
| 2016 | $3,462 | $183,967 +0.6% |
| 2015 | $3,462 | $182,800 |
| 2014 | $3,462 | $182,800 |
| 2013 | -- | $182,800 -27.8% |
| 2012 | -- | $253,100 |
| 2011 | -- | $253,100 |
| 2010 | -- | $253,100 -2.3% |
| 2009 | -- | $259,020 +19.8% |
| 2008 | -- | $216,160 +24.7% |
| 2007 | -- | $173,300 +32.9% |
| 2006 | -- | $130,440 +2% |
| 2005 | -- | $127,900 +2% |
| 2004 | -- | $125,360 +2.1% |
| 2003 | -- | $122,820 +1% |
| 2002 | -- | $121,660 +1% |
| 2001 | -- | $120,500 |
Find assessor info on the county website
Monthly payment
Est. payment
Payment breakdown
Explore the cost of this home by adjusting the details. Changes won't be saved.Climate risks
Neighborhood: 21227
Nearby schools
Schools provided by the listing agent
- District: Baltimore County Public Schools
Source: Bright MLS. This data may not be complete. We recommend contacting the local school district to confirm school assignments for this home.
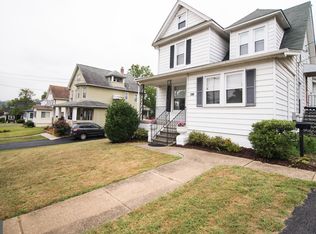
Similar homes
- $420,0003 bd1 ba1.3k sqft4613 Linden Ave, Halethorpe, MD 21227For Sale

 MLS ID #MDBC2174858, Jeff Choyce, Hyatt & Company Real Estate, LLC. Bright MLS
 - $430,0004 bd3 ba1.9k sqft5203 Benson Ave, Baltimore, MD 21227For Sale
 MLS ID #MDBC2175850, Jim Schaecher, Keller Williams Flagship. Bright MLS
 - $390,0003 bd2 ba1.3k sqft5211 Benson Ave, Baltimore, MD 21227For Sale
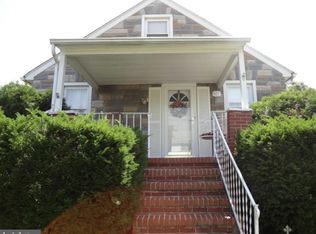 MLS ID #MDBC2176062, Lisa Gahan, RE/MAX Solutions. Bright MLS
 - $400,0004 bd2 ba1.6k sqft5510 Selma Ave, Baltimore, MD 21227For Sale
 MLS ID #MDBC2172894, Alicyn DelZoppo, Northrop Realty. Bright MLS
 - $444,9006 bd3 ba2.3k sqft5505 Ashbourne Rd, Baltimore, MD 21227For SaleMLS ID #MDBC2174812, Michael Green, Witz Realty, LLC. Bright MLS
- $375,0003 bd1 ba1.7k sqft5611 Oakland Rd, Baltimore, MD 21227For SaleMLS ID #MDBC2176154, Todd Broschart, The KW Collective. Bright MLS
- $425,0004 bd2 ba1.7k sqft4413 Maple Ave, Baltimore, MD 21227For SaleMLS ID #MDBC2167094, Andrew Johns, Keller Williams Gateway LLC. Bright MLS
- $435,0004 bd2 ba1.8k sqft5708 Mineral Ave, Baltimore, MD 21227For SaleMLS ID #MDBC2171718, Tom Chroniger, Cummings & Co. Realtors. Bright MLS
- $375,0003 bd1 ba1.1k sqft5572 Oakland Rd, Halethorpe, MD 21227For SaleMLS ID #MDBC2175930, Missi Hamet, Cummings & Co. Realtors. Bright MLS
- $430,0005 bd3 ba1.8k sqft4500 Ridge Ave, Halethorpe, MD 21227For SaleMLS ID #MDBC2166792, Jimmy Noble, ExecuHome Realty. Bright MLS
- $375,0006 bd3 ba2.6k sqft4607 Linden Ave, Baltimore, MD 21227For SaleMLS ID #MDBC2172066, Terry Miller, RE/MAX Leading Edge. Bright MLS
- $375,0004 bd2 ba1.3k sqft5530 Selma Ave, Baltimore, MD 21227For SaleMLS ID #MDBC2164570, Jeff Choyce, Hyatt & Company Real Estate, LLC. Bright MLS
- $357,0003 bd2 ba1.4k sqft237 3rd Ave, Baltimore, MD 21227For SaleMLS ID #MDBC2174726, Kelli Kulnich, Cummings & Co. Realtors. Bright MLS
- $429,9004 bd2 ba1.6k sqft1823 Mayfield Ave, Baltimore, MD 21227For SaleMLS ID #MDBC2161868, Michael Allen, Gates Realty. Bright MLS
- $445,0003 bd3 ba2.1k sqft1704 Lincoln Dr, Halethorpe, MD 21227For SaleMLS ID #MDBC2170728, Harry Bond, Cummings & Co. Realtors. Bright MLS
- $400,0004 bd2 ba2.2k sqft1225 Greystone Rd, Baltimore, MD 21227For SaleMLS ID #MDBC2172342, Jojo Olaseha, United Real Estate Executives. Bright MLS
- $390,0003 bd2 ba2.4k sqft1712 Selma Ave, Baltimore, MD 21227For SaleMLS ID #MDBC2156702, Kristen Buker, Keller Williams Preferred Properties. Bright MLS
- $299,9904 bd2 ba1.6k sqft1220 Stevens Ave, Halethorpe, MD 21227For SaleMLS ID #MDBC2176046, Evan Weissman, EXP Realty, LLC. Bright MLS
- $400,0004 bd2 ba1.4k sqft1205 Greystone Rd, Baltimore, MD 21227For SaleMLS ID #MDBC2169636, Chris Carr, HomeZu. Bright MLS
- $359,9003 bd2 ba1.3k sqft210 4th Ave, Baltimore, MD 21227For SaleMLS ID #MDBC2175424, Bob Lucido, Keller Williams Lucido Agency. Bright MLS
