Amazing Floorplan in the perfect location and Priced to sell quickly. Longtime owners . Great floorpan with loads of potential! Adorable single story home with 4 bedrooms and 2 full bathrooms. Primary suite sits to the back of the home and is separated from secondary bedrooms . Open living and kitchen look out to the backyard. Solid wood cabinetry.Vaulted ceilings for maximum natural light. Beautiful original brick fireplace and hearth. Additional formal living or dining and home office. Plantation shutters throughout . Fresh paint throughout the main areas. Wood look tile flooring throughout main areas. Additional boxes in the garage if the buyer wants to extend into the bedrooms and - or bathrooms .Beautiful 8 foot cedar board on board privacy fence surrounds the oversized private backyard with shade trees and covered patio . This is a great home with a great layout. A few updates would finish it off-Kitchen, bathrooms and bedroom carpets need updating -Home is priced to reflect the cosmetic updates needed. Easy access to all major roadways. Exemplary McKinney ISD . Foundation work done in 2014
Sold
Price Unknown
4420 Seville Ln, McKinney, TX 75070
4beds
1,828sqft
Single Family Residence
Built in 1986
6,098 Square Feet Lot
$-- Zestimate®
$--/sqft
$2,140 Estimated rent
Home value
Not available
Estimated sales range
Not available
$2,140/mo
Zestimate® history
Owner options
List your home for rent
$2,140/mo
Rent Zestimate®
Find your next renter with Zillow Rental Manager. Plus, with online applications, you can quickly screen prospective tenants – for free.
$2,140/mo
Rent Zestimate®
Refinance and save
Refinancing to a lower rate could help reduce your monthly payments and save thousands over the life of the loan.
Explore your selling options
Work with a Zillow partner agent
Leverage their expertise and Zillow's premium Showcase listings to get your home seen by more buyers.
Get startedList with your own agent
Get your home in front of millions of buyers by listing it on Zillow.
Learn how to do itSell it yourself
Take full control of how buyers see your home on Zillow by listing For Sale by Owner (FSBO).
List your homeWhat's special
Single story homeSolid wood cabinetryPlantation shutters throughout
Zillow last checked:
Listing updated:
Listed by:
Amy Herzog 0634005 469-621-0081,
C21 Fine Homes Judge Fite 469-621-0081
Bought with:
Kyle Mason, 0685978
Renters Warehouse Texas LLC
Source: NTREIS,MLS#: 21247181
Facts & features
Interior
Bedrooms & bathrooms
- Bedrooms: 4
- Bathrooms: 2
- Full bathrooms: 2
Primary bedroom
- Features: Built-in Features, Ceiling Fan(s), Double Vanity, En Suite Bathroom, Garden Tub/Roman Tub, Sitting Area in Primary, Separate Shower, Walk-In Closet(s)
- Level: First
- Dimensions: 1 x 1
Bedroom
- Level: First
- Dimensions: 1 x 1
Bedroom
- Level: First
- Dimensions: 1 x 1
Bedroom
- Level: First
- Dimensions: 1 x 1
Kitchen
- Features: Built-in Features, Eat-in Kitchen, Kitchen Island, Pantry, Solid Surface Counters
- Level: First
- Dimensions: 1 x 1
Living room
- Level: First
- Dimensions: 1 x 1
Office
- Features: Built-in Features
- Level: First
- Dimensions: 1 x 1
Heating
- Central, Electric
Cooling
- Central Air, Ceiling Fan(s), Electric
Appliances
- Included: Dishwasher, Electric Range, Disposal, Microwave, Refrigerator
- Laundry: Electric Dryer Hookup, Laundry in Utility Room
Features
- Chandelier, Decorative/Designer Lighting Fixtures, Eat-in Kitchen, High Speed Internet, Kitchen Island, Open Floorplan, Pantry, Cable TV, Vaulted Ceiling(s), Walk-In Closet(s)
- Flooring: Carpet, Ceramic Tile
- Windows: Shutters
- Has basement: No
- Number of fireplaces: 1
- Fireplace features: Living Room, Wood Burning
Interior area
- Total interior livable area: 1,828 sqft
Property
Parking
- Total spaces: 2
- Parking features: Door-Single, Driveway, Enclosed, Garage, Inside Entrance, Kitchen Level, Lighted, Oversized, Garage Faces Rear, Side By Side
- Attached garage spaces: 2
Features
- Levels: One
- Stories: 1
- Patio & porch: Covered
- Exterior features: Private Yard
- Pool features: None
- Fencing: Back Yard,High Fence,Privacy,Wood
Lot
- Size: 6,098 Square Feet
- Features: Back Yard, Interior Lot, Lawn, Landscaped
Details
- Parcel number: R194300A00501
Construction
Type & style
- Home type: SingleFamily
- Architectural style: Ranch,Detached
- Property subtype: Single Family Residence
Materials
- Brick
- Foundation: Slab
- Roof: Composition
Condition
- Year built: 1986
Utilities & green energy
- Sewer: Public Sewer
- Water: Public
- Utilities for property: Natural Gas Available, Sewer Available, Separate Meters, Water Available, Cable Available
Community & HOA
Community
- Features: Trails/Paths, Curbs, Sidewalks
- Security: Smoke Detector(s), Security Lights
- Subdivision: Seville Add Of The Highlands Ph I
HOA
- Has HOA: No
Location
- Region: Mckinney
Financial & listing details
- Tax assessed value: $386,751
- Annual tax amount: $6,476
- Date on market: 5/1/2026
- Cumulative days on market: 6 days
Price history
| Date | Event | Price |
|---|---|---|
| 5/26/2026 | Sold | -- |
Source: NTREIS #21247181 Report a problem | ||
| 5/18/2026 | Pending sale | $350,000$191/sqft |
Source: NTREIS #21247181 Report a problem | ||
| 5/6/2026 | Contingent | $350,000$191/sqft |
Source: NTREIS #21247181 Report a problem | ||
| 5/1/2026 | Listed for sale | $350,000$191/sqft |
Source: NTREIS #21247181 Report a problem | ||
Public tax history
| Year | Property taxes | Tax assessment |
|---|---|---|
| 2025 | $4,838 +1.9% | $370,662 +10% |
| 2024 | $4,750 +11.9% | $336,965 +10% |
| 2023 | $4,246 -15.5% | $306,332 +10% |
| 2022 | $5,024 +0.3% | $278,484 +10% |
| 2021 | $5,007 +3.8% | $253,167 +8.5% |
| 2020 | $4,826 -5.3% | $233,266 -4% |
| 2019 | $5,096 +3.2% | $243,063 +7.7% |
| 2018 | $4,940 +17.5% | $225,594 +2% |
| 2017 | $4,203 | $221,227 +13.9% |
| 2016 | $4,203 +12.4% | $194,207 +14.6% |
| 2015 | $3,740 | $169,492 +8.7% |
| 2014 | $3,740 | $155,970 +9.9% |
| 2013 | -- | $141,890 +9% |
| 2012 | -- | $130,230 -2.2% |
| 2011 | -- | $133,154 -0.8% |
| 2010 | -- | $134,168 +0.2% |
| 2009 | -- | $133,842 -1% |
| 2008 | -- | $135,150 +1.4% |
| 2007 | -- | $133,238 +0.8% |
| 2006 | -- | $132,187 +2.3% |
| 2005 | -- | $129,157 +1.7% |
| 2004 | -- | $126,942 +4.7% |
| 2003 | -- | $121,271 -3.5% |
| 2002 | -- | $125,691 +5.7% |
| 2001 | -- | $118,966 +6.4% |
| 2000 | -- | $111,809 |
Find assessor info on the county website
Neighborhood: 75070
Nearby homes
- $344,9003 bd2 ba1.7k sqft4422 Seville Ln, McKinney, TX 75070Off Market
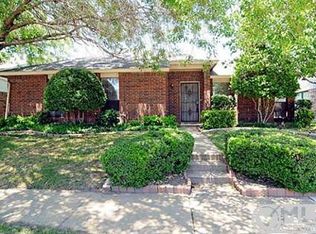
- $350,0003 bd2 ba1.6k sqft4418 Seville Ln, McKinney, TX 75070Off Market
- $365,1003 bd2 ba1.8k sqft4424 Seville Ln, McKinney, TX 75070Off Market
- $353,4003 bd2 ba1.3k sqft4416 Seville Ln, McKinney, TX 75070Off Market
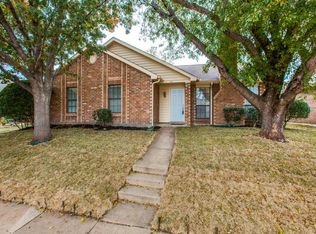
- $364,7004 bd2 ba2.1k sqft4421 Durango Ln, McKinney, TX 75070Off Market
- $312,2003 bd2 ba1.3k sqft4419 Durango Ln, McKinney, TX 75070Off Market
- $375,8003 bd2 ba1.7k sqft4423 Durango Ln, McKinney, TX 75070Off Market
- $374,7003 bd2 ba1.8k sqft4419 Seville Ln, McKinney, TX 75070Off Market
Nearby schools
GreatSchools rating
- 6/10Jesse McGowen Elementary SchoolGrades: K-5Distance: 0.5 mi
- 7/10Leonard Evans Jr Middle SchoolGrades: 6-8Distance: 2.3 mi
- 7/10McKinney High SchoolGrades: 9-12Distance: 2.9 mi
Schools provided by the listing agent
- Elementary: Jesse Mcgowen
- Middle: Evans
- High: Mckinney
- District: McKinney ISD
Source: NTREIS. This data may not be complete. We recommend contacting the local school district to confirm school assignments for this home.
- Texas
- Collin County
- McKinney
- 75070
- 4420 Seville Ln
Nearby cities
Nearby neighborhoods
Nearby zip codes
Other McKinney Topics
