Don't miss this opportunity to own a property where the hard work is already behind you. Where is it, you asked? It's located at 4420 Sexauer Ave, 63115, in the heart of St. Louis City. This property is ready for a savvy investor or a first-time home buyer who knows value when they see it. Originally a 2-bedroom, 1-bath home, this property has been expanded to a 3-bedroom, 2 full-bath residence. Major projects have already been completed - including an approximately 5-year-old roof- that's 1 big ticket item that's already been done for you. The renovated basement is the real showstopper. It features 2 bonus sleeping areas, a half bath, and a family room that adds incredible flexibility for rental income, extended family, or just extra living space. THIS IS A PROPERTY THAT YOU MUST SEE TO BELIEVE! Perfect for a first-time home buyer or an investor looking to build his/her portfolio. Schedule your showing today before it's gone!
Closed
Listed by: RE/MAX Results • Wauneen L Rucker • Contact: 314-266-9403
Bought with: Key-West Property Partners brokered by EXP Realty, LLC
Price Unknown
4420 Sexauer Ave, Saint Louis, MO 63115
5beds
1,203sqft
Single Family Residence
Built in 1914
3,959 Square Feet Lot
$137,000 Zestimate®
$--/sqft
$1,760 Estimated rent
Home value
$137,000
$130,000 - $144,000
$1,760/mo
Zestimate® history
Owner options
List your home for rent
$1,760/mo
Rent Zestimate®
Find your next renter with Zillow Rental Manager. Plus, with online applications, you can quickly screen prospective tenants – for free.
$1,760/mo
Rent Zestimate®
Refinance and save
Refinancing to a lower rate could help reduce your monthly payments and save thousands over the life of the loan.
Explore your selling options
Work with a Zillow partner agent
Leverage their expertise and Zillow's premium Showcase listings to get your home seen by more buyers.
Get startedList with your own agent
Get your home in front of millions of buyers by listing it on Zillow.
Learn how to do itSell it yourself
Take full control of how buyers see your home on Zillow by listing For Sale by Owner (FSBO).
List your homeWhat's special
Renovated basementHalf bath
Zillow last checked:
Listing updated:
Listed by:
Wauneen L Rucker 314-266-9403,
RE/MAX Results
Bought with:
Zina A Felton, 2022013244
Key-West Property Partners brokered by EXP Realty, LLC
Source: MARIS,MLS#: 26027404 Originating MLS: St. Louis Association of REALTORS
Originating MLS: St. Louis Association of REALTORSFacts & features
Interior
Bedrooms & bathrooms
- Bedrooms: 5
- Bathrooms: 3
- Full bathrooms: 2
- 1/2 bathrooms: 1
- Main level bathrooms: 2
- Main level bedrooms: 3
Primary bedroom
- Features: Floor Covering: Carpeting
- Level: Main
Bedroom 2
- Features: Floor Covering: Wood
- Level: Main
Bedroom 3
- Features: Floor Covering: Wood
- Level: Main
Primary bathroom
- Features: Floor Covering: Ceramic Tile
- Level: Main
Bathroom 2
- Features: Floor Covering: Ceramic Tile
- Level: Main
Bathroom 3
- Description: Half Bath
- Features: Floor Covering: Laminate
- Level: Basement
Bonus room
- Description: Flexible/Bonus Area/Sleeping
- Features: Floor Covering: Laminate
- Level: Basement
Bonus room
- Description: Flexible/Bonus Area/Sleeping
- Features: Floor Covering: Laminate
- Level: Basement
Bonus room
- Features: Floor Covering: Laminate
- Level: Basement
Dining room
- Features: Floor Covering: Wood
- Level: Main
Dining room
- Features: Floor Covering: Wood
- Level: Main
Family room
- Features: Floor Covering: Laminate
- Level: Basement
Laundry
- Features: Floor Covering: Laminate
- Level: Main
Living room
- Features: Floor Covering: Wood
- Level: Main
Heating
- Forced Air, Natural Gas
Cooling
- Ceiling Fan(s), Central Air, Electric
Appliances
- Included: Dishwasher, Disposal, Gas Oven, Range Hood, Gas Range, Free-Standing Refrigerator, Vented Exhaust Fan, Washer/Dryer Stacked, Gas Water Heater
- Laundry: Main Level
Features
- Eat-in Kitchen, See Remarks, Separate Dining
- Flooring: Carpet, Hardwood, Laminate
- Basement: Partially Finished,Full,Sleeping Area,Walk-Out Access
- Number of fireplaces: 1
- Fireplace features: Decorative, Living Room, See Remarks
Interior area
- Total structure area: 1,203
- Total interior livable area: 1,203 sqft
- Finished area above ground: 1,200
Property
Parking
- Parking features: Alley Access, Parking Pad
Features
- Levels: One
- Fencing: Back Yard,Chain Link
- Has view: Yes
- View description: City
Lot
- Size: 3,959 Square Feet
- Dimensions: 30 x 132
- Features: Near Public Transit
Details
- Additional structures: None
- Parcel number: 44032500400
- Special conditions: Standard
Construction
Type & style
- Home type: SingleFamily
- Architectural style: Bungalow,Traditional
- Property subtype: Single Family Residence
Materials
- Brick Veneer
Condition
- Year built: 1914
Utilities & green energy
- Electric: Ameren
- Sewer: Public Sewer
- Water: Public
- Utilities for property: Electricity Connected, Sewer Connected, Water Connected
Community & HOA
Community
- Subdivision: Sexauer Add 01
HOA
- Has HOA: No
- HOA name: NA
Location
- Region: Saint Louis
Financial & listing details
- Tax assessed value: $5,430
- Annual tax amount: $473
- Date on market: 5/20/2026
- Cumulative days on market: 1 day
- Listing terms: Cash,Conventional,FHA,VA Loan
- Ownership: Private
- Electric utility on property: Yes
- Road surface type: Asphalt
Price history
| Date | Event | Price |
|---|---|---|
| 6/18/2026 | Sold | -- |
Source:  MARIS #26027404 Report a problem MARIS #26027404 Report a problem | ||
| 5/22/2026 | Pending sale | $135,000$112/sqft |
Source: MARIS #26027404 Report a problem | ||
| 5/20/2026 | Listed for sale | $135,000+145.5%$112/sqft |
Source: MARIS #26027404 Report a problem | ||
| 2/1/2014 | Sold | -- |
Source: MARIS #13022254 Report a problem | ||
| 10/3/2013 | Price change | $55,000-15.4%$46/sqft |
Source: Clay Realty Group, LC #13022254 Report a problem | ||
| 8/12/2013 | Price change | $65,000-13.3%$54/sqft |
Source: Clay Realty Group, LC #13022254 Report a problem | ||
| 6/21/2013 | Price change | $75,000-16.7%$62/sqft |
Source: Clay Realty Group, LC #13022254 Report a problem | ||
| 4/27/2013 | Listed for sale | $90,000$75/sqft |
Source: Clay Realty Group, LC #13022254 Report a problem | ||
| 8/6/2009 | Sold | -- |
Source: Public Record Report a problem | ||
Public tax history
| Year | Property taxes | Tax assessment |
|---|---|---|
| 2025 | $473 +1.3% | $5,430 +3.6% |
| 2024 | $467 +4.8% | $5,240 |
| 2023 | $445 -1.7% | $5,240 +1.9% |
| 2022 | $453 +0.1% | $5,140 |
| 2021 | $452 -0.8% | $5,140 -2.1% |
| 2020 | $456 | $5,250 +0.2% |
| 2019 | $456 | $5,240 +1.4% |
| 2018 | $456 -1.6% | $5,170 |
| 2017 | $463 -13% | $5,170 -14.1% |
| 2016 | $533 +9.8% | $6,020 -0.2% |
| 2015 | $485 -14.8% | $6,030 |
| 2014 | $569 | $6,030 -15.4% |
| 2013 | $569 | $7,130 +60.2% |
| 2012 | -- | $4,450 |
| 2011 | -- | $4,450 -55.4% |
| 2010 | -- | $9,980 -3.6% |
| 2009 | $716 +9.5% | $10,350 |
| 2008 | $654 | $10,350 -16.2% |
| 2007 | $654 | $12,350 |
| 2006 | $654 +1% | $12,350 +38% |
| 2005 | $647 +6.2% | $8,950 +12.4% |
| 2004 | $609 +2.9% | $7,960 |
| 2003 | $592 +5.4% | $7,960 +8.3% |
| 2002 | $562 | $7,350 |
| 2001 | -- | $7,350 +8.7% |
| 2000 | -- | $6,760 |
Find assessor info on the county website
Neighborhood: Penrose
Nearby homes
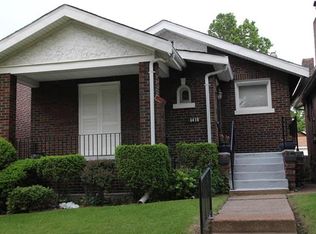
- $62,7002 bd1 ba1k sqft4416 Sexauer Ave, Saint Louis, MO 63115Off Market
- $3,4402 bd1 ba1.2k sqft4422 Sexauer Ave, Saint Louis, MO 63115Off Market

- $3,360-- bd1 ba904 sqft4414 Sexauer Ave, Saint Louis, MO 63115Off Market
- $4,870-- bd1 ba1.1k sqft4426 Sexauer Ave, Saint Louis, MO 63115Off Market
- $3,030-- bd1 ba893 sqft4410 Sexauer Ave, Saint Louis, MO 63115Off Market
- $--2 bd1 ba1.2k sqft4430 Sexauer Ave, Saint Louis, MO 63115Sold
- $3,980-- bd1 ba1k sqft4432 Sexauer Ave, Saint Louis, MO 63115Off Market
- $3,740-- bd1 ba1k sqft4421 Marcus Ave, Saint Louis, MO 63115Off Market
Nearby schools
GreatSchools rating
- 4/10Ashland Elementary And Br.Grades: PK-6Distance: 0.7 mi
- 2/10Yeatman-Liddell Middle SchoolGrades: 6-8Distance: 0.7 mi
- 1/10Vashon High SchoolGrades: 9-12Distance: 2.5 mi
Schools provided by the listing agent
- Elementary: Ashland Elem. And Br.
- Middle: Yeatman-Liddell Middle School
- High: Vashon High
Source: MARIS. This data may not be complete. We recommend contacting the local school district to confirm school assignments for this home.
- Missouri
- Saint Louis City
- Saint Louis
- 63115
- Penrose
- 4420 Sexauer Ave
Nearby cities
Nearby neighborhoods
Nearby zip codes
Other Saint Louis Topics
